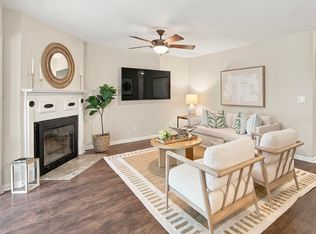
Turnkey living in the heart of South Mount Pleasant. This beautifully maintained 3-bedroom, 2.5-bath, two-story brick condo combines thoughtful upgrades, low-maintenance living, and a prime location.Inside, years of care and investment show throughout. New red oak hardwood floors were installed on the second floor in December 2024, along with a new HVAC system in May 2024. Outside, the private backyard sits adjacent to the community pond and features turf installed in summer 2024, creating an easy-care space for relaxing and entertaining.The community offers a pool, tennis and basketball courts, green space, and a pond. The HOA includes exterior building insurance, offering added peace of mind during hurricane season. Ideally situated in South Mount Pleasant, the home is just minutes from the Ravenel Bridge and downtown Charleston, approximately 10 minutes from the beaches of Sullivan's Island and Isle of Palms, and walking distance to local favorites like The Shellmore, Saint Urban's, O'Brion's, and Wood & Grain.
Active contingent
Price cut: $20K (10/27)
$530,000
159 Heritage Cir #K-6, Mount Pleasant, SC 29464
3beds
1,408sqft
Condominium
Built in 1974
-- sqft lot
$518,100 Zestimate®
$376/sqft
$-- HOA
What's special
New hvac systemGreen spaceCommunity pondTennis and basketball courts
- 43 days
- 553
- 35
Zillow last checked:
Listing updated:
Listed by:
Real Broker, LLC
Source: CTMLS,MLS#: 26027583
Facts & features
Interior
Bedrooms & bathrooms
- Bedrooms: 3
- Bathrooms: 3
- Full bathrooms: 2
- 1/2 bathrooms: 1
Rooms
- Room types: Family Room, Eat-In-Kitchen, Family, Foyer, Laundry
Heating
- Electric, Central
Cooling
- Central Air
Appliances
- Laundry: Washer Hookup, Electric Dryer Hookup, Laundry Room
Features
- Kitchen Island, Ceiling - Smooth, Ceiling Fan(s), Eat-in Kitchen, Entrance Foyer
- Flooring: Ceramic Tile, Wood
- Has fireplace: No
Interior area
- Total structure area: 1,408
- Total interior livable area: 1,408 sqft
Property
Parking
- Parking features: Off Street
Features
- Levels: Two
- Stories: 2
- Patio & porch: Patio
- Fencing: Wood,Privacy
Lot
- Features: Interior Lot, Level
Construction
Type & style
- Home type: Condo
- Property subtype: Condominium
- Attached to another structure: Yes
Materials
- Brick Veneer
- Foundation: Slab
- Roof: Architectural
Condition
- New construction: No
- Year built: 1974
Utilities & green energy
- Sewer: Public Sewer
- Water: Public
- Utilities for property: Mt. P. W/S Comm, Dominion Energy
Community & HOA
Community
- Features: RV / Boat Storage, Storage, Lawn Maint Incl, Pool, Tennis Court(s), Trash
- Security: Fire Sprinkler System
- Subdivision: Heritage Village
Location
- Region: Mount Pleasant
Financial & listing details
- Price per square foot: $376/sqft
- Date on market: 10/5/2026
- Listing terms: Any,Cash,Conventional,FHA,VA Loan
Estimated market value
$518,100
$492,000 - $544,000
$2,715/mo
Price history
| Date | Event | Price |
|---|---|---|
| 10/27/2026 | Price change | $530,000-3.6%$376/sqft |
Source:  CTMLS #26027583 Report a problem | ||
| 10/5/2026 | Listed for sale | $550,000+111.5%$391/sqft |
Source: CTMLS #26027583 Report a problem | ||
| 7/11/2019 | Sold | $260,000-3%$185/sqft |
Source: CTMLS #19016882 Report a problem | ||
| 6/8/2019 | Pending sale | $267,999$190/sqft |
Source: Southern Living Real Estate #19016882 Report a problem | ||
| 6/7/2019 | Listed for sale | $267,999+4.3%$190/sqft |
Source: Southern Living Real Estate #19016882 Report a problem | ||
| 1/6/2017 | Sold | $257,000-1.1%$183/sqft |
Source: CTMLS #16030037 Report a problem | ||
| 12/16/2016 | Pending sale | $259,900$185/sqft |
Source: AgentOwned Preferred Group In #16030037 Report a problem | ||
| 11/23/2016 | Listed for sale | $259,900$185/sqft |
Source: AgentOwned Preferred Group In #16030037 Report a problem | ||
Public tax history
Tax history is unavailable.
Monthly payment
Est. payment
Payment breakdown
Explore the cost of this home by adjusting the details. Changes won't be saved.Climate risks
Neighborhood: 29464
Nearby schools
Schools provided by the listing agent
- Elementary: James B Edwards
- Middle: Moultrie
- High: Wando
Source: CTMLS. This data may not be complete. We recommend contacting the local school district to confirm school assignments for this home.
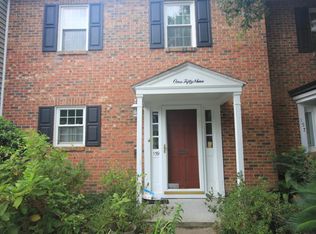
- $469,9003 bd3 ba1.4k sqft159 Heritage Cir, Mount Pleasant, SC 29464Off Market
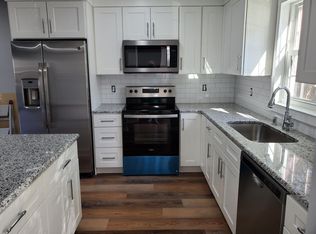
- $431,2003 bd3 ba1.4k sqft161 Heritage Cir, Mount Pleasant, SC 29464Off Market
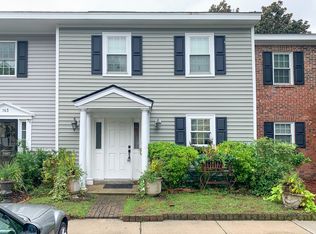
- $398,8003 bd3 ba1.4k sqft161 Heritage Cir #K-7, Mount Pleasant, SC 29464Off Market
- $445,7003 bd2 ba1.3k sqft157 Heritage Cir, Mount Pleasant, SC 29464Off Market

Similar homes
- $514,0003 bd3 ba1.3k sqft101 Heritage Cir Unit A-1, Mount Pleasant, SC 29464For Sale

 MLS ID #26027310, Andrew Scherl. CTMLS
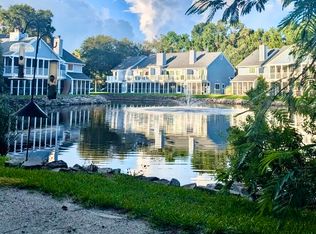
- $425,0002 bd2 ba1k sqft859-C Sandlake Dr #303, Mount Pleasant, SC 29464For Sale
 MLS ID #26029599, Mary Molony. CTMLS
- $465,0002 bd2 ba1k sqft1180 Village Creek Ln APT 1, Mount Pleasant, SC 29464For Sale
 MLS ID #26025329, Anna Demeyere. CTMLS
- $399,0002 bd2 ba1.2k sqft1184 Village Creek Ln APT 4, Mount Pleasant, SC 29464For Sale
 MLS ID #26027821, Lauren Koziol. CTMLS
- $438,0002 bd2 ba1.2k sqft719 Williamson Dr, Mount Pleasant, SC 29464For SaleMLS ID #26022097, Mary Molony. CTMLS
- $550,0002 bd2 ba1.1k sqft730 Harbor Ln, Mount Pleasant, SC 29464For SaleMLS ID #26028820, Suzy Torres. CTMLS
- $400,0002 bd2 ba976 sqft271 Alexandra Dr Unit 5, Mount Pleasant, SC 29464For SaleMLS ID #26029078, Lynnette Duby. CTMLS
- $600,0003 bd3 ba1.6k sqft1304 Ventura Pl, Mount Pleasant, SC 29464For SaleMLS ID #26025162, Jill Barrett. CTMLS
- $425,0003 bd2 ba1.3k sqft1752 Deer Path Dr, Mount Pleasant, SC 29464For SaleMLS ID #26024285, Alex Brener. CTMLS
- $520,0003 bd3 ba1.5k sqft1032 Zinser St, Mount Pleasant, SC 29466For SaleMLS ID #26028786, Andrea Sullivan. CTMLS
- $590,0002 bd2 ba1k sqft1462 N Point Ln APT B, Mount Pleasant, SC 29464For SaleMLS ID #26017019, Brent Horne. CTMLS
- $695,0003 bd2 ba2.1k sqft734 Woodland Pointe Pl, Mount Pleasant, SC 29464For SaleMLS ID #26024651, Daniel Shahid. CTMLS
- $719,5003 bd2 ba1.5k sqft475 Old Carolina Ct, Mount Pleasant, SC 29464For SaleMLS ID #26029909, Evan Murray. CTMLS
- $519,0004 bd2 ba1.4k sqft1010 Bradford Ave, Charleston, SC 29412For SaleMLS ID #26027748, Joe Porter. CTMLS
- $585,0003 bd3 ba2k sqft2463 Draymohr Ct, Mount Pleasant, SC 29466For SaleMLS ID #26030131, Kyle Norton. CTMLS
- $458,9002 bd2 ba1.1k sqft130 River Landing Dr Unit 10100, Daniel Island, SC 29492For SaleMLS ID #26026196, Drew Sineath. CTMLS
- $538,0003 bd2 ba1.3k sqft1167 Sherwood St, North Charleston, SC 29405For SaleMLS ID #26027478, Gregg Fesler. CTMLS
- $549,0003 bd2 ba1.3k sqft1083 Oakcrest Dr, Charleston, SC 29412For SaleMLS ID #26026848, Elise Gonzalez. CTMLS
- $329,8881 bd1 ba825 sqft275 Alexandra Dr Unit 11, Mount Pleasant, SC 29464For SaleMLS ID #26024299, Brie Kennedy. CTMLS
- $635,0003 bd2 ba1.4k sqft130 River Landing Dr Unit 5111, Daniel Island, SC 29492For SaleMLS ID #26017633, Julie O'reilly. CTMLS
