Looking for a cozy little nest with no HOA fees? This well-maintained townhome awaits your personal touches! Enjoy this premium location in the desirable Bay Tree community of south Mount Pleasant, just minutes from Downtown Charleston, area beaches, premier shopping, and dining. This inviting townhome features a living/dining room combination with slider to rear patio. Create your own private haven and enjoy outdoor living providing the perfect space to relax or entertain. Spacious laundry/utility room allows for extra storage and also accesses back yard. Two bedrooms, bath and linen closet upstairs. Easy care windows and brick/ cement-plank exterior!
Active
Price cut: $17.5K (9/29)
$438,000
719 Williamson Dr, Mount Pleasant, SC 29464
2beds
1,224sqft
Townhouse
Built in 1980
2,178 Square Feet Lot
$430,000 Zestimate®
$358/sqft
$-- HOA
What's special
Well-maintained townhomeSlider to rear patioPrivate havenEasy care windows
- 64 days
- 565
- 28
Zillow last checked:
Listing updated:
Listed by:
The Boulevard Company
Source: CTMLS,MLS#: 26022097
Facts & features
Interior
Bedrooms & bathrooms
- Bedrooms: 2
- Bathrooms: 2
- Full bathrooms: 1
- 1/2 bathrooms: 1
Rooms
- Room types: Living/Dining Combo, Foyer, Laundry
Heating
- Electric, Forced Air, Central
Cooling
- Central Air
Appliances
- Laundry: Washer Hookup, Laundry Room
Features
- Ceiling Fan(s), Entrance Foyer
- Flooring: Ceramic Tile, Vinyl, Carpet, Other
- Windows: Window Treatments
- Has fireplace: No
Interior area
- Total structure area: 1,224
- Total interior livable area: 1,224 sqft
Property
Parking
- Parking features: Off Street
Features
- Levels: Two
- Stories: 2
- Entry location: Ground Level
- Patio & porch: Patio, Front Porch
- Fencing: Privacy,Wood
Lot
- Size: 2,178 Square Feet
- Features: Interior Lot, Level
Details
- Parcel number: 5170400243
Construction
Type & style
- Home type: Townhouse
- Property subtype: Townhouse
- Attached to another structure: Yes
Materials
- Brick Veneer, Cement Siding
- Foundation: Raised, Slab
- Roof: Fiberglass
Condition
- New construction: No
- Year built: 1980
Utilities & green energy
- Sewer: Public Sewer
- Water: Public
- Utilities for property: Mt. P. W/S Comm, Dominion Energy
Community & HOA
Community
- Subdivision: Bay Tree
Location
- Region: Mount Pleasant
Financial & listing details
- Price per square foot: $358/sqft
- Tax assessed value: $416,300
- Annual tax amount: $3,342
- Date on market: 8/3/2026
- Listing terms: Cash,Conventional
Estimated market value
$430,000
$409,000 - $452,000
$2,967/mo
Price history
| Date | Event | Price |
|---|---|---|
| 9/29/2026 | Price change | $438,000-3.8%$358/sqft |
Source:  CTMLS #26022097 Report a problem CTMLS #26022097 Report a problem | ||
| 8/21/2026 | Price change | $455,500-2%$372/sqft |
Source: CTMLS #26022097 Report a problem | ||
| 8/3/2026 | Listed for sale | $465,000+733.3%$380/sqft |
Source: CTMLS #26022097 Report a problem | ||
| 5/19/2017 | Listing removed | $1,450$1/sqft |
Source: Oak Trust Property Management Report a problem | ||
| 5/12/2017 | Listed for rent | $1,450$1/sqft |
Source: Oak Trust Property Management Report a problem | ||
| 7/18/1995 | Sold | $55,800$46/sqft |
Source: Agent Provided Report a problem | ||
Public tax history
| Year | Property taxes | Tax assessment |
|---|---|---|
| 2025 | $3,342 +11.7% | $13,010 +14.9% |
| 2024 | $2,991 +3.5% | $11,320 |
| 2023 | $2,889 +6.3% | $11,320 |
| 2022 | $2,718 +0.1% | $11,320 |
| 2021 | $2,716 +0.6% | $11,320 |
| 2020 | $2,699 | $11,320 +15% |
| 2019 | $2,699 | $9,840 |
| 2017 | $2,699 +13.9% | $9,840 |
| 2016 | $2,370 +3.5% | $9,840 |
| 2015 | $2,289 +4.9% | $9,840 |
| 2014 | $2,183 | -- |
| 2011 | $2,183 +38% | -- |
| 2010 | $1,581 -1.6% | $7,440 |
| 2009 | $1,606 +3.4% | $7,440 |
| 2008 | $1,553 +11.7% | $7,440 |
| 2006 | $1,390 -1.1% | $7,440 |
| 2005 | $1,406 +20.9% | $7,440 +46.7% |
| 2004 | $1,164 +1.3% | $5,070 |
| 2003 | $1,149 +148% | $5,070 +50% |
| 2002 | $463 +27.2% | $3,380 +54.3% |
| 2000 | $364 | $2,190 |
Find assessor info on the county website
Monthly payment
Est. payment
Payment breakdown
Explore the cost of this home by adjusting the details. Changes won't be saved.Climate risks
Neighborhood: 29464
Nearby schools
Schools provided by the listing agent
- Elementary: Mamie Whitesides
- Middle: Moultrie
- High: Lucy Beckham
Source: CTMLS. This data may not be complete. We recommend contacting the local school district to confirm school assignments for this home.
- $537,3003 bd2 ba1.5k sqft717 Williamson Dr, Mount Pleasant, SC 29464Off Market
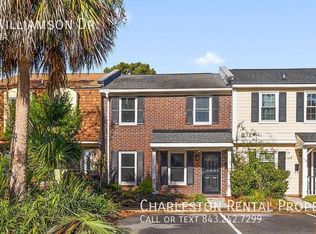
- $535,1003 bd2 ba1.5k sqft717 Williamson Dr #C, Mount Pleasant, SC 29464Off Market

- $411,0002 bd1 ba1.1k sqft721 Williamson Dr, Mount Pleasant, SC 29464Off Market
- $410,7002 bd1 ba1.2k sqft715 Williamson Dr, Mount Pleasant, SC 29464Off Market
Similar homes
- $519,0003 bd3 ba1.3k sqft101 Heritage Cir Unit A-1, Mount Pleasant, SC 29464For Sale

 MLS ID #26027310, Andrew Scherl. CTMLS
 - $415,0002 bd2 ba976 sqft271 Alexandra Dr Unit 5, Mount Pleasant, SC 29464For Sale
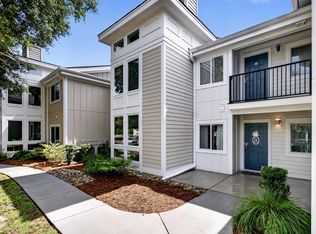 MLS ID #26021487, Lynnette Duby. CTMLS
 - $479,0003 bd2 ba1.3k sqft1483 Cambridge Lakes Dr #201C, Mount Pleasant, SC 29464For Sale
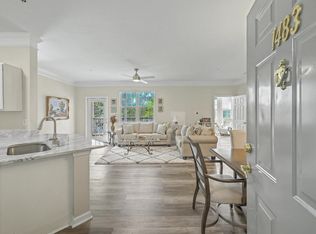 MLS ID #26025664, Carroll Loewer. CTMLS
 - $379,9002 bd1 ba966 sqft348 Sandpiper Dr APT E, Mount Pleasant, SC 29464For Sale
 MLS ID #26007004, Jackie Kelly. CTMLS
 - $415,0002 bd1 ba860 sqft1600 Long Grove Dr Unit 1126, Mount Pleasant, SC 29464For SaleMLS ID #26025341, Christian Fagan. CTMLS
- $489,9002 bd3 ba1.4k sqft3420 Billings St, Mount Pleasant, SC 29466For SaleMLS ID #26022714, Angie Murto. CTMLS
- $349,9992 bd3 ba1.2k sqft1161 Shadow Lake Cir APT I, Mount Pleasant, SC 29464For SaleMLS ID #26024576, Chris Maceachern. CTMLS
- $409,0003 bd2 ba1.3k sqft2140 Kings Gate Ln, Mount Pleasant, SC 29466For SaleMLS ID #26019617, Mary Ziegler. CTMLS
- $587,5002 bd2 ba1.2k sqft1120 Daffodil Ln, Mount Pleasant, SC 29464For SaleMLS ID #26011875, Drew Harris. CTMLS
- $470,0003 bd3 ba1.6k sqft982 Harbor Oaks Dr, Charleston, SC 29412For SaleMLS ID #26024215, Kathy Mazalatis. CTMLS
- $647,3003 bd2 ba1.4k sqft1930 Twickenham Pl, Mount Pleasant, SC 29464For SaleMLS ID #26026663, Ross Scott. CTMLS
- $610,0003 bd3 ba1.6k sqft608 Ventura Pl, Mount Pleasant, SC 29464For SaleMLS ID #26024747, Lauren Anderson. CTMLS
- $558,9003 bd3 ba1.5k sqft1946 Trimbleston Pl, Mount Pleasant, SC 29464For SaleMLS ID #26021088, Gigi Lorio. CTMLS
- $437,0003 bd2 ba1.1k sqft1612 Poinsettia Rd, Charleston, SC 29407For SaleMLS ID #26020639, Chris Tertzagian. CTMLS
- $450,0002 bd1 ba922 sqft26 Anita Dr, Charleston, SC 29407For SaleMLS ID #26025495, Brian Beatty. CTMLS
- $395,0002 bd2 ba1k sqft1373 Pinnacle Ln, Charleston, SC 29412For SaleMLS ID #26017691, Elton Culpepper. CTMLS
- $375,0003 bd2 ba1.5k sqft102 Larissa Dr, Charleston, SC 29414For SaleMLS ID #26027374, Amanda Thomas. CTMLS
- $450,0003 bd2 ba1.2k sqft300 Bucksley Ln Unit 302, Daniel Island, SC 29492For SaleMLS ID #26013243, Katie Austin. CTMLS
- $425,0003 bd3 ba1.6k sqft2334 Brevard Rd, Charleston, SC 29414For SaleMLS ID #26025050, Brandon Ray. CTMLS
- $350,0003 bd2 ba1.4k sqft1849 Beechwood Rd, Charleston, SC 29414For SaleMLS ID #26027065, Ashley O'brien. CTMLS
