
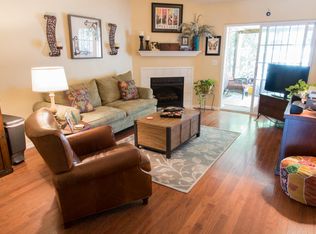
Freshly painted and completely turnkey, this charming townhome is ready for you. This convenient one story home is nestled in the highly-regarded community of Meridian Place, just minutes to Folly Beach, Historic downtown Charleston, James Island County Park, and MUSC. It features 2 bedrooms/2 baths. There's a dining room, cute kitchen, and large family room with vaulted ceilings. The soaring roofline beautifully frames the gas fireplace, creating a warm, inviting focal point. A sliding door leads to a cute courtyard with a storage room. Feeling wonderfully spacious, the primary suite also boasts vaulted ceilings. The ensuite includes a walk-in shower and a separate soaking tub. There's another bathroom and a spacious guest room featuring new carpet !The walking trail is right out the backfenced yard.The homeowners association owns the connecting property in the back,which creates a great buffer zone for your property. Enjoy leisurely strolls around the community lakes, a quick game of tennis or pickleball, and all the comforts of this fantastic townhome. It's an ideal match for you!
Active
Price cut: $5K (9/23)
$395,000
1373 Pinnacle Ln, Charleston, SC 29412
2beds
1,086sqft
Townhouse
Built in 2001
2,613 Square Feet Lot
$388,900 Zestimate®
$364/sqft
$-- HOA
What's special
Gas fireplaceFreshly paintedSpacious guest roomWarm inviting focal pointSoaring rooflineCute kitchenDining room
- 110 days
- 431
- 32
Zillow last checked:
Listing updated:
Listed by:
Carolina One Real Estate 843-779-8660
Source: CTMLS,MLS#: 26017691
Facts & features
Interior
Bedrooms & bathrooms
- Bedrooms: 2
- Bathrooms: 2
- Full bathrooms: 2
Rooms
- Room types: Family Room, Dining Room, Family, Foyer, Separate Dining
Heating
- Natural Gas
Cooling
- Central Air
Appliances
- Laundry: Washer Hookup, Electric Dryer Hookup
Features
- High Ceilings, Ceiling - Blown, Ceiling - Cathedral/Vaulted, Ceiling Fan(s), Entrance Foyer
- Flooring: Ceramic Tile, Laminate, Carpet
- Windows: Window Treatments
- Number of fireplaces: 1
- Fireplace features: Gas Log, Great Room, One
Interior area
- Total structure area: 1,086
- Total interior livable area: 1,086 sqft
Video & virtual tour
Property
Parking
- Parking features: Off Street
Features
- Levels: One
- Stories: 1
- Entry location: Ground Level
- Patio & porch: Patio
- Exterior features: Rain Gutters
- Fencing: Wood,Privacy
Lot
- Size: 2,613 Square Feet
- Features: High, Interior Lot, Level, Wooded
Details
- Additional structures: Storage
- Parcel number: 3370600034
- Special conditions: Flood Insurance
Construction
Type & style
- Home type: Townhouse
- Property subtype: Townhouse
- Attached to another structure: Yes
Materials
- Vinyl Siding
- Foundation: Slab
- Roof: Asphalt
Condition
- New construction: No
- Year built: 2001
Utilities & green energy
- Sewer: Public Sewer
- Water: Public
- Utilities for property: Charleston Water Service, Dominion Energy
Community & HOA
Community
- Features: Lawn Maint Incl, Tennis Court(s), Trash, Walk/Jog Trails
- Subdivision: Meridian Place
Location
- Region: Charleston
Financial & listing details
- Price per square foot: $364/sqft
- Tax assessed value: $142,000
- Annual tax amount: $99
- Date on market: 6/18/2026
- Listing terms: Cash,Conventional
Estimated market value
$388,900
$369,000 - $408,000
$2,200/mo
Price history
| Date | Event | Price |
|---|---|---|
| 9/23/2026 | Price change | $395,000-1.3%$364/sqft |
Source:  CTMLS #26017691 Report a problem CTMLS #26017691 Report a problem | ||
| 6/18/2026 | Listed for sale | $400,000+181.7%$368/sqft |
Source: CTMLS #26017691 Report a problem | ||
| 9/30/2013 | Sold | $142,000-15.7%$131/sqft |
Source: CTMLS #1322895 Report a problem | ||
| 9/29/2005 | Sold | $168,500+18.2%$155/sqft |
Source: Public Record Report a problem | ||
| 1/6/2005 | Sold | $142,500+46.4%$131/sqft |
Source: Public Record Report a problem | ||
| 8/23/2001 | Sold | $97,360$90/sqft |
Source: Public Record Report a problem | ||
Public tax history
| Year | Property taxes | Tax assessment |
|---|---|---|
| 2025 | $282 +88% | -- |
| 2024 | $150 | -- |
| 2023 | $150 +51.5% | -- |
| 2022 | $99 | -- |
| 2021 | $99 | -- |
| 2020 | $99 | -- |
| 2019 | $99 | -- |
| 2017 | $99 -87.8% | $5,680 -33.3% |
| 2016 | $811 -63.7% | $8,520 |
| 2015 | $2,235 +4.6% | $8,520 |
| 2014 | $2,136 | -- |
| 2011 | $2,136 +241.5% | -- |
| 2010 | $626 -3.8% | $4,380 |
| 2009 | $651 +7.2% | $4,380 |
| 2008 | $607 -4% | $4,380 |
| 2006 | $632 -1% | $4,380 |
| 2005 | $639 +3.2% | $4,380 +25.9% |
| 2004 | $619 +1% | $3,480 |
| 2003 | $613 -54.9% | $3,480 -33.3% |
| 2002 | $1,359 | $5,220 |
Find assessor info on the county website
Monthly payment
Est. payment
Payment breakdown
Explore the cost of this home by adjusting the details. Changes won't be saved.Climate risks
Neighborhood: 29412
Nearby schools
Schools provided by the listing agent
- Elementary: James Island
- Middle: Camp Road
- High: James Island Charter
Source: CTMLS. This data may not be complete. We recommend contacting the local school district to confirm school assignments for this home.

Similar homes
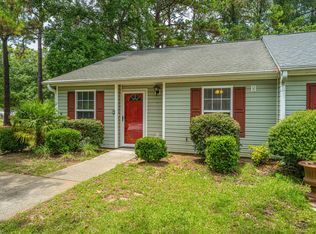
- $405,0002 bd2 ba1k sqft1523 Blaze Ln, Charleston, SC 29412For Sale
 MLS ID #26020450, Lee Keadle. CTMLS
 - $370,0002 bd2 ba1.2k sqft1025 Riverland Woods Pl APT 818, Charleston, SC 29412For Sale
 MLS ID #26022006, Susie Rosen. CTMLS
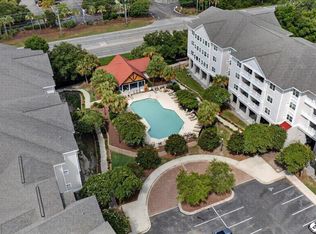
 - $400,0002 bd2 ba1.2k sqft1984 Folly Rd APT A114, Charleston, SC 29412For Sale
 MLS ID #26021149, Cindy Nicholas. CTMLS
 - $369,0002 bd2 ba1.2k sqft3275 Walter Dr, Johns Island, SC 29455For Sale
 MLS ID #26022519, Mike Ciucci. CTMLS
 - $369,0002 bd2 ba1.2k sqft3253 Walter Dr, Johns Island, SC 29455For SaleMLS ID #26025376, Mike Ciucci. CTMLS
- $344,0002 bd2 ba990 sqft1755 Central Park Rd Unit 5307, Charleston, SC 29412For SaleMLS ID #26017789, Katarina West. CTMLS
- $470,0003 bd3 ba1.6k sqft982 Harbor Oaks Dr, Charleston, SC 29412For SaleMLS ID #26024215, Kathy Mazalatis. CTMLS
- $375,0003 bd2 ba1.5k sqft102 Larissa Dr, Charleston, SC 29414For SaleMLS ID #26027374, Amanda Thomas. CTMLS
- $385,0002 bd2 ba1k sqft45 Sycamore Ave APT 836, Charleston, SC 29407For SaleMLS ID #26024301, Jordan Fulcoly. CTMLS
- $286,0002 bd2 ba1k sqft700 Daniel Ellis Dr APT 10101, Charleston, SC 29412For SaleMLS ID #26025429, Alison Youngblood. CTMLS
- $309,9003 bd3 ba1.4k sqft1530 Fort Johnson Rd APT 1E, Charleston, SC 29412For SaleMLS ID #26017223, Jeff Heavner. CTMLS
- $350,0003 bd2 ba1.4k sqft1849 Beechwood Rd, Charleston, SC 29414For SaleMLS ID #26027065, Ashley O'brien. CTMLS
- $544,0003 bd2 ba1.2k sqft109 Sea Cotton Cir, Charleston, SC 29412For SaleMLS ID #26018305, Jennifer Pratt. CTMLS
- $519,9003 bd2 ba1.4k sqft1553 Little Rock Blvd, Charleston, SC 29412For SaleMLS ID #26025108, Ashley Svendsen. CTMLS
- $278,0002 bd3 ba1.2k sqft1530 Fort Johnson Rd APT 1H, Charleston, SC 29412For SaleMLS ID #26014837, Sarah Scherder. CTMLS
- $399,0002 bd2 ba1k sqft45 Sycamore Ave APT 318, Charleston, SC 29407For SaleMLS ID #26011042, Andrew Kennedy. CTMLS
- $240,0002 bd2 ba1k sqft21 Rivers Point Row APT 3E, Charleston, SC 29412For SaleMLS ID #26023749, Ashley Cochran. CTMLS
- $565,0003 bd2 ba1.2k sqft1082 Old Battery Cir, Charleston, SC 29412For SaleMLS ID #26016758, Christine Pettigrew. CTMLS
- $415,0003 bd2 ba1.2k sqft2418 Double Oak Dr, Charleston, SC 29414For SaleMLS ID #26018222, Julia Chandler. CTMLS
- $549,0003 bd3 ba1.4k sqft1413 Swamp Fox Ln, Charleston, SC 29412For SaleMLS ID #26025368, Sarah Newman. CTMLS
