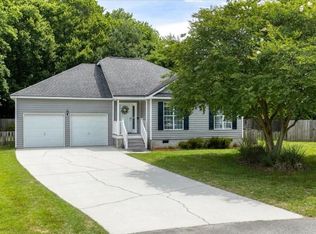
PRICE REDUCED!! ~ Quintessential Lowcountry charm beneath a majestic, centuries-old live oak. Perfectly positioned between downtown Charleston and the beach, this beautifully maintained 3-bedroom, 2-bath cottage offers the rare combination of character, convenience, and truly turnkey living. Lovingly cared for and thoughtfully improved by the same owner for 12 years, the home has benefitedfrom the major investments that matter- (See attached updates sheet) including a Bosch heat pump, new ductwork, an encapsulated and professionally maintained crawlspace with a new dehumidifier, a new water heater, and fresh interior paint throughout. Stainless steel appliances, including a Frigidaire range, Maytag dishwasher, and GE refrigerator, plus the Whirlpool washer and dryer, all convey.Inside, an open kitchen and living area connects the front porch to the rear deck and backyard, creating an easy flow for entertaining. Beautiful bamboo floors run throughout most of the home, while the primary suite offers a walk-in closet and private bath. The third bedroom makes an ideal home office or flex space, and abundant closets, plus easy pull-down attic access, provide exceptional storage. Outside, enjoy a large covered front porch, private six-foot-fenced backyard, storage shed, and an established perennial garden filled with hydrangeas, jasmine, and gardenias. The backyard offers room to garden, entertain, add a fire pit, or simply enjoy the peaceful wooded backdrop. Tucked into a quiet, friendly neighborhood with no through traffic, yet remarkably convenient--approximately ½ mile to everyday shopping, dining, groceries, fitness, hardware stores, and other amenities; 5 miles to Folly Beach; and 6 miles to historic downtown Charleston and major hospitals. Located in a rare no-flood zone--no flood insurance needed. A special opportunity to own a well-loved, beautifully maintained Lowcountry cottage where the work has been done--just move in and enjoy.
Active
Price cut: $10.9K (11/9)
$539,000
1525 Little Rock Blvd, Charleston, SC 29412
3beds
1,347sqft
Single Family Residence
Built in 2004
6,098 Square Feet Lot
$535,400 Zestimate®
$400/sqft
$-- HOA
What's special
Large covered front porchWhirlpool washer and dryerStainless steel appliancesFrigidaire rangeMaytag dishwasherPrivate six-foot-fenced backyardStorage shed
- 33 days
- 1,699
- 236
Likely to sell faster than
Zillow last checked:
Listing updated:
Listed by:
Jeff Cook Real Estate LPT Realty
Source: CTMLS,MLS#: 26027653
Facts & features
Interior
Bedrooms & bathrooms
- Bedrooms: 3
- Bathrooms: 2
- Full bathrooms: 2
Rooms
- Room types: Family Room, Living/Dining Combo, Office, Family, Foyer, Pantry
Heating
- Electric, Heat Pump
Cooling
- Central Air
Appliances
- Laundry: Electric Dryer Hookup
Features
- Ceiling - Smooth, Walk-In Closet(s), Ceiling Fan(s), Entrance Foyer, Pantry
- Flooring: Ceramic Tile, Carpet, Wood, Bamboo
- Doors: Some Thermal Door(s), Storm Door(s)
- Windows: Some Thermal Wnd/Doors, Thermal Windows/Doors, Window Treatments
- Has fireplace: No
Interior area
- Total structure area: 1,347
- Total interior livable area: 1,347 sqft
Property
Parking
- Parking features: Off Street
Features
- Levels: One
- Stories: 1
- Patio & porch: Deck, Front Porch, Patio
- Exterior features: Rain Gutters
- Fencing: Wood,Privacy,Back Yard,Wire
Lot
- Size: 6,098 Square Feet
- Dimensions: 65 x 101 x 47 x 119
- Features: High, Level, 0 - .5 Acre
Details
- Additional structures: Shed(s)
- Parcel number: 3341500086
Construction
Type & style
- Home type: SingleFamily
- Architectural style: Cottage,Traditional
- Property subtype: Single Family Residence
Materials
- Vinyl Siding
- Foundation: Crawl Space
- Roof: Metal
Condition
- New construction: No
- Year built: 2004
Utilities & green energy
- Sewer: Public Sewer
- Water: Public
- Utilities for property: Charleston Water Service, James IS PSD, Dominion Energy
Community & HOA
Community
- Security: Security System
- Subdivision: Fairway Villas
Location
- Region: Charleston
Financial & listing details
- Price per square foot: $400/sqft
- Tax assessed value: $466,000
- Annual tax amount: $1,462
- Date on market: 10/6/2026
- Listing terms: Any,Cash,Conventional,FHA,VA Loan
Estimated market value
$535,400
$509,000 - $562,000
$3,155/mo
Price history
| Date | Event | Price |
|---|---|---|
| 11/9/2026 | Price change | $539,000-2%$400/sqft |
Source:  CTMLS #26027653 Report a problem | ||
| 10/6/2026 | Listed for sale | $549,900+165.3%$408/sqft |
Source: CTMLS #26027653 Report a problem | ||
| 9/22/2014 | Sold | $207,300+3.6%$154/sqft |
Source: CTMLS #1330462 Report a problem | ||
| 12/27/2013 | Listing removed | $200,000$148/sqft |
Source: Visual Tour #1330462 Report a problem | ||
| 12/18/2013 | Listed for sale | $200,000-14.9%$148/sqft |
Source: Visual Tour #1330462 Report a problem | ||
| 11/1/2011 | Listed for rent | $1,500$1/sqft |
Source: Carolina One Real Estate Report a problem | ||
| 7/18/2006 | Sold | $235,000+49.1%$174/sqft |
Source: Public Record Report a problem | ||
| 11/8/2004 | Sold | $157,664$117/sqft |
Source: Public Record Report a problem | ||
Public tax history
| Year | Property taxes | Tax assessment |
|---|---|---|
| 2025 | $1,462 +4.9% | $10,950 +15% |
| 2024 | $1,394 +4.8% | $9,520 |
| 2023 | $1,330 +4% | $9,520 |
| 2022 | $1,279 -3.9% | $9,520 |
| 2021 | $1,331 +0.1% | $9,520 |
| 2020 | $1,329 | $9,520 +15% |
| 2019 | $1,329 | $8,280 |
| 2017 | $1,329 +14.2% | $8,280 |
| 2016 | $1,164 +4.1% | $8,280 -33.3% |
| 2015 | $1,119 -62.4% | $12,420 |
| 2014 | $2,972 | -- |
| 2011 | $2,972 +237.9% | -- |
| 2010 | $879 -2.8% | $6,300 |
| 2009 | $904 +12.4% | $6,300 |
| 2008 | $805 -20.4% | $6,300 |
| 2006 | $1,010 -49.4% | $6,300 -33.4% |
| 2005 | $1,995 +574.7% | $9,460 +688.3% |
| 2004 | $296 | $1,200 |
Find assessor info on the county website
Monthly payment
Est. payment
Payment breakdown
Explore the cost of this home by adjusting the details. Changes won't be saved.Climate risks
Neighborhood: 29412
Nearby schools
Schools provided by the listing agent
- Elementary: James Island
- Middle: Camp Road
- High: James Island Charter
Source: CTMLS. This data may not be complete. We recommend contacting the local school district to confirm school assignments for this home.
- $555,6003 bd2 ba1.4k sqft1521 Little Rock Blvd, Charleston, SC 29412Off Market

- $551,0003 bd2 ba1.4k sqft1529 Little Rock Blvd, Charleston, SC 29412Off Market

- $527,5004 bd2 ba1.4k sqft1517 Little Rock Blvd, Charleston, SC 29412Sold

- $455,1003 bd2 ba1.3k sqft1513 Little Rock Blvd, Charleston, SC 29412Off Market
Similar homes
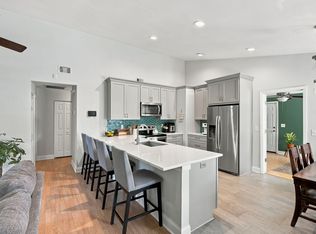
- $565,0003 bd2 ba1.2k sqft1082 Old Battery Cir, Charleston, SC 29412For Sale
 MLS ID #26030073, Christine Pettigrew. CTMLS
- $519,0004 bd2 ba1.4k sqft1010 Bradford Ave, Charleston, SC 29412For Sale
 MLS ID #26027748, Joe Porter. CTMLS
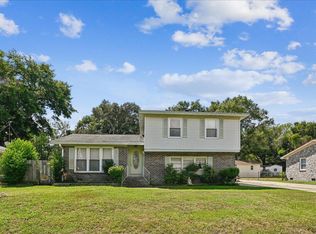
- $565,0003 bd2 ba1.3k sqft1083 Oakcrest Dr, Charleston, SC 29412For Sale
 MLS ID #26026848, Elise Gonzalez. CTMLS
- $525,0004 bd2 ba1.7k sqft1263 Honeysuckle Ln, Charleston, SC 29412For Sale
 MLS ID #26025916, Andrew Scherl. CTMLS
- $599,9993 bd2 ba1.2k sqft1179 Landsdowne Dr, Charleston, SC 29412For SaleMLS ID #26021848, Vertrell Williams. CTMLS
- $599,0003 bd2 ba1.4k sqft838 Targave Rd, Charleston, SC 29412For SaleMLS ID #26022527, Lyla Ambrose. CTMLS
- $539,9003 bd3 ba1.7k sqft1753 Bee Balm Rd, Johns Island, SC 29455For SaleMLS ID #26029981, Jason Wang. CTMLS
- $610,0003 bd3 ba1.6k sqft1811 Parkland Preserve Ln, Charleston, SC 29412For SaleMLS ID #26024767, Kristen Briley. CTMLS
- $639,0004 bd3 ba1.7k sqft1333 Teal Ave, Charleston, SC 29412For SaleMLS ID #26027242, Elton Culpepper. CTMLS
- $459,9003 bd1 ba1k sqft1531 Seacroft Rd, Charleston, SC 29412For SaleMLS ID #26014395, Kain Slowikowski. CTMLS
- $680,0003 bd2 ba1.5k sqft329 Riverland Dr, Charleston, SC 29412For SaleMLS ID #26028811, Joe Stalvey. CTMLS
- $599,0003 bd3 ba1.5k sqft1237 Peregrine Dr #4, Charleston, SC 29412For SaleMLS ID #26026342, Mary Buty Johnson. CTMLS
- $519,9003 bd3 ba1.9k sqft2023 Chilhowee Dr, Johns Island, SC 29455For SaleMLS ID #26028361, Jj Rahnamoon. CTMLS
- $395,0002 bd2 ba1k sqft1373 Pinnacle Ln, Charleston, SC 29412For SaleMLS ID #26029581, Elton Culpepper. CTMLS
- $535,0003 bd3 ba1.8k sqft1211 Krawcheck St, Johns Island, SC 29455For SaleMLS ID #26017478, Deidre Menefee. CTMLS
- $499,0003 bd3 ba1.5k sqft1733 Towne St, Johns Island, SC 29455For SaleMLS ID #26028963, Jj Rahnamoon. CTMLS
- $520,0003 bd3 ba1.7k sqft1124 Saint Pauls Parrish Ln, Johns Island, SC 29455For SaleMLS ID #26024150, Tre Manchester. CTMLS
- $575,0003 bd3 ba1.9k sqft8 Latham Cir, Charleston, SC 29407For SaleMLS ID #26023261, Kris Higman. CTMLS
- $514,9003 bd2 ba1.7k sqft326 Cabrill Dr, Charleston, SC 29414For SaleMLS ID #26028521, Sean Jager. CTMLS
- $299,9992 bd2 ba1k sqft1416 Camp Rd APT B, Charleston, SC 29412For SaleMLS ID #26030015, Evan Murray. CTMLS
