If you've been looking for a home that offers space, comfort, and the best of Johns Island living, this charming Lowcountry home is a must-see. Located in the established and family-friendly community of Swygert's Landing and within walking distance of the brand-new Johns Island Elementary School, this 3-bedroom, 2.5-bath home sits on nearly a quarter-acre lot and offers the perfect blend of convenience and everyday comfort.Step inside to find an inviting open floor plan highlighted by a soaring vaulted ceiling in the spacious family room, creating a bright and airy gathering space. The kitchen flows seamlessly into the dining and living areas, making it ideal for entertaining, family dinners, or relaxing evenings at home.The first-floor primary suite provides a private retreat with a large walk-in closet and spacious bath, while the conveniently located laundry room adds to the home's functional layout. Upstairs, a versatile loft offers endless possibilities as a home office, media room, playroom, or study space. Two generously sized bedrooms and a full bath provide plenty of room for family and guests. Outdoor living is just as appealing, with a screened porch and patio overlooking the fenced backyard--perfect for weekend barbecues, morning coffee, or enjoying the Lowcountry breeze. A two-car garage offers room for storage or working area. Residents of Swygert's Landing enjoy neighborhood amenities including a community pool, park, and walking trails, all while being just minutes from shopping, dining, schools, and everything Johns Island has to offer. With downtown Charleston, James Island, Kiawah, and Folly Beach within easy reach, this home offers the ideal balance of peaceful neighborhood living and convenient access to the Lowcountry's most sought-after destinations.
Active
Price cut: $14K (8/23)
$545,000
1211 Krawcheck St, Johns Island, SC 29455
3beds
1,816sqft
Single Family Residence
Built in 2015
10,018 Square Feet Lot
$539,500 Zestimate®
$300/sqft
$-- HOA
What's special
Two-car garageVersatile loftFirst-floor primary suiteScreened porchInviting open floor planTwo generously sized bedroomsNearly a quarter-acre lot
- 117 days
- 271
- 33
Zillow last checked:
Listing updated:
Listed by:
Southern Living Real Estate
Source: CTMLS,MLS#: 26017478
Facts & features
Interior
Bedrooms & bathrooms
- Bedrooms: 3
- Bathrooms: 3
- Full bathrooms: 2
- 1/2 bathrooms: 1
Rooms
- Room types: Family Room, Loft, Eat-In-Kitchen, Family
Heating
- Central, Natural Gas
Cooling
- Central Air
Appliances
- Laundry: Electric Dryer Hookup, Washer Hookup
Features
- Ceiling - Cathedral/Vaulted, Ceiling - Smooth, High Ceilings, Garden Tub/Shower, Walk-In Closet(s), Ceiling Fan(s), Eat-in Kitchen
- Flooring: Carpet, Ceramic Tile, Wood
- Windows: Window Treatments
- Has fireplace: No
Interior area
- Total structure area: 1,816
- Total interior livable area: 1,816 sqft
Video & virtual tour
Property
Parking
- Total spaces: 2
- Parking features: Garage, Attached, Garage Door Opener
- Attached garage spaces: 2
Features
- Levels: Two
- Stories: 2
- Patio & porch: Patio, Front Porch, Screened
- Fencing: Wood
Lot
- Size: 10,018 Square Feet
- Features: 0 - .5 Acre
Details
- Parcel number: 3120000872
Construction
Type & style
- Home type: SingleFamily
- Architectural style: Craftsman,Traditional
- Property subtype: Single Family Residence
Materials
- Vinyl Siding
- Foundation: Slab
- Roof: Asphalt
Condition
- New construction: No
- Year built: 2015
Utilities & green energy
- Sewer: Public Sewer, Septic Tank
- Water: Public
- Utilities for property: AT&T, Berkeley Elect Co-Op, Charleston Water Service, John IS Water Co
Community & HOA
Community
- Features: Park, Pool, Walk/Jog Trails
- Security: Security System
- Subdivision: Swygerts Landing
Location
- Region: Johns Island
Financial & listing details
- Price per square foot: $300/sqft
- Tax assessed value: $491,300
- Annual tax amount: $1,845
- Date on market: 6/16/2026
- Listing terms: Conventional
Estimated market value
$539,500
$513,000 - $566,000
$3,010/mo
Price history
| Date | Event | Price |
|---|---|---|
| 8/23/2026 | Price change | $545,000-2.5%$300/sqft |
Source:  CTMLS #26017478 Report a problem CTMLS #26017478 Report a problem | ||
| 6/16/2026 | Listed for sale | $559,000+95.1%$308/sqft |
Source: CTMLS #26017478 Report a problem | ||
| 4/7/2015 | Sold | $286,455$158/sqft |
Source: Public Record Report a problem | ||
Public tax history
| Year | Property taxes | Tax assessment |
|---|---|---|
| 2025 | $1,845 +14.4% | $13,640 +15% |
| 2024 | $1,613 +3.6% | $11,860 |
| 2023 | $1,557 +4.6% | $11,860 |
| 2022 | $1,488 -4.6% | $11,860 |
| 2021 | $1,559 -3.5% | $11,860 |
| 2020 | $1,616 -65.7% | $11,860 +25.6% |
| 2019 | $4,706 | $9,440 -17.5% |
| 2017 | $4,706 +266.9% | $11,440 -33.3% |
| 2016 | $1,283 -70.9% | $17,160 +324.8% |
| 2015 | $4,401 | $4,040 |
Find assessor info on the county website
Monthly payment
Est. payment
Payment breakdown
Explore the cost of this home by adjusting the details. Changes won't be saved.Climate risks
Neighborhood: 29455
Nearby schools
Schools provided by the listing agent
- Elementary: Johns Island Elementary
- Middle: Haut Gap
- High: St. Johns
Source: CTMLS. This data may not be complete. We recommend contacting the local school district to confirm school assignments for this home.


Similar homes

- $530,0003 bd3 ba1.7k sqft1124 Saint Pauls Parrish Ln, Johns Island, SC 29455For Sale
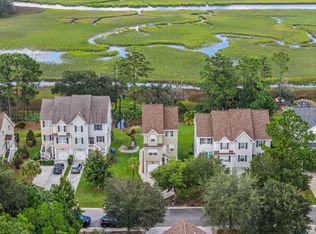
 MLS ID #26024150, Tre Manchester. CTMLS
 - $649,0003 bd3 ba2.4k sqft1576 Thin Pine Dr, Johns Island, SC 29455For Sale
 MLS ID #26025911, John Porter. CTMLS
 - $576,9004 bd3 ba2.2k sqft1647 Emmets Rd, Johns Island, SC 29455For Sale
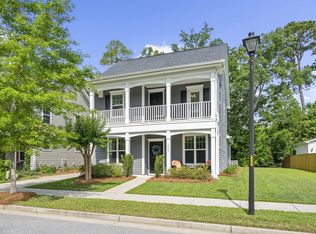 MLS ID #26013892, Jennifer Pratt. CTMLS
 - $485,0003 bd3 ba1.6k sqft1804 Towne St, Johns Island, SC 29455For Sale
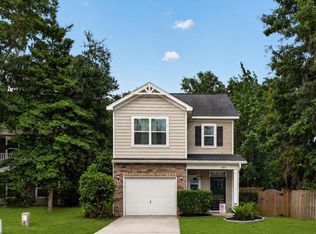 MLS ID #26015578, Morgan Wininger. CTMLS
 - $499,0003 bd2 ba1.5k sqft538 River Rd, Johns Island, SC 29455For SaleMLS ID #26017202, Andy Herring. CTMLS
- $550,0003 bd2 ba1.7k sqft6231 Woodsedge Ct, Hollywood, SC 29449For SaleMLS ID #26027623, Jennifer Cahill. CTMLS
- $549,9003 bd2 ba1.3k sqft1525 Little Rock Blvd, Charleston, SC 29412For SaleMLS ID #26027653, Leah Mccarthy. CTMLS
- $650,0005 bd3 ba2.5k sqft1634 Sparkleberry Ln, Johns Island, SC 29455For SaleMLS ID #26019757, Sean Schaffer. CTMLS
- $579,5004 bd3 ba2.3k sqft2171 Gammon St, Charleston, SC 29414For SaleMLS ID #26023256, Karen Rapchick. CTMLS
- $544,0004 bd3 ba2.4k sqft3135 Mulan Ln, Charleston, SC 29414For SaleMLS ID #26020175, Sandy Dawson. CTMLS
- $750,0004 bd3 ba2k sqft494 Woodland Shores Rd, Charleston, SC 29412For SaleMLS ID #26014217, Chelsea Mckenna Peele. CTMLS
- $568,0004 bd2 ba1.9k sqft1437 Arabella St, Charleston, SC 29414For SaleMLS ID #26024175, Victoria Waldron. CTMLS
- $565,0003 bd2 ba1.2k sqft1082 Old Battery Cir, Charleston, SC 29412For SaleMLS ID #26016758, Christine Pettigrew. CTMLS
- $639,0004 bd3 ba1.7k sqft1333 Teal Ave, Charleston, SC 29412For SaleMLS ID #26027242, Elton Culpepper. CTMLS
- $684,0004 bd3 ba2.6k sqft2862 Rutherford Way, Charleston, SC 29414For SaleMLS ID #26022291, Dan Garrison. CTMLS
- $355,0003 bd3 ba1.2k sqft803 Savage Rd, Charleston, SC 29414For SaleMLS ID #26021839, Mark Nobles. CTMLS
- $420,0004 bd2 ba1.5k sqft2876 N Moss Oak Ln, Charleston, SC 29414For SaleMLS ID #26025653, Seth Stisher. CTMLS
- $385,0003 bd2 ba1.1k sqft4552 Flynn Dr, North Charleston, SC 29405For SaleMLS ID #26027184, Joan Craig. CTMLS
- $454,5003 bd3 ba1.8k sqft1065 Ashley Gardens Blvd, Charleston, SC 29414For SaleMLS ID #26006392, Jessica Stone. CTMLS
- $425,0003 bd3 ba1.2k sqft4603 Apple St, North Charleston, SC 29405For SaleMLS ID #26011604, Kirk Miller. CTMLS
