Welcome to your peaceful oasis at the end of a quiet cul-de-sac in desirable Canterbury Woods! Completely turn-key, this exceptional single-story residence boasts fresh paint, all-new flooring, and stylish new light fixtures throughout, perfectly blending effortless Lowcountry living, flexible space, and modern updates. Step inside to an open-concept main living area that seamlessly connects the living and dining spaces, creating a bright, light-filled atmosphere ideal for everyday comfort and entertaining. The kitchen features an additional dedicated breakfast area for casual morning meals, while the oversized primary suite serves as a quiet retreat complete with a full bath.Three additional bedrooms offer plenty of room, including a uniquely versatile 4th bedroom flex room featuring direct access to the outdoors and a massive walk-in closet outfitted with custom cabinetry--ideal for a home office, gym, guest suite, or media room. Out back, enjoy ultimate solitude in a super private, fully fenced backyard that provides a secure haven for pets, play, or relaxing outdoors. Living in Canterbury Woods means enjoying top-tier neighborhood amenities, including a pool, basketball court, tennis and sport courts, playground, disc golf course, and an outdoor park. Convenience is right at your doorstep with quick access to Ashley Circle shopping and dining, effortless travel across West Ashley, and a short drive to both vibrant Downtown Charleston and Summerville. Don't miss this rare find combining single-level convenience, stylish upgrades, and unbeatable community perks! There are two schools right in the neighborhood, Community Montessori School, which is a public Montessori school ranked number three in the State as well as Springfield Elementary. The Middle and High School are also a short drive from the neighborhood. Use Seller's Preferred Lender to buy this home and receive an incentive towards your closing costs or rate buydown.
Active
$420,000
2876 N Moss Oak Ln, Charleston, SC 29414
4beds
1,590sqft
Single Family Residence
Built in 1990
5,227 Square Feet Lot
$414,000 Zestimate®
$264/sqft
$-- HOA
What's special
Stylish new light fixturesBright light-filled atmosphereQuiet cul-de-sacAll-new flooringFresh paintThree additional bedroomsOversized primary suite
- 23 days
- 1,079
- 48
Likely to sell faster than
Zillow last checked:
Listing updated:
Listed by:
Carolina One Real Estate 843-779-8660
Source: CTMLS,MLS#: 26025653
Facts & features
Interior
Bedrooms & bathrooms
- Bedrooms: 4
- Bathrooms: 2
- Full bathrooms: 2
Rooms
- Room types: Living/Dining Combo, Office, Foyer, Laundry, Breakfast Room
Heating
- Heat Pump
Cooling
- Central Air
Appliances
- Laundry: Laundry Room
Features
- Entrance Foyer
- Flooring: Ceramic Tile, Carpet, Luxury Vinyl
- Windows: Window Treatments
- Has fireplace: Yes
- Fireplace features: Living Room
Interior area
- Total structure area: 1,590
- Total interior livable area: 1,590 sqft
Property
Parking
- Parking features: Off Street
Features
- Levels: One
- Stories: 1
- Entry location: Ground Level
- Patio & porch: Patio, Porch
- Exterior features: Stoop
Lot
- Size: 5,227 Square Feet
- Features: Cul-De-Sac, High, Level, 0 - .5 Acre
Construction
Type & style
- Home type: SingleFamily
- Architectural style: Ranch
- Property subtype: Single Family Residence
Materials
- Vinyl Siding
- Foundation: Slab
- Roof: Asphalt
Condition
- New construction: No
- Year built: 1990
Utilities & green energy
- Sewer: Public Sewer
- Water: Public
- Utilities for property: Charleston Water Service, Dominion Energy
Community & HOA
Community
- Features: Pool, Park, Tennis Court(s)
- Subdivision: Canterbury Woods
Location
- Region: Charleston
Financial & listing details
- Price per square foot: $264/sqft
- Date on market: 9/12/2026
- Listing terms: Any
Estimated market value
$414,000
$393,000 - $435,000
$2,691/mo
Price history
| Date | Event | Price |
|---|---|---|
| 9/12/2026 | Listed for sale | $420,000$264/sqft |
Source:  CTMLS #26025653 Report a problem CTMLS #26025653 Report a problem | ||
Public tax history
Tax history is unavailable.
Monthly payment
Est. payment
Payment breakdown
Explore the cost of this home by adjusting the details. Changes won't be saved.Climate risks
Neighborhood: Canterbury Woods
Nearby schools
Schools provided by the listing agent
- Elementary: Springfield
- Middle: C E Williams
- High: West Ashley
Source: CTMLS. This data may not be complete. We recommend contacting the local school district to confirm school assignments for this home.
Similar homes
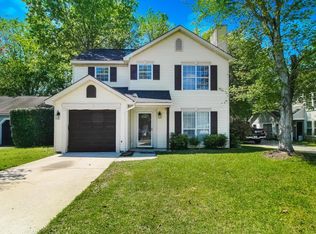
- $385,0003 bd2 ba1.1k sqft4552 Flynn Dr, North Charleston, SC 29405For Sale
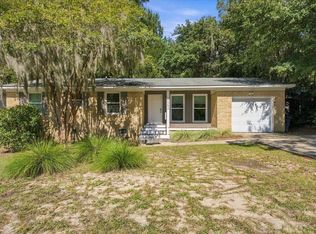
 MLS ID #26027184, Joan Craig. CTMLS
 - $475,0003 bd3 ba1.9k sqft127 Walnut Creek Rd, Charleston, SC 29414For Sale
 MLS ID #26023203, John Terrier. CTMLS
 - $349,0003 bd2 ba1.2k sqft667 Ponderosa Dr, Charleston, SC 29414For Sale
 MLS ID #26019996, Chris Cunniffe. CTMLS
 - $355,0003 bd3 ba1.2k sqft803 Savage Rd, Charleston, SC 29414For Sale
 MLS ID #26021839, Mark Nobles. CTMLS
 - $392,8004 bd2 ba1.6k sqft5937 Willard Dr, Hanahan, SC 29410For SaleMLS ID #26019072, Suzanne Clark. CTMLS
- $425,0003 bd3 ba1.2k sqft4603 Apple St, North Charleston, SC 29405For SaleMLS ID #26011604, Kirk Miller. CTMLS
- $419,7503 bd2 ba1.5k sqft1311 Weavers Way, Hanahan, SC 29410For SaleMLS ID #26024158, Christy Rasp. CTMLS
- $325,0002 bd3 ba1.4k sqft4109 Perrine St, Charleston, SC 29414For SaleMLS ID #26023230, Seth Stisher. CTMLS
- $525,0005 bd3 ba2.1k sqft695 Jancus St, Charleston, SC 29414For SaleMLS ID #26002612, Patricia Fritzinger. CTMLS
- $287,0003 bd3 ba1.6k sqft2327 Treescape Dr #1807, Charleston, SC 29414For SaleMLS ID #26022566, Sean Dycus. CTMLS
- $325,0003 bd2 ba1.4k sqft7934 Indica Ct, North Charleston, SC 29418For SaleMLS ID #26025534, Kirk Miller. CTMLS
- $499,0003 bd2 ba1.5k sqft538 River Rd, Johns Island, SC 29455For SaleMLS ID #26017202, Andy Herring. CTMLS
- $339,0003 bd2 ba1.4k sqft116 Chownings Ln, Goose Creek, SC 29445For SaleMLS ID #26017141, Jay Satterfield. CTMLS
- $534,0003 bd2 ba1.8k sqft1885 Paddy Pl, Charleston, SC 29407For SaleMLS ID #26019851, Dan Garrison. CTMLS
- $380,0003 bd2 ba1.5k sqft8431 Deerwood Dr, North Charleston, SC 29406For SaleMLS ID #26025202, Nicole Sullivan. CTMLS
- $599,0003 bd3 ba1.9k sqft8 Latham Cir, Charleston, SC 29407For SaleMLS ID #26023261, Kris Higman. CTMLS
- $399,9003 bd2 ba1.5k sqft4968 Franconia Dr, Summerville, SC 29485For SaleMLS ID #26021441, Shawn Kemp. CTMLS
- $389,0004 bd2 ba2.1k sqft156 Willowbend Ln, Summerville, SC 29485For SaleMLS ID #26023252, Amy Nienstedt. CTMLS
- $525,0004 bd2 ba1.7k sqft1263 Honeysuckle Ln, Charleston, SC 29412For SaleMLS ID #26025916, Andrew Scherl. CTMLS
- $292,5002 bd2 ba1.3k sqft706 E Marymont Ln, Charleston, SC 29414For SaleMLS ID #26023047, Karen Rapchick. CTMLS
