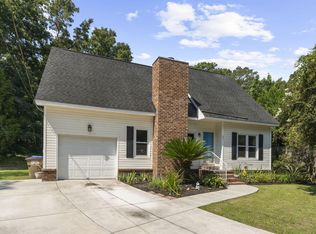
Amazing opportunity on James Island! 1263 Honeysuckle Lane offers 4 bedrooms, 2 full baths, approximately 1,710 square feet, and a spacious lot ideally located on James Island in the established Farmington neighborhood. This home is ready for its next owner to bring their vision and make it their own, while several of the major improvements have already been taken care of. The HVAC was replaced in 2021, the roof was replaced within the last few years, and the kitchen was remodeled in 2008.Inside, the flexible floor plan offers four bedrooms along with multiple living spaces, providing plenty of options for a home office, guest room, playroom, or additional living area. Outside, the generous yard offers room for pets, entertaining, gardening, or creating your own Lowcountry outdoor space. The back work should has electric and seller believes some plumping, Possible ADU?? (Confirm with Charleston County) The location is hard to beat--situated in the heart of James Island with convenient access to shopping, dining, downtown Charleston, and Folly Beach. For buyers looking for a fixer-upper with great potential in a desirable James Island location, this is an opportunity to update a home to their own style without starting from scratch on some of the major-ticket items. Location is where this property truly shines. Situated in the heart of James Island, you're just minutes from everyday shopping and dining, approximately 10 minutes from downtown Charleston, and a short drive to Folly Beach. Whether you're heading downtown for dinner, spending the day at the beach, or simply enjoying everything James Island has to offer, Honeysuckle Lane puts you right in the middle of it all. Priced at $525,000 and ready for its next chapter. With four bedrooms, a sizable lot, and an outstanding James Island location, 1263 Honeysuckle Lane is a wonderful opportunity to put your personal touch on a home and enjoy the Charleston lifestyle. Schedule your showing today!
Active
$525,000
1263 Honeysuckle Ln, Charleston, SC 29412
4beds
1,710sqft
Single Family Residence
Built in 1969
10,454 Square Feet Lot
$508,800 Zestimate®
$307/sqft
$-- HOA
What's special
- 22 days
- 920
- 58
Zillow last checked:
Listing updated:
Listed by:
EXP Realty LLC
Source: CTMLS,MLS#: 26025916
Facts & features
Interior
Bedrooms & bathrooms
- Bedrooms: 4
- Bathrooms: 2
- Full bathrooms: 2
Rooms
- Room types: Family Room, Living/Dining Combo, Dining Room, Utility Room, Family, Formal Living, Laundry, Separate Dining, Utility
Heating
- Heat Pump
Cooling
- Central Air
Appliances
- Laundry: Electric Dryer Hookup, Washer Hookup, Laundry Room
Features
- Ceiling - Blown, High Ceilings, Walk-In Closet(s), Ceiling Fan(s), Formal Living
- Flooring: Luxury Vinyl, Vinyl
- Windows: Window Treatments
- Number of fireplaces: 1
- Fireplace features: Living Room, One, Wood Burning
Interior area
- Total structure area: 1,710
- Total interior livable area: 1,710 sqft
Video & virtual tour
Property
Parking
- Parking features: Off Street
Features
- Levels: Multi/Split
- Stories: 2
- Entry location: Ground Level
- Fencing: Wire,Wood
Lot
- Size: 10,454 Square Feet
- Features: 0 - .5 Acre, High, Interior Lot, Level
Details
- Additional structures: Greenhouse, Shed(s), Workshop
- Parcel number: 4251600097
Construction
Type & style
- Home type: SingleFamily
- Architectural style: Ranch,Traditional
- Property subtype: Single Family Residence
Materials
- Brick Veneer, Vinyl Siding
- Roof: Architectural
Condition
- New construction: No
- Year built: 1969
Utilities & green energy
- Sewer: Public Sewer
- Water: Public
- Utilities for property: Charleston Water Service, Dominion Energy
Community & HOA
Community
- Features: Storage, Trash
- Subdivision: Farmington
Location
- Region: Charleston
Financial & listing details
- Price per square foot: $307/sqft
- Tax assessed value: $439,300
- Annual tax amount: $1,103
- Date on market: 9/16/2026
- Listing terms: Any
Estimated market value
$508,800
$483,000 - $534,000
$3,802/mo
Price history
| Date | Event | Price |
|---|---|---|
| 9/17/2026 | Listed for sale | $525,000$307/sqft |
Source:  CTMLS #26025916 Report a problem CTMLS #26025916 Report a problem | ||
Public tax history
| Year | Property taxes | Tax assessment |
|---|---|---|
| 2025 | $1,103 +24.5% | $9,160 +53.7% |
| 2024 | $885 +3.3% | $5,960 |
| 2023 | $857 +7.5% | $5,960 |
| 2022 | $797 -4.3% | $5,960 |
| 2021 | $833 -3.3% | $5,960 |
| 2020 | $861 | $5,960 +21.1% |
| 2019 | $861 | $4,920 -28.9% |
| 2017 | $861 +20.3% | $6,920 |
| 2016 | $716 +3.9% | $6,920 |
| 2015 | $689 -2.9% | $6,920 |
| 2014 | $710 | -- |
| 2011 | $710 +15.7% | -- |
| 2010 | $613 -3.9% | $6,120 |
| 2009 | $638 +13.9% | $6,120 |
| 2008 | $560 -5.1% | $6,120 |
| 2006 | $590 -1% | $6,120 |
| 2005 | $597 +41.5% | $6,120 +47.8% |
| 2004 | $422 +1% | $4,140 |
| 2003 | $418 +2.8% | $4,140 |
| 2002 | $406 +32.2% | $4,140 +26.2% |
| 2000 | $307 | $3,280 |
Find assessor info on the county website
Monthly payment
Est. payment
Payment breakdown
Explore the cost of this home by adjusting the details. Changes won't be saved.Climate risks
Neighborhood: 29412
Nearby schools
Schools provided by the listing agent
- Elementary: Harbor View
- Middle: Camp Road
- High: James Island Charter
Source: CTMLS. This data may not be complete. We recommend contacting the local school district to confirm school assignments for this home.
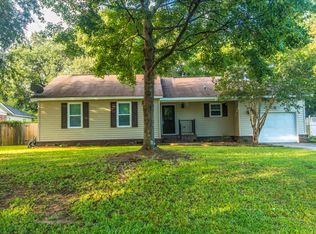
- $508,5003 bd2 ba1.3k sqft1253 Honeysuckle Ln, Charleston, SC 29412Off Market
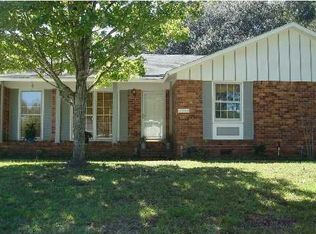
- $545,4003 bd2 ba1.5k sqft1257 Honeysuckle Ln, Charleston, SC 29412Off Market
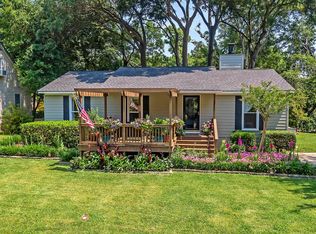
- $697,9004 bd2 ba2.2k sqft1249 Honeysuckle Ln, Charleston, SC 29412Off Market
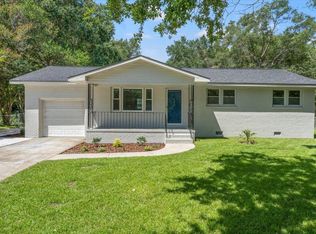
- $515,4003 bd2 ba1.2k sqft1252 Driftwood Dr, Charleston, SC 29412Off Market
Similar homes
- $519,0004 bd2 ba1.4k sqft1010 Bradford Ave, Charleston, SC 29412For Sale

 MLS ID #26027748, Joe Porter. CTMLS
 - $639,0004 bd3 ba1.7k sqft1333 Teal Ave, Charleston, SC 29412For Sale
 MLS ID #26027242, Elton Culpepper. CTMLS
 - $599,0003 bd2 ba1.4k sqft838 Targave Rd, Charleston, SC 29412For Sale
 MLS ID #26022527, Lyla Ambrose. CTMLS
 - $550,0003 bd2 ba1.6k sqft651 Semaht St, Charleston, SC 29412For Sale
 MLS ID #26024427, Eric Maurice. CTMLS
 - $565,0003 bd2 ba1.2k sqft1082 Old Battery Cir, Charleston, SC 29412For SaleMLS ID #26016758, Christine Pettigrew. CTMLS
- $459,9003 bd1 ba1k sqft1531 Seacroft Rd, Charleston, SC 29412For SaleMLS ID #26014395, Kain Slowikowski. CTMLS
- $599,0003 bd3 ba1.5k sqft1237 Peregrine Dr #4, Charleston, SC 29412For SaleMLS ID #26026342, Mary Buty Johnson. CTMLS
- $775,0003 bd3 ba2.3k sqft947 Foxcroft Rd, Charleston, SC 29412For SaleMLS ID #26025030, Matthew Sceviour. CTMLS
- $540,0003 bd2 ba1.5k sqft349 Curtiss Ave, Charleston, SC 29407For SaleMLS ID #26019753, Marcia Lucas. CTMLS
- $467,0003 bd3 ba1.6k sqft982 Harbor Oaks Dr, Charleston, SC 29412For SaleMLS ID #26024215, Kathy Mazalatis. CTMLS
- $524,9003 bd2 ba1k sqft1450 N Sherwood Dr, Charleston, SC 29407For SaleMLS ID #26021334, Bill Goodwin. CTMLS
- $525,0002 bd2 ba986 sqft2021 Fremont St, Charleston, SC 29412For SaleMLS ID #25028889, Brett Rashtchian. CTMLS
- $740,0003 bd2 ba1.5k sqft329 Riverland Dr, Charleston, SC 29412For SaleMLS ID #26019933, Joe Stalvey. CTMLS
- $534,0003 bd2 ba1.8k sqft1885 Paddy Pl, Charleston, SC 29407For SaleMLS ID #26019851, Dan Garrison. CTMLS
- $575,0003 bd3 ba1.9k sqft8 Latham Cir, Charleston, SC 29407For SaleMLS ID #26023261, Kris Higman. CTMLS
- $599,9004 bd3 ba2.1k sqft2267 Pristine View Rd, Charleston, SC 29414For SaleMLS ID #26022293, Amy Henderson. CTMLS
- $535,0003 bd2 ba2.2k sqft5 Corsica Ct, Hanahan, SC 29410For SaleMLS ID #26025995, Jayme Ellis. CTMLS
- $550,0003 bd2 ba1.3k sqft1167 Sherwood St, North Charleston, SC 29405For SaleMLS ID #26027478, Gregg Fesler. CTMLS
- $545,0003 bd3 ba1.8k sqft1211 Krawcheck St, Johns Island, SC 29455For SaleMLS ID #26017478, Deidre Menefee. CTMLS
- $485,0003 bd2 ba1.1k sqft757 Longfellow Rd, Charleston, SC 29407For SaleMLS ID #26018115, Lynnette Duby. CTMLS
