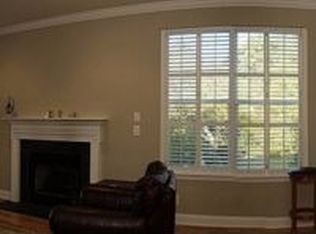
Your Private Lowcountry Sanctuary Awaits on James Island! Nestled beneath a canopy of moss-draped grand oaks on scenic James Island, this 3-bedroom, 2.5-bath marshfront retreat offers the ultimate blend of coastal peace and everyday convenience.This home delivers breathtaking, front-row views of winding tidal creeks and vibrant local wildlife. Step inside to find soaring 9-foot ceilings, sleek hardwood and ceramic tile floors, a cozy gas-log fireplace, and custom cabinetry. Enjoy tranquil evenings on your screened porch or covered patio overlooking the marsh. Take a short stroll to the shared community dock--your personal launchpad for kayaking, paddle boarding, and coastal adventure. Situated in Peregrine Pointe, just minutes from downtown Charleston and local beaches.
Active
$599,000
1237 Peregrine Dr #4, Charleston, SC 29412
3beds
1,524sqft
Condominium
Built in 2002
-- sqft lot
$589,900 Zestimate®
$393/sqft
$-- HOA
What's special
Cozy gas-log fireplaceScreened porchCustom cabinetry
- 1 day
- 420
- 32
Zillow last checked:
Listing updated:
Listed by:
Carolina Elite Real Estate admin@carolinaelitere.com
Source: CTMLS,MLS#: 26026342
Facts & features
Interior
Bedrooms & bathrooms
- Bedrooms: 3
- Bathrooms: 3
- Full bathrooms: 2
- 1/2 bathrooms: 1
Rooms
- Room types: Living/Dining Combo, Foyer
Heating
- Heat Pump, Central
Cooling
- Central Air
Features
- High Ceilings, Ceiling - Smooth, Entrance Foyer
- Flooring: Ceramic Tile, Wood
- Windows: Window Treatments
- Number of fireplaces: 1
- Fireplace features: Gas Log, Living Room, One
Interior area
- Total structure area: 1,524
- Total interior livable area: 1,524 sqft
Property
Parking
- Total spaces: 1.5
- Parking features: Attached, Garage
- Attached garage spaces: 1.5
Features
- Levels: Two
- Stories: 2
- Patio & porch: Covered, Patio, Screened
- Exterior features: Dock, Rain Gutters, Lawn Irrigation
- On waterfront: Yes
- Waterfront features: Marshfront, Tidal Creek
Lot
- Features: Cul-De-Sac
Details
- Additional structures: Storage
- Special conditions: Flood Insurance
Construction
Type & style
- Home type: Condo
- Property subtype: Condominium
- Attached to another structure: Yes
Materials
- Vinyl Siding
- Foundation: Raised
- Roof: Architectural
Condition
- New construction: No
- Year built: 2002
Utilities & green energy
- Sewer: Public Sewer
- Water: Public
- Utilities for property: James IS PSD, Dominion Energy
Community & HOA
Community
- Subdivision: Peregrine Point
Location
- Region: Charleston
Financial & listing details
- Price per square foot: $393/sqft
- Date on market: 9/21/2026
- Listing terms: Cash,Conventional,FHA,VA Loan
Estimated market value
$589,900
$560,000 - $619,000
Not available
Price history
| Date | Event | Price |
|---|---|---|
| 9/21/2026 | Listed for sale | $599,000-3.1%$393/sqft |
Source:  CTMLS #26026342 Report a problem CTMLS #26026342 Report a problem | ||
| 9/1/2026 | Listing removed | $618,000$406/sqft |
Source: CTMLS #26017885 Report a problem | ||
| 6/20/2026 | Listed for sale | $618,000$406/sqft |
Source: CTMLS #26017885 Report a problem | ||
Public tax history
Tax history is unavailable.
Monthly payment
Est. payment
Payment breakdown
Explore the cost of this home by adjusting the details. Changes won't be saved.Climate risks
Neighborhood: 29412
Nearby schools
Schools provided by the listing agent
- Elementary: Harbor View
- Middle: Camp Road
- High: James Island Charter
Source: CTMLS. This data may not be complete. We recommend contacting the local school district to confirm school assignments for this home.

Similar homes
- $589,5003 bd4 ba1.8k sqft815 Soaring Ln, Charleston, SC 29412For Sale

 MLS ID #26022139, Codey Armstrong. CTMLS
 - $575,0003 bd2 ba1.2k sqft1082 Old Battery Cir, Charleston, SC 29412For Sale
 MLS ID #26016758, Christine Pettigrew. CTMLS
 - $529,0004 bd2 ba1.4k sqft1010 Bradford Ave, Charleston, SC 29412For Sale
 MLS ID #26010315, Claire Porter. CTMLS
 - $450,0003 bd2 ba1.4k sqft1025 Riverland Woods Pl APT 220, Charleston, SC 29412For Sale
 MLS ID #26016808, Bryan Heatherly. CTMLS
 - $624,9002 bd3 ba1.3k sqft781 Lake Frances Dr, Charleston, SC 29412For SaleMLS ID #26018562, Donna Evans. CTMLS
- $584,9003 bd3 ba1.9k sqft2023 Chilhowee Dr, Johns Island, SC 29455For SaleMLS ID #26025623, Jj Rahnamoon. CTMLS
- $400,0002 bd2 ba1.2k sqft1984 Folly Rd APT A114, Charleston, SC 29412For SaleMLS ID #26021149, Cindy Nicholas. CTMLS
- $449,0003 bd3 ba1.4k sqft1636 Saint Johns Parrish Way, Johns Island, SC 29455For SaleMLS ID #26026384, Brad Van Liew. CTMLS
- $599,0003 bd3 ba1.9k sqft8 Latham Cir, Charleston, SC 29407For SaleMLS ID #26023261, Kris Higman. CTMLS
- $615,0003 bd3 ba2.2k sqft1658 Sparkleberry Ln, Johns Island, SC 29455For SaleMLS ID #26024555, Ann Wood. CTMLS
- $670,0003 bd2 ba1.4k sqft1325 Saint Clair Dr, Charleston, SC 29407For SaleMLS ID #26025721, Behren Kittrell. CTMLS
- $750,0004 bd3 ba2.1k sqft27 Westside Dr, Charleston, SC 29412For SaleMLS ID #26022996, Joshua Walden. CTMLS
- $449,0004 bd2 ba1.7k sqft2961 Hut Rd, Johns Island, SC 29455For SaleMLS ID #26025931, Jennifer Finger Krause. CTMLS
- $635,0003 bd2 ba1.4k sqft130 River Landing Dr Unit 5111, Daniel Island, SC 29492For SaleMLS ID #26017633, Julie O'reilly. CTMLS
- $689,0003 bd2 ba1.7k sqft3608 Rabun Ct, Johns Island, SC 29455For SaleMLS ID #26023958, Michael Falotico. CTMLS
- $629,0002 bd3 ba2.1k sqft1500 Hopeman Ln, Mount Pleasant, SC 29466For SaleMLS ID #26025821, Bob Rosene. CTMLS
- $549,0003 bd3 ba2.1k sqft1413 River Front Dr, Charleston, SC 29407For SaleMLS ID #26021038, Priscilla Shumway. CTMLS
- $400,0002 bd2 ba1k sqft1373 Pinnacle Ln, Charleston, SC 29412For SaleMLS ID #26017691, Elton Culpepper. CTMLS
- $492,0003 bd3 ba1.6k sqft1804 Towne St, Johns Island, SC 29455For SaleMLS ID #26015578, Morgan Wininger. CTMLS
- $458,9002 bd2 ba1.1k sqft130 River Landing Dr Unit 10100, Daniel Island, SC 29492For SaleMLS ID #26026196, Drew Sineath. CTMLS
