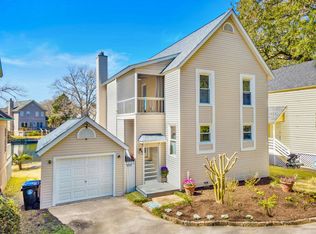
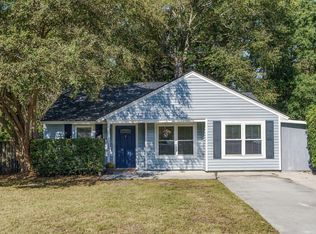
**MOTIVATED SELLER** Enjoy waterfront living in this charming lakefront property offering 1,350 square feet of comfortable living space. The home features 2 bedrooms, each with its own full bathroom upstairs, plus a convenient half bath on the main level for guests. Ideally situated, this property combines peaceful lake views with easy access to local attractions, just 4 miles from downtown, 6 miles from historic district, and only 8 miles from the beach. Whether you're looking for a primary residence, a vacation getaway, an investment or home for medical professionals and students, this well-located home offers the perfect blend of convenience and southern scenic beauty. Ready to move in literally with all the furniture, bedding, appliances, lawn equipment, kayak, tools etc.
Active
Price cut: $25.9K (9/29)
$599,000
781 Lake Frances Dr, Charleston, SC 29412
2beds
1,350sqft
Single Family Residence
Built in 1984
5,227 Square Feet Lot
$574,100 Zestimate®
$444/sqft
$-- HOA
What's special
Lakefront propertyWaterfront livingPeaceful lake views
- 110 days
- 1,261
- 97
Zillow last checked:
Listing updated:
Listed by:
The Boulevard Company
Source: CTMLS,MLS#: 26018562
Facts & features
Interior
Bedrooms & bathrooms
- Bedrooms: 2
- Bathrooms: 3
- Full bathrooms: 2
- 1/2 bathrooms: 1
Rooms
- Room types: Dining Room, Eat-In-Kitchen, Formal Living, Laundry, Separate Dining
Heating
- Electric
Cooling
- Central Air
Appliances
- Laundry: Laundry Room
Features
- Ceiling - Cathedral/Vaulted, Ceiling - Smooth, Ceiling Fan(s), Eat-in Kitchen, Formal Living
- Flooring: Ceramic Tile, Wood
- Number of fireplaces: 1
- Fireplace features: Living Room, One, Wood Burning
Interior area
- Total structure area: 1,350
- Total interior livable area: 1,350 sqft
Property
Parking
- Total spaces: 1
- Parking features: Garage
- Garage spaces: 1
Features
- Levels: Two
- Stories: 2
- Patio & porch: Deck, Front Porch
- On waterfront: Yes
- Waterfront features: Lake Front
Lot
- Size: 5,227 Square Feet
Details
- Parcel number: 4261100037
- Special conditions: Flood Insurance
Construction
Type & style
- Home type: SingleFamily
- Architectural style: Traditional
- Property subtype: Single Family Residence
Materials
- Stucco, Wood Siding
- Foundation: Crawl Space
- Roof: Architectural
Condition
- New construction: No
- Year built: 1984
Utilities & green energy
- Sewer: Public Sewer
- Water: Public
- Utilities for property: James IS PSD, Dominion Energy
Community & HOA
Community
- Subdivision: Lake Shore Commons
Location
- Region: Charleston
Financial & listing details
- Price per square foot: $444/sqft
- Tax assessed value: $510,100
- Annual tax amount: $5,075
- Date on market: 6/27/2026
- Listing terms: Cash,Conventional,FHA,VA Loan
Estimated market value
$574,100
$545,000 - $603,000
$3,080/mo
Price history
| Date | Event | Price |
|---|---|---|
| 9/29/2026 | Price change | $599,000-4.1%$444/sqft |
Source:  CTMLS #26018562 Report a problem CTMLS #26018562 Report a problem | ||
| 9/15/2026 | Price change | $624,900-5.3%$463/sqft |
Source: CTMLS #26018562 Report a problem | ||
| 8/21/2026 | Price change | $659,900-2.9%$489/sqft |
Source: CTMLS #26018562 Report a problem | ||
| 7/21/2026 | Price change | $679,900-6.9%$504/sqft |
Source: CTMLS #26018562 Report a problem | ||
| 6/27/2026 | Listed for sale | $730,000+630%$541/sqft |
Source: CTMLS #26018562 Report a problem | ||
| 5/25/2005 | Sold | $100,000$74/sqft |
Source: Public Record Report a problem | ||
| 6/19/2001 | Sold | $100,000$74/sqft |
Source: Public Record Report a problem | ||
Public tax history
| Year | Property taxes | Tax assessment |
|---|---|---|
| 2025 | $5,075 +12.5% | $17,700 +15.1% |
| 2024 | $4,512 +3.5% | $15,380 |
| 2023 | $4,359 +4.8% | $15,380 |
| 2022 | $4,160 +1.2% | $15,380 |
| 2021 | $4,109 +0.7% | $15,380 |
| 2020 | $4,080 | $15,380 +14.9% |
| 2019 | $4,080 | $13,380 |
| 2017 | $4,080 +14.3% | $13,380 |
| 2016 | $3,568 +3.3% | $13,380 |
| 2015 | $3,453 +4.7% | $13,380 |
| 2014 | $3,298 | -- |
| 2011 | $3,298 +13.3% | -- |
| 2010 | $2,911 -0.9% | $12,000 |
| 2009 | $2,936 +3.4% | $12,000 |
| 2008 | $2,840 +10.9% | $12,000 |
| 2006 | $2,560 -0.5% | $12,000 |
| 2005 | $2,574 +35% | $12,000 +66.7% |
| 2004 | $1,907 +1% | $7,200 |
| 2003 | $1,889 +2.7% | $7,200 |
| 2002 | $1,840 +166.1% | $7,200 +105.1% |
| 2000 | $692 | $3,510 |
Find assessor info on the county website
Monthly payment
Est. payment
Payment breakdown
Explore the cost of this home by adjusting the details. Changes won't be saved.Climate risks
Neighborhood: Lake Frances
Nearby schools
Schools provided by the listing agent
- Elementary: Harbor View
- Middle: Camp Road
- High: James Island Charter
Source: CTMLS. This data may not be complete. We recommend contacting the local school district to confirm school assignments for this home.

Similar homes
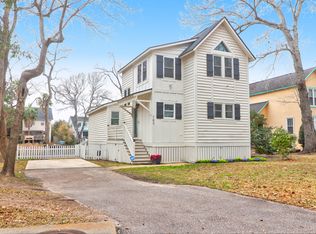
- $599,0003 bd2 ba1.4k sqft838 Targave Rd, Charleston, SC 29412For Sale

 MLS ID #26022527, Lyla Ambrose. CTMLS
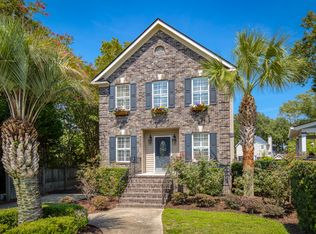
 - $699,9003 bd3 ba1.4k sqft812 Harbor Place Dr, Charleston, SC 29412For Sale
 MLS ID #26023564, Will Moody. CTMLS
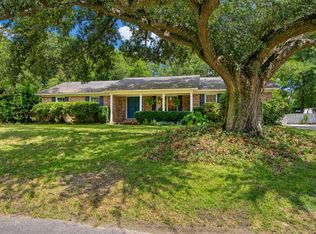
 - $575,0003 bd2 ba1.3k sqft1298 Julian Clark Rd, Charleston, SC 29412For Sale
 MLS ID #26024763, Julie Hallman. CTMLS
 - $575,0003 bd2 ba1.3k sqft1083 Oakcrest Dr, Charleston, SC 29412For Sale
 MLS ID #26026848, Elise Gonzalez. CTMLS
 - $629,9003 bd2 ba1.3k sqft1060 Pauline Ave, Charleston, SC 29412For SaleMLS ID #26020145, Joanne Harwell. CTMLS
- $565,0004 bd2 ba1.4k sqft1047 Honeysuckle Ln, Charleston, SC 29412For SaleMLS ID #26025957, Susan Oltmann. CTMLS
- $549,5003 bd2 ba1.3k sqft1153 Pauline Ave, Charleston, SC 29412For SaleMLS ID #26023409, Behren Kittrell. CTMLS
- $549,0003 bd3 ba1.4k sqft1413 Swamp Fox Ln, Charleston, SC 29412For SaleMLS ID #26025368, Sarah Newman. CTMLS
- $505,0003 bd2 ba1.1k sqft995 Oakcrest Dr, Charleston, SC 29412For SaleMLS ID #26019458, Jen Bailey. CTMLS
- $459,9003 bd1 ba1k sqft1531 Seacroft Rd, Charleston, SC 29412For SaleMLS ID #26014395, Kain Slowikowski. CTMLS
- $609,0003 bd2 ba1.3k sqft1131 Daffodil Ln, Mount Pleasant, SC 29464For SaleMLS ID #26019110, Grace Daniel. CTMLS
- $779,0004 bd3 ba1.9k sqft1714 Wambaw Ave, Charleston, SC 29412For SaleMLS ID #26024710, William Barnwell. CTMLS
- $569,0003 bd2 ba1.3k sqft315 Hollywood Dr, Charleston, SC 29407For SaleMLS ID #26014547, Cullen Hofmann. CTMLS
- $670,0003 bd2 ba1.4k sqft1325 Saint Clair Dr, Charleston, SC 29407For SaleMLS ID #26025721, Behren Kittrell. CTMLS
- $575,0003 bd3 ba1.9k sqft3429 Berryhill Rd, Johns Island, SC 29455For SaleMLS ID #26012114, John Rudloff. CTMLS
- $545,0003 bd3 ba1.3k sqft3658 Barton St, Johns Island, SC 29455For SaleMLS ID #26027698, Duncan Bradford. CTMLS
- $550,0004 bd2 ba1.9k sqft2050 Piper Dr, Charleston, SC 29407For SaleMLS ID #26023102, Cory Cockrell. CTMLS
- $640,0003 bd3 ba2k sqft2931 Waterleaf Rd, Johns Island, SC 29455For SaleMLS ID #26017924, Shawn Bergen. CTMLS
- $440,0003 bd3 ba1.3k sqft42 Woodleaf Ct, Charleston, SC 29407For SaleMLS ID #26026632, Ryan Depoppe. CTMLS
- $469,0003 bd3 ba1.5k sqft1952 Walkers Ferry Pl, Johns Island, SC 29455For SaleMLS ID #26027727, Quinn Knight. CTMLS
