Welcome to 1753 Bee Balm Road! This charming Charleston-style home showcases beautiful double front porches, wood floors, plantation shutters, and a wood-burning fireplace, and thoughtful upgrades throughout, blending timeless Southern character with modern comfort.Inside, natural light fills the open-concept kitchen and living area, creating a bright, inviting space for everyday living and entertaining. Upstairs, the primary suite features a private ensuite bathroom, while two additional bedrooms are conveniently situated across the hall.The home's inviting double front porches offer additional outdoor living space, while the fenced backyard provides privacy and room to relax or entertain. Situated on Johns Island, this home is conveniently located approximately 20 minutes from downtown Charleston, 20 minutes from Folly Beach, and 25 minutes from Kiawah Island.
Active
$539,900
1753 Bee Balm Rd, Johns Island, SC 29455
3beds
1,789sqft
Single Family Residence
Built in 2013
3,484 Square Feet Lot
$531,500 Zestimate®
$302/sqft
$-- HOA
What's special
Wood-burning fireplacePlantation shuttersBeautiful double front porchesThoughtful upgrades throughoutWood floors
- 2 days
- 396
- 64
Zillow last checked:
Listing updated:
Listed by:
EXP Realty LLC
Source: CTMLS,MLS#: 26029981
Facts & features
Interior
Bedrooms & bathrooms
- Bedrooms: 3
- Bathrooms: 3
- Full bathrooms: 2
- 1/2 bathrooms: 1
Rooms
- Room types: Great Room, Eat-In-Kitchen, Great, Pantry
Heating
- Heat Pump
Cooling
- Central Air
Features
- Ceiling - Smooth, Eat-in Kitchen, Pantry
- Flooring: Ceramic Tile, Wood
- Number of fireplaces: 1
- Fireplace features: Great Room, One, Wood Burning
Interior area
- Total structure area: 1,789
- Total interior livable area: 1,789 sqft
Property
Parking
- Total spaces: 1
- Parking features: Garage
- Garage spaces: 1
Features
- Levels: Two
- Stories: 2
- Patio & porch: Front Porch
- Fencing: Privacy,Back Yard
Lot
- Size: 3,484 Square Feet
- Features: 0 - .5 Acre
Details
- Parcel number: 3120000717
Construction
Type & style
- Home type: SingleFamily
- Architectural style: Charleston Single,Traditional
- Property subtype: Single Family Residence
Materials
- Vinyl Siding
- Foundation: Slab
- Roof: Architectural
Condition
- New construction: No
- Year built: 2013
Utilities & green energy
- Sewer: Public Sewer
- Water: Public
- Utilities for property: Berkeley Elect Co-Op, John IS Water Co, Dominion Energy
Community & HOA
Community
- Subdivision: St. Johns Crossing
Location
- Region: Johns Island
Financial & listing details
- Price per square foot: $302/sqft
- Tax assessed value: $456,100
- Annual tax amount: $2,372
- Date on market: 11/5/2026
- Listing terms: Any,Cash,Conventional,FHA,VA Loan
Estimated market value
$531,500
$505,000 - $558,000
$2,996/mo
Price history
| Date | Event | Price |
|---|---|---|
| 11/5/2026 | Listed for sale | $539,900+3.8%$302/sqft |
Source:  CTMLS #26029981 Report a problem | ||
| 6/23/2025 | Sold | $520,000-2.8%$291/sqft |
Source: CTMLS #25011410 Report a problem | ||
| 4/25/2025 | Listed for sale | $535,000+12.6%$299/sqft |
Source: CTMLS #25011410 Report a problem | ||
| 5/13/2022 | Sold | $475,000-2.9%$266/sqft |
Source: CTMLS #22007396 Report a problem | ||
| 4/11/2022 | Pending sale | $489,000$273/sqft |
Source:  RE/MAX International #22007396 Report a problem | ||
| 4/11/2022 | Contingent | $489,000$273/sqft |
Source: CTMLS #22007396 Report a problem | ||
| 4/8/2022 | Price change | $489,000-2%$273/sqft |
Source: CTMLS #22007396 Report a problem | ||
| 4/1/2022 | Price change | $499,000-3.1%$279/sqft |
Source: CTMLS #22007396 Report a problem | ||
| 3/25/2022 | Listed for sale | $515,000+83.9%$288/sqft |
Source: CTMLS #22007396 Report a problem | ||
| 3/31/2020 | Sold | $280,000-3.4%$157/sqft |
Source: CTMLS #20003508 Report a problem | ||
| 3/5/2020 | Pending sale | $290,000$162/sqft |
Source: Carolina One Real Estate - Metro North #20003508 Report a problem | ||
| 3/3/2020 | Price change | $290,000-1.7%$162/sqft |
Source: Carolina One Real Estate - Metro North #20003508 Report a problem | ||
| 2/14/2020 | Price change | $295,000-1.3%$165/sqft |
Source: Carolina One Real Estate - Metro North #20003508 Report a problem | ||
| 2/6/2020 | Listed for sale | $299,000+26.3%$167/sqft |
Source: Carolina One Real Estate #20003508 Report a problem | ||
| 6/20/2013 | Sold | $236,654+387.9%$132/sqft |
Source: Public Record Report a problem | ||
| 3/21/2013 | Sold | $48,500$27/sqft |
Source: Public Record Report a problem | ||
Public tax history
| Year | Property taxes | Tax assessment |
|---|---|---|
| 2025 | $2,372 -4.9% | $18,240 -4% |
| 2024 | $2,495 -68.6% | $19,000 -33.3% |
| 2023 | $7,950 +463.4% | $28,500 +154.5% |
| 2022 | $1,411 -4.5% | $11,200 |
| 2021 | $1,478 -0.2% | $11,200 +3.6% |
| 2020 | $1,482 | $10,810 +14.3% |
| 2019 | $1,482 | $9,460 |
| 2017 | $1,482 +15.3% | $9,460 |
| 2016 | $1,285 +4.2% | $9,460 |
| 2015 | $1,233 -3.2% | $9,460 |
| 2014 | $1,273 | -- |
Find assessor info on the county website
Monthly payment
Est. payment
Payment breakdown
Explore the cost of this home by adjusting the details. Changes won't be saved.Climate risks
Neighborhood: 29455
Nearby schools
Schools provided by the listing agent
- Elementary: Angel Oak ES 4K-1/Johns Island ES 2-5
- Middle: Haut Gap
- High: St. Johns
Source: CTMLS. This data may not be complete. We recommend contacting the local school district to confirm school assignments for this home.

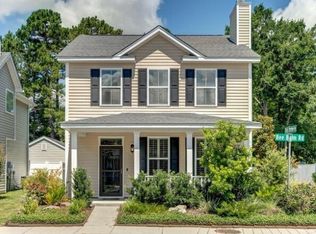
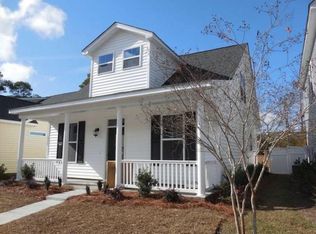
Similar homes
- $519,9003 bd3 ba1.9k sqft2023 Chilhowee Dr, Johns Island, SC 29455For Sale
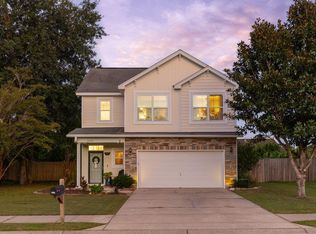
 MLS ID #26028361, Jj Rahnamoon. CTMLS
- $524,9003 bd3 ba2.1k sqft1539 Innkeeper Ln, Johns Island, SC 29455For Sale
 MLS ID #26021549, Kelly Dugas. CTMLS
- $630,0003 bd3 ba2k sqft2931 Waterleaf Rd, Johns Island, SC 29455For Sale
 MLS ID #26017924, Shawn Bergen. CTMLS
- $585,0003 bd3 ba2.2k sqft1171 Updyke Dr, Johns Island, SC 29455For Sale
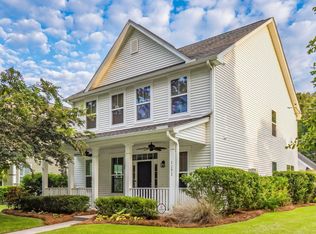 MLS ID #26027719, Margaret Todd Truluck. CTMLS
- $575,0004 bd2 ba1.9k sqft1559 Thin Pine Dr, Johns Island, SC 29455For SaleMLS ID #26024957, Tradd Bastian. CTMLS
- $498,0003 bd3 ba2.1k sqft1880 Oleander Ct, Charleston, SC 29414For SaleMLS ID #26029874, Bill Trull. CTMLS
- $469,9903 bd3 ba1.6k sqft3367 Dunwick Dr, Johns Island, SC 29455For SaleMLS ID #26026775, Natasha Viswanathan. CTMLS
- $595,0004 bd3 ba2.3k sqft2909 Swamp Sparrow Cir, Johns Island, SC 29455For SaleMLS ID #26023105, Sandra Shimono. CTMLS
- $630,0003 bd3 ba2.2k sqft2097 Utsey St, Johns Island, SC 29455For SaleMLS ID #26018879, Kendra Calore. CTMLS
- $485,0003 bd2 ba1.5k sqft4709 Yardley Dr, North Charleston, SC 29405For SaleMLS ID #26030115, Trenton Seckinger. CTMLS
- $759,9003 bd2 ba2.3k sqft3185 Olivia Marie Ln, Johns Island, SC 29455For SaleMLS ID #26027312, Deneene Guerry. CTMLS
- $610,0003 bd3 ba1.6k sqft1811 Parkland Preserve Ln, Charleston, SC 29412For SaleMLS ID #26024767, Kristen Briley. CTMLS
- $565,0004 bd4 ba2k sqft3219 Pecan Orchard Way, Charleston, SC 29414For SaleMLS ID #26028357, Christeen Faucette. CTMLS
- $559,0003 bd3 ba1.8k sqft1617 Jessamine Rd, Charleston, SC 29407For SaleMLS ID #26024689, Sam Little. CTMLS
- $599,0003 bd3 ba1.5k sqft1373 White Dr, Charleston, SC 29407For SaleMLS ID #26024501, Ben Archambault. CTMLS
- $560,0003 bd3 ba2.5k sqft3191 Moonlight Dr, Charleston, SC 29414For SaleMLS ID #26016347, Sarah Wacaster. CTMLS
- $614,5002 bd2 ba1.4k sqft1782 Harrison Ave, Charleston, SC 29407For SaleMLS ID #26025487, Seth Rhyne. CTMLS
- $585,0003 bd3 ba2.4k sqft911 Hunt Club Run, Charleston, SC 29414For SaleMLS ID #26028458, Stan Huff. CTMLS
- $660,0004 bd3 ba2.6k sqft307 Tayside Ct, Charleston, SC 29414For SaleMLS ID #26029533, Dakota Dunbar. CTMLS
- $769,0003 bd3 ba2.5k sqft842 Captain Toms Xing, Johns Island, SC 29455For SaleMLS ID #26016331, Kelly Rozier. CTMLS
