
Three structure property ! A Truly One Of A Kind!! Great starter home!! 1112 Sq.Ft. house. . .683 Sq.Ft. Guest Suite. . .264 Sq. Ft. HVAC conditioned office/ man cave/garage. . Possible Future Air B&B on guest suite .All on .48 Acres!! This stunningly reimagined and meticulously custom renovated brick ranch home, alongside a fully detached, totally renovated Guest Suite, is perfectly situated on a quiet tree lined street in the heart of James Island. The stylish 1112 square ft. home has beautiful hardwood oak floors, 3 bedrooms and 2 baths. The new kitchen features quartz countertops, new stainless steel appliances, downdraft range, pantry, and a peninsula with seating and storage. The bathrooms are pristine. This exceptional ranch-style home offers an unparalleled blend of modern luxury and serene living. Step out to a large deck, great for entertaining family and friends.The home also has an attached garage. Enjoy the mature trees and lush, verdant lawn that provide a beautiful backdrop to this .48 acre lot. You'll be pleased to find an entirely renovated 683 sq. ft. Guest Suite on the lot. There's one bedroom, one bath, huge closet, laundry room, and spacious kitchen/living area. So bright and cheerful. There's even a patio! Ready-to-occupy! The 264 sq. ft office/ garage/workshop/mancave/shecave/gameroom also renovated, has a new HVAC unit, flooring, ceiling fan, and electricity. This property is situated on a large .48 acre lot!!This property lot is massive!! It features newly poured concrete pads in the side front yard as well as into the back providing plenty of convenient parking space for your RV or boat. Generously sized lots like this are a rare find on James Island - offering a wealth of possibilities. What a location! Close to Folly Beach, downtown Charleston, parks! This property has limitless options!
Active
$639,000
1333 Teal Ave, Charleston, SC 29412
4beds
1,723sqft
Single Family Residence
Built in 1966
0.48 Acres Lot
$614,700 Zestimate®
$371/sqft
$-- HOA
What's special
Attached garageDowndraft rangeBeautiful hardwood oak floorsNew stainless steel appliances
- 22 days
- 1,098
- 98
Zillow last checked:
Listing updated:
Listed by:
Carolina One Real Estate 843-779-8660
Source: CTMLS,MLS#: 26027242
Facts & features
Interior
Bedrooms & bathrooms
- Bedrooms: 4
- Bathrooms: 3
- Full bathrooms: 2
- 1/2 bathrooms: 1
Rooms
- Room types: Great Room, Living/Dining Combo, Eat-In-Kitchen, Great
Heating
- Heat Pump
Cooling
- Central Air
Appliances
- Laundry: Washer Hookup
Features
- Ceiling - Smooth, Ceiling Fan(s), Eat-in Kitchen
- Flooring: Ceramic Tile, Wood
- Windows: Window Treatments
- Has fireplace: No
Interior area
- Total structure area: 1,723
- Total interior livable area: 1,723 sqft
Video & virtual tour
Property
Parking
- Total spaces: 3
- Parking features: Off Street, Garage
- Garage spaces: 3
Features
- Levels: One
- Stories: 1
- Patio & porch: Patio, Front Porch
- Fencing: Perimeter,Wood
Lot
- Size: 0.48 Acres
- Features: High, 0 - .5 Acre
Details
- Additional structures: Workshop, Second Garage, Guest House
- Parcel number: 4280100029
Construction
Type & style
- Home type: SingleFamily
- Architectural style: Ranch
- Property subtype: Single Family Residence
Materials
- Brick Veneer, Vinyl Siding
- Foundation: Crawl Space
- Roof: Architectural
Condition
- New construction: No
- Year built: 1966
Utilities & green energy
- Sewer: Public Sewer
- Water: Public
Community & HOA
Community
- Features: Trash
- Subdivision: Clarks Sound
Location
- Region: Charleston
Financial & listing details
- Price per square foot: $371/sqft
- Tax assessed value: $454,000
- Annual tax amount: $1,159
- Date on market: 10/1/2026
- Listing terms: Cash,Conventional,Farmers Home Loan,VA Loan
Estimated market value
$614,700
$584,000 - $645,000
$4,110/mo
Price history
| Date | Event | Price |
|---|---|---|
| 10/1/2026 | Listed for sale | $639,000-3%$371/sqft |
Source:  CTMLS #26027242 Report a problem CTMLS #26027242 Report a problem | ||
| 9/25/2026 | Listing removed | $659,000$382/sqft |
Source: CTMLS #25022512 Report a problem | ||
| 5/18/2026 | Listed for sale | $659,000-4.4%$382/sqft |
Source: CTMLS #25022512 Report a problem | ||
| 3/7/2026 | Listing removed | $689,000$400/sqft |
Source: CTMLS #25022512 Report a problem | ||
| 11/20/2025 | Price change | $689,000-4.2%$400/sqft |
Source: CTMLS #25022512 Report a problem | ||
| 10/7/2025 | Price change | $719,000-2.7%$417/sqft |
Source: CTMLS #25022512 Report a problem | ||
| 8/19/2025 | Price change | $739,000-6.3%$429/sqft |
Source: CTMLS #25022512 Report a problem | ||
| 8/15/2025 | Listed for sale | $789,000+154.5%$458/sqft |
Source: CTMLS #25022512 Report a problem | ||
| 4/2/2025 | Sold | $310,000$180/sqft |
Source: Public Record Report a problem | ||
Public tax history
| Year | Property taxes | Tax assessment |
|---|---|---|
| 2025 | $1,159 +18.2% | $8,490 +15% |
| 2024 | $981 +5.1% | $7,380 |
| 2023 | $933 +6.4% | $7,380 |
| 2022 | $876 -6.1% | $7,380 |
| 2021 | $934 -1% | $7,380 |
| 2020 | $943 | $7,380 +15% |
| 2019 | $943 | $6,420 |
| 2017 | $943 +2.8% | $6,420 |
| 2016 | $917 +4% | $6,420 |
| 2015 | $882 -2.9% | $6,420 |
| 2014 | $908 | -- |
| 2011 | $908 +0.3% | -- |
| 2010 | $905 -2.7% | $6,510 |
| 2009 | $930 +12.3% | $6,510 |
| 2008 | $828 -21.2% | $6,510 |
| 2006 | $1,051 -0.9% | $6,510 |
| 2005 | $1,060 +94.2% | $6,510 +121.4% |
| 2004 | $546 +1.1% | $2,940 |
| 2003 | $540 +3% | $2,940 |
| 2002 | $525 +1.2% | $2,940 +16.7% |
| 2000 | $518 | $2,520 |
Find assessor info on the county website
Monthly payment
Est. payment
Payment breakdown
Explore the cost of this home by adjusting the details. Changes won't be saved.Climate risks
Neighborhood: 29412
Nearby schools
Schools provided by the listing agent
- Elementary: Harbor View
- Middle: Camp Road
- High: James Island Charter
Source: CTMLS. This data may not be complete. We recommend contacting the local school district to confirm school assignments for this home.
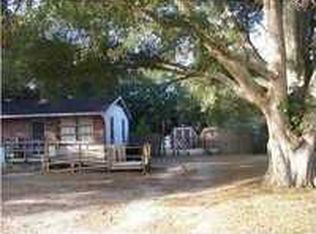
Similar homes
- $745,0003 bd2 ba1.8k sqft1512 Newbury St, Charleston, SC 29412For Sale
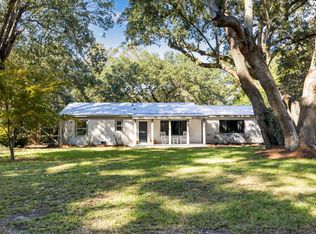
 MLS ID #26028708, Will Freeman. CTMLS
 - $525,0004 bd2 ba1.7k sqft1263 Honeysuckle Ln, Charleston, SC 29412For Sale
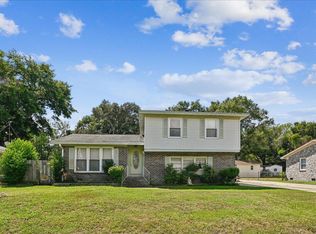 MLS ID #26025916, Andrew Scherl. CTMLS
 - $519,0004 bd2 ba1.4k sqft1010 Bradford Ave, Charleston, SC 29412For Sale
 MLS ID #26027748, Joe Porter. CTMLS
 - $730,0003 bd2 ba1.5k sqft329 Riverland Dr, Charleston, SC 29412For Sale
 MLS ID #26028811, Joe Stalvey. CTMLS
 - $750,0004 bd3 ba2k sqft494 Woodland Shores Rd, Charleston, SC 29412For SaleMLS ID #26014217, Chelsea Mckenna Peele. CTMLS
- $750,0004 bd3 ba2.1k sqft27 Westside Dr, Charleston, SC 29412For SaleMLS ID #26022996, Joshua Walden. CTMLS
- $699,9003 bd3 ba1.4k sqft1328 Hermitage Ave, Charleston, SC 29412For SaleMLS ID #26018393, Sandra Patrick. CTMLS
- $594,9003 bd2 ba1.6k sqft818 W Madison Ave, Charleston, SC 29412For SaleMLS ID #26022680, Bryan Crabtree. CTMLS
- $580,0003 bd2 ba1.2k sqft1203 Sea Aire Dr, Charleston, SC 29412For SaleMLS ID #26017157, Brent Boatwright. CTMLS
- $599,0003 bd2 ba1.2k sqft18 Hillcreek Blvd, Charleston, SC 29412For SaleMLS ID #26017565, William Barnwell. CTMLS
- $565,0003 bd2 ba1.3k sqft1083 Oakcrest Dr, Charleston, SC 29412For SaleMLS ID #26026848, Elise Gonzalez. CTMLS
- $549,9003 bd2 ba1.3k sqft1525 Little Rock Blvd, Charleston, SC 29412For SaleMLS ID #26027653, Leah Mccarthy. CTMLS
- $775,0003 bd3 ba2.3k sqft947 Foxcroft Rd, Charleston, SC 29412For SaleMLS ID #26025030, Matthew Sceviour. CTMLS
- $565,0003 bd2 ba1.2k sqft1082 Old Battery Cir, Charleston, SC 29412For SaleMLS ID #26016758, Christine Pettigrew. CTMLS
- $824,9903 bd3 ba2k sqft295 Rebel Kat Ct, Charleston, SC 29412New ConstructionCTMLS
- $699,9004 bd3 ba1.9k sqft1157 Symmes Dr, Charleston, SC 29407For SaleMLS ID #26027879, Hunter Reynolds. CTMLS
- $799,9904 bd3 ba2k sqft251 Rebel Kat Ct, Charleston, SC 29412New ConstructionCTMLS
- $515,0002 bd2 ba1.2k sqft1514 Patterson Ave, Charleston, SC 29412For SaleMLS ID #26021037, Earl Fleetwood. CTMLS
- $605,0004 bd3 ba2.3k sqft1319 Joshua Dr, Charleston, SC 29407For SaleMLS ID #25029871, Philip Sykes. CTMLS
- $635,0003 bd3 ba2.4k sqft1576 Thin Pine Dr, Johns Island, SC 29455For SaleMLS ID #26025911, John Porter. CTMLS
