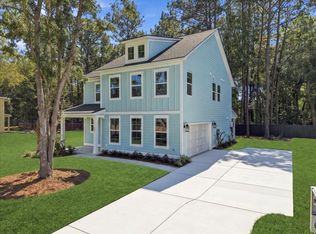
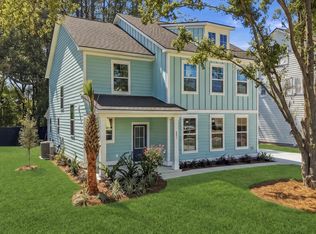
This nearly complete Pritchard plan is situated in a cul de sac. The foyer is a real foyer which leads to an inviting open living/dining space with a rear porch to enjoy the low country evenings. The home features LVP throughout, a gourmet kitchen, a primary suite with a large walk in closet and separate tub and shower, and 2 large secondary bedrooms. Estimated November completion. Schedule your private tour of Oak Bend today. There are limited opportunities left in the neighborhood. This location is an outstanding location on James Island, only 15 minutes to Folly Beach and 10 Minutes to Downtown Charleston.
Active
$910,990
295 Rebel Kat Ct, Charleston, SC 29412
3beds
2,096sqft
Single Family Residence
Built in 2026
0.39 Acres Lot
$-- Zestimate®
$435/sqft
$-- HOA
What's special
Separate tub and showerGourmet kitchenCul de sacLvp throughout
- 2 days
- 171
- 7
Zillow last checked:
Listing updated:
Listed by:
DRB Group South Carolina, LLC
Source: CTMLS,MLS#: 26028607
Facts & features
Interior
Bedrooms & bathrooms
- Bedrooms: 3
- Bathrooms: 3
- Full bathrooms: 2
- 1/2 bathrooms: 1
Rooms
- Room types: Family Room, Eat-In-Kitchen, Family, Foyer, Laundry, Pantry
Heating
- Natural Gas
Cooling
- Central Air
Appliances
- Laundry: Washer Hookup, Electric Dryer Hookup, Laundry Room
Features
- High Ceilings, Kitchen Island, Ceiling - Smooth, Walk-In Closet(s), Eat-in Kitchen, Entrance Foyer, Pantry
- Flooring: Ceramic Tile, Luxury Vinyl
- Has fireplace: No
Interior area
- Total structure area: 2,096
- Total interior livable area: 2,096 sqft
Property
Parking
- Total spaces: 2
- Parking features: Attached, Other, Garage, Garage Door Opener
- Attached garage spaces: 2
Features
- Levels: Two
- Stories: 2
- Exterior features: Lawn Irrigation
- Fencing: Back Yard,Wood
- Waterfront features: Pond
Lot
- Size: 0.39 Acres
- Features: Cul-De-Sac, 0 - .5 Acre
Details
- Special conditions: 10 Yr Warranty
Construction
Type & style
- Home type: SingleFamily
- Architectural style: Traditional
- Property subtype: Single Family Residence
Materials
- Cement Siding
- Foundation: Raised
- Roof: Architectural
Condition
- New construction: Yes
- Year built: 2026
Details
- Warranty included: Yes
Utilities & green energy
- Sewer: Public Sewer
- Water: Public
- Utilities for property: Charleston Water Service, Dominion Energy
Community & HOA
Community
- Subdivision: Oak Bend
Location
- Region: Charleston
Financial & listing details
- Price per square foot: $435/sqft
- Date on market: 10/17/2026
- Listing terms: Any,Cash,Conventional,VA Loan
Estimated market value
Not available
Estimated sales range
Not available
Not available
Price history
| Date | Event | Price |
|---|---|---|
| 10/17/2026 | Listed for sale | $910,990$435/sqft |
Source:  CTMLS #26028607 Report a problem | ||
Public tax history
Tax history is unavailable.
Monthly payment
Est. payment
Payment breakdown
Explore the cost of this home by adjusting the details. Changes won't be saved.Climate risks
Neighborhood: 29412
Nearby schools
Schools provided by the listing agent
- Elementary: Harbor View
- Middle: Camp Road
- High: James Island Charter
Source: CTMLS. This data may not be complete. We recommend contacting the local school district to confirm school assignments for this home.
- $359,6004 bd2 ba1.5k sqft993 Encampment Rd APT A, Charleston, SC 29412Off Market
- $1,283,4594 bd5 ba4.4k sqft298 Rebel Kat Ct, Charleston, SC 29412New Construction

- $358,9004 bd2 ba1.5k sqft997 Encampment Ct, Charleston, SC 29412Off Market
- $358,7004 bd2 ba1.5k sqft989 Encampment Rd #A, Charleston, SC 29412Off Market
Similar homes
- $799,9904 bd3 ba2k sqft251 Rebel Kat Ct, Charleston, SC 29412New Construction
 CTMLS
- from $804,9903 bd3 ba2k sqftPritchard Plan, Oak Bend, James Island, SC 29412New Construction
 DRB Homes
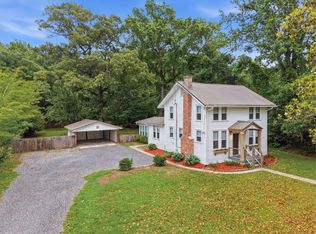
- $750,0004 bd3 ba2k sqft494 Woodland Shores Rd, Charleston, SC 29412For Sale
 MLS ID #26014217, Chelsea Mckenna Peele. CTMLS
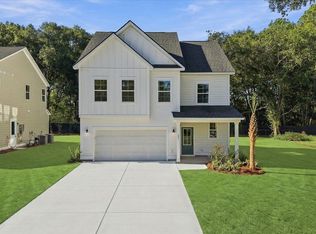
- $999,9905 bd4 ba2.8k sqft223 Rebel Kat Ct, Charleston, SC 29412New Construction
 CTMLS
- $999,9905 bd4 ba3k sqft237 Rebel Kat Ct, Charleston, SC 29412New ConstructionCTMLS
- $639,0004 bd3 ba1.7k sqft1333 Teal Ave, Charleston, SC 29412For SaleMLS ID #26027242, Elton Culpepper. CTMLS
- $1,075,0004 bd3 ba2.5k sqft1347 Sea Aire Dr, Charleston, SC 29412New ConstructionMLS ID #26016996, Christina Sanchez. CTMLS
- $1,049,0004 bd4 ba2.9k sqft2950 Lodge Berry Ln, Johns Island, SC 29455New ConstructionMLS ID #26028649, Debbie Jones. CTMLS
- $769,7953 bd3 ba1.5k sqft703 Minton Rd, Charleston, SC 29412New ConstructionCTMLS
- $565,0003 bd2 ba1.2k sqft1082 Old Battery Cir, Charleston, SC 29412For SaleMLS ID #26016758, Christine Pettigrew. CTMLS
- $702,0034 bd4 ba2.3k sqft254 Newtown Creek Dr, Charleston, SC 29412New ConstructionCTMLS
- $904,9903 bd3 ba2.7k sqft3829 Cracked Shell Ln, Mount Pleasant, SC 29466New ConstructionCTMLS
- $659,0003 bd3 ba1.6k sqft118 Howard Mary Dr #118B, Charleston, SC 29412For SaleMLS ID #26020683, Allie Beasley. CTMLS
- $660,0003 bd3 ba2.1k sqft536 Hayes Park Blvd, Johns Island, SC 29455For SaleMLS ID #26028491, Patrick Morris. CTMLS
- $650,3004 bd4 ba2.2k sqft262 Newtown Creek Dr, Charleston, SC 29412New ConstructionCTMLS
- $959,9903 bd3 ba2.6k sqft3519 Welks Way, Mount Pleasant, SC 29466New ConstructionMLS ID #26027223, Laura Ashfield. CTMLS
