Set within the serene beauty of Vineyard Lakes, this thoughtfully designed The Cottage home offers refined lakeside living on a spacious elevated homesite surrounded by mature oak trees and sweeping views of the 5+ acre lake. Featuring 4 bedrooms, 3 baths & 1/2 bath, a main-floor primary as well as a main floor study/office, the open-concept layout is filled with natural light and designed for everyday comfort and effortless entertaining. the chef-inspired kitchen showcases quartz countertops, 42'' cabinetry with molding, stainless steel appliances, and smooth ceilings with 8-foot doors.[Vineyard Lakes] [The Cottage]Thoughtful details like oak stair treads, custom trim, and a curated selection process with the design team elevate the interior, while energy-efficient features--including a tankless water heater, Low-E windows, and a Lennox HVAC system--enhance long-term comfort. Outside, durable cement fiber siding, a welcoming front porch, and a two-car garage with keyless entry complete this elegant yet functional retreat. [Vineyard Lakes] [The Cottage]
Active
$1,049,000
2950 Lodge Berry Ln, Johns Island, SC 29455
4beds
2,995sqft
Single Family Residence
Built in 2027
1.16 Acres Lot
$1,040,000 Zestimate®
$350/sqft
$-- HOA
What's special
Lennox hvac systemWelcoming front porchTankless water heaterStainless steel appliancesEnergy-efficient featuresDurable cement fiber sidingChef-inspired kitchen
- 1 day
- 254
- 18
Zillow last checked:
Listing updated:
Listed by:
Carolina One Real Estate 843-779-8660
Source: CTMLS,MLS#: 26028649
Facts & features
Interior
Bedrooms & bathrooms
- Bedrooms: 4
- Bathrooms: 4
- Full bathrooms: 3
- 1/2 bathrooms: 1
Rooms
- Room types: Bonus Room, Family Room, Living/Dining Combo, Loft, Office, Utility Room, Bonus, Eat-In-Kitchen, Family, Laundry, Pantry, Utility
Heating
- Central
Cooling
- Central Air
Appliances
- Laundry: Washer Hookup, Gas Dryer Hookup, Laundry Room
Features
- High Ceilings, Kitchen Island, Ceiling - Smooth, Walk-In Closet(s), Ceiling Fan(s), Eat-in Kitchen, Pantry
- Flooring: Ceramic Tile, Luxury Vinyl
- Number of fireplaces: 1
- Fireplace features: Family Room, Gas Log, One
Interior area
- Total structure area: 2,995
- Total interior livable area: 2,995 sqft
Property
Parking
- Total spaces: 2
- Parking features: Attached, Garage
- Attached garage spaces: 2
Features
- Levels: Two
- Stories: 2
- Patio & porch: Covered, Screened, Front Porch
- On waterfront: Yes
- Waterfront features: Lake Front
Lot
- Size: 1.16 Acres
- Features: .5 - 1 Acre
Construction
Type & style
- Home type: SingleFamily
- Architectural style: Cottage
- Property subtype: Single Family Residence
Materials
- Cement Siding
- Foundation: Raised
- Roof: Architectural
Condition
- New construction: Yes
- Year built: 2027
Utilities & green energy
- Sewer: Septic Tank
- Water: Well
- Utilities for property: Berkeley Elect Co-Op, AT&T
Community & HOA
Community
- Subdivision: Vineyard Lakes
Location
- Region: Johns Island
Financial & listing details
- Price per square foot: $350/sqft
- Date on market: 10/19/2026
- Listing terms: Cash,Conventional,FHA,VA Loan
Estimated market value
$1,040,000
$988,000 - $1.09M
$4,423/mo
Price history
| Date | Event | Price |
|---|---|---|
| 10/19/2026 | Listed for sale | $1,049,000+23.4%$350/sqft |
Source:  CTMLS #26028649 Report a problem | ||
| 8/6/2025 | Listing removed | $849,900$284/sqft |
Source: CTMLS #25007837 Report a problem | ||
| 3/24/2025 | Listed for sale | $849,900$284/sqft |
Source: CTMLS #25007837 Report a problem | ||
Public tax history
Tax history is unavailable.
Monthly payment
Est. payment
Payment breakdown
Explore the cost of this home by adjusting the details. Changes won't be saved.Climate risks
Neighborhood: 29455
Nearby schools
Schools provided by the listing agent
- Elementary: Mt. Zion
- Middle: Haut Gap
- High: St. Johns
Source: CTMLS. This data may not be complete. We recommend contacting the local school district to confirm school assignments for this home.
- $1,016,6004 bd4 ba2.5k sqft2958 Lodge Berry Ln, Johns Island, SC 29455Sold

- $876,3503 bd2 ba2.3k sqft2944 Lodge Berry Ln, Johns Island, SC 29455Pending

- $1,127,4315 bd6 ba3.6k sqft2936 Lodge Berry Ln, Johns Island, SC 29455Pending
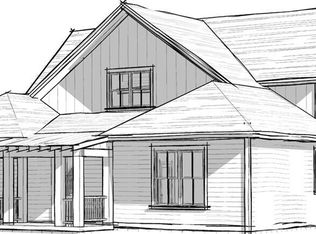
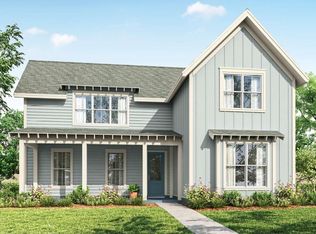
- $945,4336 bd5 ba3.8k sqft2916 Lodge Berry Ln, Johns Island, SC 29455Pending
Similar homes
- $999,0004 bd3 ba3.4k sqft2737 Battery Pringle Dr, Johns Island, SC 29455For Sale

 MLS ID #26018215, Kendra Calore. CTMLS
- from $968,5004 bd3 ba2.5k sqftThe Roxy Plan, Vineyard Lakes, Johns Island, SC 29455New Construction
 New Leaf Builders
- $820,0004 bd4 ba3.2k sqft4336 John Hatch Dr, Johns Island, SC 29455For Sale
 MLS ID #26016520, Jana Bantz. CTMLS
- $799,9004 bd4 ba2.5k sqft3276 River Rd, Johns Island, SC 29455New Construction
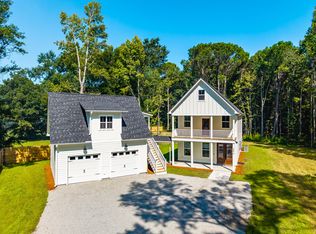 MLS ID #26023345, Duncan Bradford. CTMLS
- $890,0004 bd4 ba3.4k sqft4029 Oxeye Loop, Johns Island, SC 29455For SaleMLS ID #26021255, Eileen Obeid. CTMLS
- $899,9006 bd3 ba3.2k sqft2322 Lenwick Hall Ln, Johns Island, SC 29455For SaleMLS ID #26024866, Alyssa Sloat. CTMLS
- $910,9903 bd3 ba2k sqft295 Rebel Kat Ct, Charleston, SC 29412New ConstructionMLS ID #26028607, Sarah Jenkins. CTMLS
- $815,0005 bd5 ba3.5k sqft2355 Brinkley Rd, Johns Island, SC 29455For SaleMLS ID #26023814, Kellen Gatling. CTMLS
- $869,9904 bd4 ba2.8k sqft5012 Hut Creek Rd, Johns Island, SC 29455New ConstructionMLS ID #26010376, Nora Kotsovos. CTMLS
- $849,9004 bd3 ba3.3k sqft2893 Cavalcade Cir, Johns Island, SC 29455For SaleMLS ID #26012321, Tracy Hatchell. CTMLS
- $1,150,0004 bd4 ba3.1k sqft2158 McNeil Washington Rd, Charleston, SC 29412New ConstructionMLS ID #26024551, Christina Sanchez. CTMLS
- $1,075,0004 bd3 ba2.5k sqft1347 Sea Aire Dr, Charleston, SC 29412New ConstructionMLS ID #26016996, Christina Sanchez. CTMLS
- $669,5004 bd4 ba2.5k sqft2889 Rutherford Way, Charleston, SC 29414For SaleMLS ID #26028617, Karen Rapchick. CTMLS
- $850,0004 bd4 ba2.9k sqft4318 Hugh Bennett Dr, Johns Island, SC 29455For SaleMLS ID #26019492, Kelly Ryan-revis. CTMLS
- $814,9903 bd3 ba2.4k sqft3158 Vanessa Lynne Ln, Johns Island, SC 29455New ConstructionMLS ID #26020273, Nora Kotsovos. CTMLS
- $714,9904 bd4 ba2.3k sqft7010 Alpine Bay Ln, Johns Island, SC 29455For SaleMLS ID #26020398, Nora Kotsovos. CTMLS
- $825,0003 bd3 ba2.4k sqft3202 Hugh Bennett Dr, Johns Island, SC 29455For SaleMLS ID #26025979, Christeen Faucette. CTMLS
- $999,9905 bd4 ba3k sqft237 Rebel Kat Ct, Charleston, SC 29412New ConstructionCTMLS
