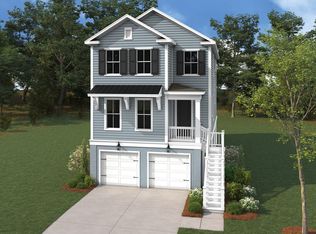
Move-In Ready! The Monroe on Homesite 32 features 4 bedrooms and 3.5 bathrooms. This open-concept floor plan includes a chef-inspired kitchen with a large island, ample cabinetry, and spacious living areas designed for everyday comfort and entertaining. The large drive-under garage accommodates up to 4 cars! Take advantage of our limited-time fixed-rate financing incentive of 4.99% with our preferred lender. Conveniently located just 20 minutes from historic downtown Charleston and the area's beautiful beaches, this quick move-in home combines luxury, functionality, and the best of Lowcountry living..
Active contingent
Price cut: $5K (9/12)
$714,990
7010 Alpine Bay Ln, Johns Island, SC 29455
4beds
2,356sqft
Single Family Residence
Built in 2026
10,018 Square Feet Lot
$713,200 Zestimate®
$303/sqft
$-- HOA
What's special
Large islandOpen-concept floor planChef-inspired kitchenAmple cabinetry
- 88 days
- 257
- 24
Zillow last checked:
Listing updated:
Listed by:
DFH Realty Georgia, LLC
Source: CTMLS,MLS#: 26020398
Facts & features
Interior
Bedrooms & bathrooms
- Bedrooms: 4
- Bathrooms: 4
- Full bathrooms: 3
- 1/2 bathrooms: 1
Rooms
- Room types: Living/Dining Combo, Loft, Laundry, Pantry
Heating
- Heat Pump
Cooling
- Central Air
Appliances
- Laundry: Washer Hookup, Laundry Room
Features
- High Ceilings, Garden Tub/Shower, Kitchen Island, Walk-In Closet(s), Ceiling Fan(s), Pantry
- Flooring: Ceramic Tile, Laminate, Carpet, Luxury Vinyl
- Number of fireplaces: 1
- Fireplace features: Gas Log, Gas, Living Room, One
Interior area
- Total structure area: 2,356
- Total interior livable area: 2,356 sqft
Property
Parking
- Total spaces: 4
- Parking features: Garage, Garage Door Opener
- Garage spaces: 4
Features
- Levels: Three Or More
- Stories: 3
- Patio & porch: Front Porch, Screened
- Exterior features: Balcony
- Spa features: Bath
- Waterfront features: Pond
Lot
- Size: 10,018 Square Feet
- Features: 0 - .5 Acre
Details
- Special conditions: 10 Yr Warranty
Construction
Type & style
- Home type: SingleFamily
- Architectural style: Cottage,Craftsman
- Property subtype: Single Family Residence
Materials
- Cement Siding
- Foundation: Raised
- Roof: Architectural
Condition
- Year built: 2026
Details
- Warranty included: Yes
Utilities & green energy
- Sewer: Septic Tank
- Water: Public
- Utilities for property: Berkeley Elect Co-Op, Edisto Electric, John IS Water Co, AT&T
Green energy
- Green verification: HERS Index Score
- Energy efficient items: Roof
Community & HOA
Community
- Subdivision: Miller's Crossing
Location
- Region: Johns Island
Financial & listing details
- Price per square foot: $303/sqft
- Date on market: 7/16/2026
- Listing terms: Cash,Conventional,FHA,VA Loan
Estimated market value
$713,200
$678,000 - $749,000
$4,104/mo
Price history
| Date | Event | Price |
|---|---|---|
| 9/12/2026 | Price change | $714,990-0.7%$303/sqft |
Source:  CTMLS #26020398 Report a problem CTMLS #26020398 Report a problem | ||
| 9/4/2026 | Price change | $719,990-1.7%$306/sqft |
Source: CTMLS #26020398 Report a problem | ||
| 7/29/2026 | Price change | $732,110-1.7%$311/sqft |
Source: CTMLS #26020398 Report a problem | ||
| 7/21/2026 | Price change | $744,605+0.1%$316/sqft |
Source:  Dream Finders Homes Report a problem Dream Finders Homes Report a problem | ||
| 7/16/2026 | Listed for sale | $743,990$316/sqft |
Source: CTMLS #26020398 Report a problem | ||
| 5/18/2026 | Listing removed | $743,990-0.1%$316/sqft |
Source: CTMLS #26005139 Report a problem | ||
| 4/24/2026 | Price change | $744,605+0.1%$316/sqft |
Source: Dream Finders Homes Report a problem | ||
| 3/27/2026 | Price change | $743,990-4%$316/sqft |
Source: CTMLS #26005139 Report a problem | ||
| 2/23/2026 | Listed for sale | $774,655$329/sqft |
Source: CTMLS #26005139 Report a problem | ||
| 12/15/2025 | Listing removed | $774,655$329/sqft |
Source: CTMLS #25016817 Report a problem | ||
| 10/29/2025 | Price change | $774,655+1.3%$329/sqft |
Source: CTMLS #25016817 Report a problem | ||
| 9/12/2025 | Price change | $764,655+14.8%$325/sqft |
Source: CTMLS #25016817 Report a problem | ||
| 8/27/2025 | Price change | $665,990-9.5%$283/sqft |
Source: CTMLS #25016817 Report a problem | ||
| 6/17/2025 | Listed for sale | $735,990$312/sqft |
Source: CTMLS #25016817 Report a problem | ||
Public tax history
Tax history is unavailable.
Monthly payment
Est. payment
Payment breakdown
Explore the cost of this home by adjusting the details. Changes won't be saved.Climate risks
Neighborhood: 29455
Nearby schools
Schools provided by the listing agent
- Elementary: Angel Oak ES 4K-1/Johns Island ES 2-5
- Middle: Haut Gap
- High: St. Johns
Source: CTMLS. This data may not be complete. We recommend contacting the local school district to confirm school assignments for this home.
- $749,0004 bd4 ba2.6k sqft5136 Hut Creek Rd, Johns Island, SC 29455Sold

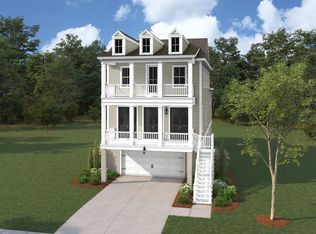
- from $669,9903 bd3 ba2.3k sqftMonroe Plan, Miller's Crossing, Johns Island, SC 29455New Construction
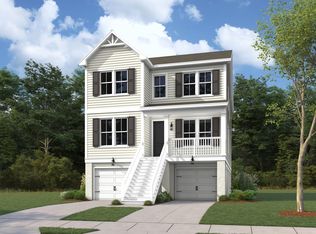
- from $709,9904 bd3 ba2.6k sqftBranham Plan, Miller's Crossing, Johns Island, SC 29455New Construction
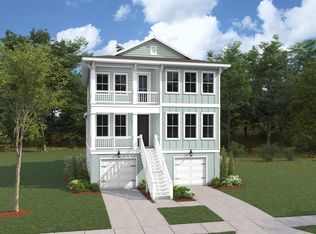
- from $749,9904 bd4 ba2.8k sqftAvondale III Plan, Miller's Crossing, Johns Island, SC 29455New Construction
Similar homes
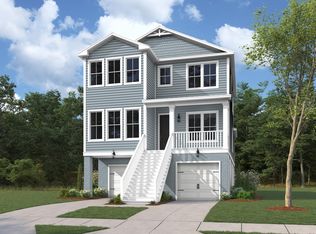
- from $694,9904 bd3 ba2.5k sqftAmberly Plan, Miller's Crossing, Johns Island, SC 29455New Construction
 Dream Finders Homes
 - $752,0244 bd5 ba2.7k sqft5122 Hut Creek Road Ln, Johns Island, SC 29455New Construction

 CTMLS
CTMLS - from $749,9904 bd4 ba2.8k sqftAvondale III Plan, Miller's Crossing, Johns Island, SC 29455New ConstructionDream Finders Homes
- from $689,9903 bd3 ba2.5k sqftBennett Plan, Miller's Crossing, Johns Island, SC 29455New Construction
 Dream Finders Homes
 - $710,0004 bd4 ba2.8k sqft6976 Pumpkinseed Dr, Johns Island, SC 29455For SaleMLS ID #26024273, Jason Cartin. CTMLS
- $784,9003 bd3 ba2.1k sqft2409 Georgia Guard Dr, Johns Island, SC 29455For SaleMLS ID #26019708, Rodney Hancock. CTMLS
- $724,9903 bd3 ba2.3k sqft3021 Robeson Trce, Johns Island, SC 29455New ConstructionCTMLS
- $839,9904 bd4 ba2.5k sqft3166 Vanessa Lynne Ln, Johns Island, SC 29455New ConstructionCTMLS
- $849,9904 bd4 ba2.6k sqft3136 Vanessa Lynne Ln, Johns Island, SC 29455New ConstructionMLS ID #26010375, Nora Kotsovos. CTMLS
- $814,9903 bd3 ba2.4k sqft3158 Vanessa Lynne Ln, Johns Island, SC 29455New ConstructionMLS ID #26020273, Nora Kotsovos. CTMLS
- $720,0003 bd3 ba2k sqft3914 Chisolm Rd, Johns Island, SC 29455New ConstructionMLS ID #26023654, Kristen Briley. CTMLS
- $566,0004 bd3 ba1.8k sqft0 Gradydale Ln, Johns Island, SC 29455For SaleMLS ID #26016165, Jason Wang. CTMLS
- $825,0003 bd3 ba2.4k sqft3202 Hugh Bennett Dr, Johns Island, SC 29455For SaleMLS ID #26025979, Christeen Faucette. CTMLS
- $850,0004 bd3 ba2.4k sqft307 Papa Charlie Way, Charleston, SC 29412New ConstructionMLS ID #26000392, Christina Sanchez. CTMLS
- $950,0006 bd3 ba3.2k sqft2322 Lenwick Hall Ln, Johns Island, SC 29455For SaleMLS ID #26024866, Alyssa Sloat. CTMLS
- $669,9003 bd3 ba1.9k sqft305 Livewell Ct, Johns Island, SC 29455New ConstructionMLS ID #26013211, Graham Drayton. CTMLS
- $699,9904 bd3 ba2.5k sqft1033 Tributary Blvd, Hollywood, SC 29449New ConstructionMLS ID #26021610, Kandee Jackson. CTMLS
- $824,9904 bd3 ba2k sqft251 Rebel Kat Ct, Charleston, SC 29412New ConstructionCTMLS
