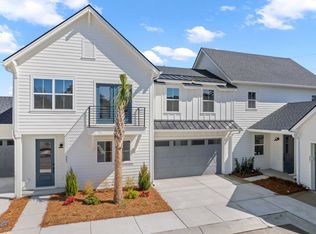
Welcome to HAYES PARK Johns Island's only pedestrian-scaled community that elevates your lifestyle by integrating innovative residences and a thriving village marketplace. Imagine moving to a place halfway between downtown Charleston and Kiawah Island where residents enjoy coveted island living with charming shops, eateries and boutiques all within footsteps from your front door! At Hayes Park you don't have to sacrifice where you live for where you want to be...it's one in the same! Surprise yourself...Live differently! The MALBEC features an open floorplan and was designed to be ideal for lock and leave living. [Hayes Park] [The Malbec]Unlike any attached home product you've ever seen before, Hayes Park affords its homeowners an entirely different feel with the Atrium Villas! With thoughtful planning the overall design and layout of homes at Hayes Park gives owners the feeling of living in a detached home. The MALBEC on Lot 40 at 1995 SF features 3 bedrooms, 2 full baths and a first floor powder room. This delightful home includes a covered porch that looks out to a artfully landscaped fenced in yard. Inside our Designer has done an outstanding job selecting this homes finishes! Bright yet neutral with it's on unique style. Highlighted are a gorgeous gourmet kitchen, with natural gas range, stainless steel hood, tile backsplash to the ceiling, quartz countertops, hardwood laminate floors throughout, large storage under stairs, fireplace and built-in cabinets and a large covered porch. The large primary suite has a Juliette balcony, walk-in closet and a spa like primary bath with tiled shower and tiled floorpan and walls to the ceiling. What a beautiful home!
Active
Price cut: $5K (10/22)
$664,900
305 Livewell Ct, Johns Island, SC 29455
3beds
1,995sqft
Quadruplex
Built in 2026
-- sqft lot
$663,900 Zestimate®
$333/sqft
$-- HOA
What's special
Juliette balconyLarge covered porchBuilt-in cabinetsGorgeous gourmet kitchenHardwood laminate floors throughoutOpen floorplanNatural gas range
- 171 days
- 167
- 12
Zillow last checked:
Listing updated:
Listed by:
Carolina One Real Estate 843-779-8660
Source: CTMLS,MLS#: 26013211
Facts & features
Interior
Bedrooms & bathrooms
- Bedrooms: 3
- Bathrooms: 3
- Full bathrooms: 2
- 1/2 bathrooms: 1
Rooms
- Room types: Family Room, Living/Dining Combo, Eat-In-Kitchen, Family, Foyer, Laundry, Pantry
Heating
- Natural Gas
Cooling
- Central Air
Appliances
- Laundry: Washer Hookup, Electric Dryer Hookup, Laundry Room
Features
- High Ceilings, Garden Tub/Shower, Kitchen Island, Ceiling - Smooth, Walk-In Closet(s), Eat-in Kitchen, Entrance Foyer, Pantry
- Flooring: Ceramic Tile, Luxury Vinyl
- Number of fireplaces: 1
- Fireplace features: Family Room, Gas, One
Interior area
- Total structure area: 1,995
- Total interior livable area: 1,995 sqft
Property
Parking
- Total spaces: 2
- Parking features: Attached, Garage, Garage Door Opener
- Attached garage spaces: 2
Features
- Levels: Two
- Stories: 2
- Patio & porch: Covered
- Exterior features: Rain Gutters, Lawn Irrigation
- Fencing: Back Yard,Wood
Lot
- Size: 4,356 Square Feet
- Features: Interior Lot, Level, 0 - .5 Acre
Details
- Special conditions: 10 Yr Warranty
Construction
Type & style
- Home type: MultiFamily
- Property subtype: Quadruplex
- Attached to another structure: Yes
Materials
- Cement Siding
- Foundation: Slab
- Roof: Architectural,Metal
Condition
- New construction: Yes
- Year built: 2026
Details
- Warranty included: Yes
Utilities & green energy
- Sewer: Public Sewer
- Water: Public
- Utilities for property: Berkeley Elect Co-Op, Charleston Water Service, John IS Water Co, Dominion Energy
Green energy
- Green verification: HERS Index Score
Community & HOA
Community
- Features: Lawn Maint Incl
- Subdivision: Hayes Park
Location
- Region: Johns Island
Financial & listing details
- Price per square foot: $333/sqft
- Date on market: 5/7/2026
- Listing terms: Cash,Conventional,FHA,VA Loan
Estimated market value
$663,900
$631,000 - $697,000
$3,164/mo
Price history
| Date | Event | Price |
|---|---|---|
| 10/22/2026 | Price change | $664,900-0.7%$333/sqft |
Source:  CTMLS #26013211 Report a problem CTMLS #26013211 Report a problem | ||
| 5/7/2026 | Listed for sale | $669,900$336/sqft |
Source: CTMLS #26013211 Report a problem | ||
Public tax history
Tax history is unavailable.
Monthly payment
Est. payment
Payment breakdown
Explore the cost of this home by adjusting the details. Changes won't be saved.Climate risks
Neighborhood: 29455
Nearby schools
Schools provided by the listing agent
- Elementary: Angel Oak ES 4K-1/Johns Island ES 2-5
- Middle: Haut Gap
- High: St. Johns
Source: CTMLS. This data may not be complete. We recommend contacting the local school district to confirm school assignments for this home.
- $721,3203 bd3 ba1.8k sqft301 Livewell Ct LOT 39, Johns Island, SC 29455Sold
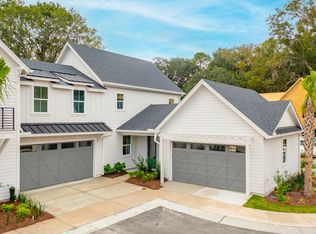
- $594,9002 bd3 ba1.3k sqft309 Livewell Ct, Johns Island, SC 29455New Construction

- $835,5003 bd3 ba2.2k sqft313 Livewell Ct, Johns Island, SC 29455Pending
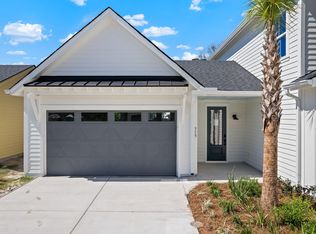
- $794,9004 bd4 ba2.4k sqft316 Livewell Ct, Johns Island, SC 29455New Construction

Similar homes
- $660,0003 bd3 ba2.1k sqft536 Hayes Park Blvd, Johns Island, SC 29455For Sale
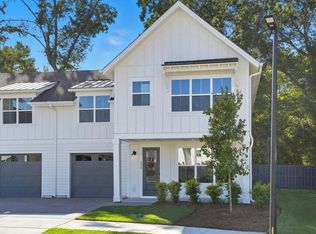
 MLS ID #26028491, Patrick Morris. CTMLS
 - $660,0003 bd3 ba2.1k sqft532 Hayes Park Blvd, Johns Island, SC 29455For Sale
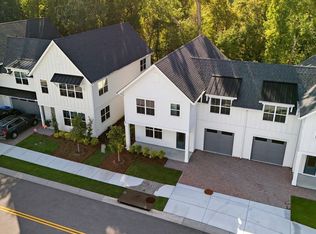 MLS ID #26028490, Patrick Morris. CTMLS
 - $594,9002 bd3 ba1.3k sqft309 Livewell Ct, Johns Island, SC 29455New ConstructionMLS ID #26013239, Graham Drayton. CTMLS
- $625,9003 bd3 ba1.9k sqft405 Oak Hammock Ct, Johns Island, SC 29455New Construction
 New Leaf Builders
 - $724,9903 bd3 ba2.3k sqft3021 Robeson Trce, Johns Island, SC 29455New ConstructionCTMLS
- $635,0003 bd3 ba2.4k sqft1576 Thin Pine Dr, Johns Island, SC 29455For SaleMLS ID #26025911, John Porter. CTMLS
- $535,0003 bd3 ba1.8k sqft1211 Krawcheck St, Johns Island, SC 29455For SaleMLS ID #26017478, Deidre Menefee. CTMLS
- $556,0004 bd3 ba1.8k sqft0 Gradydale Ln, Johns Island, SC 29455For SaleMLS ID #26016165, Jason Wang. CTMLS
- $714,9904 bd4 ba2.3k sqft7010 Alpine Bay Ln, Johns Island, SC 29455For SaleMLS ID #26020398, Nora Kotsovos. CTMLS
- $639,0004 bd3 ba1.7k sqft1333 Teal Ave, Charleston, SC 29412For SaleMLS ID #26027242, Elton Culpepper. CTMLS
- $750,0004 bd3 ba2k sqft494 Woodland Shores Rd, Charleston, SC 29412For SaleMLS ID #26014217, Chelsea Mckenna Peele. CTMLS
- $450,0003 bd2 ba1.5k sqft538 River Rd, Johns Island, SC 29455For SaleMLS ID #26017202, Andy Herring. CTMLS
- $659,0003 bd3 ba1.6k sqft118 Howard Mary Dr #118B, Charleston, SC 29412For SaleMLS ID #26020683, Allie Beasley. CTMLS
- $824,9903 bd3 ba2k sqft295 Rebel Kat Ct, Charleston, SC 29412New ConstructionCTMLS
- $665,0003 bd3 ba2.1k sqft489 Spring Hollow Dr, Charleston, SC 29492For SaleMLS ID #26015401, Juri Groenland. CTMLS
- $650,3004 bd4 ba2.2k sqft262 Newtown Creek Dr, Charleston, SC 29412New ConstructionCTMLS
- $649,9903 bd3 ba2k sqft2126 Boykin Ln, Charleston, SC 29414New ConstructionCTMLS
- $639,4464 bd4 ba2.1k sqft266 Newtown Creek Dr, Charleston, SC 29412New ConstructionCTMLS
- $799,9904 bd3 ba2k sqft251 Rebel Kat Ct, Charleston, SC 29412New ConstructionCTMLS
