Luxury condo with marsh and river views . The main level has the open layout living space including kitchen, and a bedroom with full bathroom. Second floor has the primary bedroom with a beautiful bathroom. The second floor also contains the third bedroom and bathroom. The condo is just a couple of minutes to the beach. There is a patio on ground floor with shower. Large 2 car garage, plenty of room for flex space. EV charging set up in garage . The are relaxing fountains in the community area. Overflow parking. Beautiful views from the porches on the 2nd and 3rd facing the marsh. HOA covers exterior maintenance, flood insurance, termite bond, exterior pest control
Active
$669,000
118 Howard Mary Dr #118B, Charleston, SC 29412
3beds
1,664sqft
Townhouse
Built in 2019
-- sqft lot
$658,400 Zestimate®
$402/sqft
$-- HOA
What's special
- 29 days |
- 627 |
- 37 |
Zillow last checked:
Listing updated:
Listed by:
Better Homes And Gardens Real Estate Palmetto
Source: CTMLS,MLS#: 26020683
Facts & features
Interior
Bedrooms & bathrooms
- Bedrooms: 3
- Bathrooms: 3
- Full bathrooms: 3
Rooms
- Room types: Family Room, Great Room, Living/Dining Combo, Eat-In-Kitchen, Family, Foyer, Great, Laundry, Mother-In-Law Suite
Heating
- Central
Cooling
- Central Air
Appliances
- Laundry: Laundry Room
Features
- Ceiling - Smooth, High Ceilings, Kitchen Island, Walk-In Closet(s), Eat-in Kitchen, Entrance Foyer, In-Law Floorplan
- Flooring: Carpet, Ceramic Tile, Luxury Vinyl
- Has fireplace: No
Interior area
- Total structure area: 1,664
- Total interior livable area: 1,664 sqft
Property
Parking
- Total spaces: 2
- Parking features: Garage, Garage Door Opener
- Garage spaces: 2
Features
- Levels: Three Or More
- Stories: 3
- Patio & porch: Patio, Covered
- Exterior features: Balcony, Lawn Irrigation
- On waterfront: Yes
- Waterfront features: Marshfront, River Front
Lot
- Features: Cul-De-Sac
Details
- Special conditions: 10 Yr Warranty,Flood Insurance
Construction
Type & style
- Home type: Townhouse
- Property subtype: Townhouse
- Attached to another structure: Yes
Materials
- Cement Siding
- Foundation: Raised
- Roof: Architectural
Condition
- New construction: No
- Year built: 2019
Details
- Warranty included: Yes
Utilities & green energy
- Sewer: Public Sewer
- Water: Public
- Utilities for property: Charleston Water Service, Dominion Energy, James IS PSD
Green energy
- Green verification: HERS Index Score
Community & HOA
Community
- Features: Lawn Maint Incl, Walk/Jog Trails
- Subdivision: Sable On The Marsh
Location
- Region: Charleston
Financial & listing details
- Price per square foot: $402/sqft
- Date on market: 7/20/2026
- Listing terms: Cash,Conventional,FHA,VA Loan
Estimated market value
$658,400
$625,000 - $691,000
$3,284/mo
Price history
| Date | Event | Price |
|---|---|---|
| 7/20/2026 | Listed for sale | $669,000-2.3%$402/sqft |
Source:  CTMLS #26020683 Report a problem CTMLS #26020683 Report a problem | ||
| 7/20/2026 | Listing removed | $685,000$412/sqft |
Source: CTMLS #25019898 Report a problem | ||
| 4/14/2026 | Price change | $685,000-2%$412/sqft |
Source: CTMLS #25019898 Report a problem | ||
| 1/6/2026 | Price change | $699,000-3.6%$420/sqft |
Source: CTMLS #25019898 Report a problem | ||
| 11/19/2025 | Price change | $724,999-3.3%$436/sqft |
Source: CTMLS #25019898 Report a problem | ||
| 7/18/2025 | Listed for sale | $750,000$451/sqft |
Source: CTMLS #25019898 Report a problem | ||
Public tax history
Tax history is unavailable.
Monthly payment
Est. payment
Payment breakdown
Explore the cost of this home by adjusting the details. Changes won't be saved.Climate risks
Neighborhood: 29412
Nearby schools
GreatSchools rating
- 8/10James Island Elementary SchoolGrades: PK-5Distance: 1.6 mi
- 8/10Camp Road MiddleGrades: 6-8Distance: 3.5 mi
- 9/10James Island Charter High SchoolGrades: 9-12Distance: 3.5 mi
Schools provided by the listing agent
- Elementary: James Island
- Middle: Camp Road
- High: James Island Charter
Source: CTMLS. This data may not be complete. We recommend contacting the local school district to confirm school assignments for this home.
- $523,4003 bd3 ba1.6k sqft118A Howard Mary Dr, Charleston, SC 29412Off Market

- $613,100-- sqft118B Howard Mary Dr, Charleston, SC 29412Off Market
- $592,0003 bd3 ba1.6k sqft114 Howard Mary Dr #A, Charleston, SC 29412Sold

- $591,1003 bd3 ba1.6k sqft128 Howard Mary Dr #128B, Charleston, SC 29412Off Market
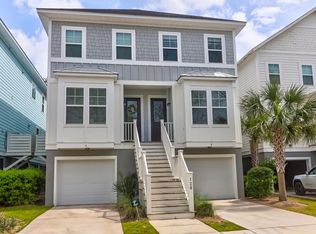
- $566,9003 bd3 ba1.6k sqft109A Howard Mary Dr, Charleston, SC 29412Off Market
- $539,9003 bd3 ba1.6k sqft129B Howard Mary Dr, Charleston, SC 29412Off Market
- $554,3003 bd3 ba1.6k sqft129C Howard Mary Dr, Charleston, SC 29412Off Market
- $665,5003 bd3 ba1.6k sqft120A Howard Mary Dr, Charleston, SC 29412Off Market
A local agent can set up tours, give advice and negotiate with sellers.
Similar homes
- $789,0005 bd3 ba2.4k sqft1617 Secessionville Rd, Charleston, SC 29412For Sale
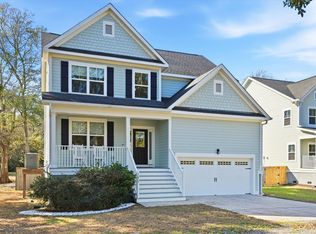
 MLS ID #26021712, Diane Leisner Hone. CTMLS
 - $799,9003 bd3 ba1.9k sqft1413 Spanish Moss Ct, Charleston, SC 29412For Sale
 MLS ID #26019575, Dave Friedman. CTMLS
 - $885,0004 bd4 ba2.2k sqft1110 Studdingsail Ln, Charleston, SC 29412For Sale
 MLS ID #26003703, Patty Stover. CTMLS
 - $410,0002 bd2 ba1.1k sqft1984 Folly Rd APT B302, Charleston, SC 29412For Sale
 MLS ID #26016975, Ellis Grossman. CTMLS
 - $985,0004 bd4 ba2.2k sqft2135 Tides End Rd, Charleston, SC 29412For SaleMLS ID #26013921, Joseph E. Smith. CTMLS
- $675,0004 bd3 ba2.4k sqft2115 Kemmerlin St, Johns Island, SC 29455For SaleMLS ID #26019905, Garrett Henson. CTMLS
- $614,9004 bd3 ba2.3k sqft2909 Swamp Sparrow Cir, Johns Island, SC 29455For SaleMLS ID #26023105, Sandra Shimono. CTMLS
- $635,0003 bd3 ba1.8k sqft804 Kings Oak Ct Unit 1, Charleston, SC 29492For SaleMLS ID #26019459, Theresa Dennis. CTMLS
- $675,0003 bd2 ba2k sqft3524 Great Egret Dr, Johns Island, SC 29455For SaleMLS ID #26015881, Mary Riley. CTMLS
- from $669,9903 bd3 ba2.3k sqftMonroe Plan, Miller's Crossing, Johns Island, SC 29455New ConstructionDream Finders Homes
- $897,0004 bd3 ba2.3k sqft1993 Hollings Rd, Charleston, SC 29412For SaleMLS ID #26020869, Emily Rapp. CTMLS
- $650,0003 bd3 ba1.9k sqft2020 Parish House Cir, Johns Island, SC 29455For SaleMLS ID #26011207, Bryan Crabtree. CTMLS
- $520,0003 bd2 ba1.5k sqft1990 Kay St, Johns Island, SC 29455For SaleMLS ID #26019535, Owen Costello. CTMLS
- $475,0003 bd3 ba1.4k sqft122 Fulmar Pl, Charleston, SC 29414For SaleMLS ID #26023071, Stephen Vaughn. CTMLS
- $475,0003 bd3 ba1.6k sqft3507 Berryhill Rd, Johns Island, SC 29455For SaleMLS ID #26021869, David Clausen. CTMLS
- $642,0003 bd3 ba1.7k sqft3436 Yarmouth Dr, Mount Pleasant, SC 29466For SaleMLS ID #26020863, Michele Moriarty. CTMLS
- $450,0003 bd4 ba1.8k sqft860 Rue Dr, Charleston, SC 29414For SaleMLS ID #26023019, Liliana Lezotte. CTMLS
- $675,0003 bd3 ba2.1k sqft489 Spring Hollow Dr, Charleston, SC 29492For SaleMLS ID #26015401, Juri Groenland. CTMLS
- $658,0003 bd3 ba2.2k sqft2069 Kings Gate Ln, Mount Pleasant, SC 29466For SaleMLS ID #26021137, Gina Foster. CTMLS
- $774,9903 bd3 ba1.5k sqft703 Minton Rd, Charleston, SC 29412New ConstructionCTMLS
