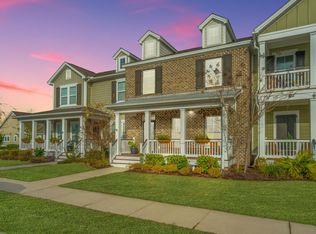
Sought-after townhome in Carolina Park. 3436 Yarmouth Drive has classic Lowcountry curb appeal. The open-concept main level features a spacious family room anchored by a cozy gas fireplace with custom built-ins on either side, flowing effortlessly into a bright, updated kitchen. Gray shaker cabinetry, quartz countertops, a subway tile backsplash, and a stainless gas range surround an oversized island. Just off the kitchen, a sunny breakfast nook opens directly to a private courtyard, ideal for morning coffee or evening entertaining.Every bedroom is upstairs, keeping the sleeping quarters separate from the main living space. The primary suite is the standout, with a tray ceiling, a textural accent wall, and an en-suite bathroom featuring a dual vanity and a dual-head, glass-enclosedwalk-in shower. Two additional bedrooms offer flexibility, sharing a full bath. Move-in ready. This lovely townhome delivers space, style, and location -- backed by a Carolina Park lifestyle that's hard to match. Residents enjoy resort-style amenities including multiple swimming pools, miles of walking and biking trails, parks and playgrounds, tennis courts, a state-of-the-art amenity center, dog parks, and top-rated schools nearby, all within easy reach of Mount Pleasant's best shopping and dining.
Active contingent
$642,000
3436 Yarmouth Dr, Mount Pleasant, SC 29466
3beds
1,706sqft
Townhouse
Built in 2016
2,613 Square Feet Lot
$631,400 Zestimate®
$376/sqft
$-- HOA
What's special
Cozy gas fireplacePrivate courtyardSpacious family roomOversized islandStainless gas rangeGray shaker cabinetryClassic lowcountry curb appeal
- 48 days
- 381
- 17
Likely to sell faster than
Zillow last checked:
Listing updated:
Listed by:
The Boulevard Company
Source: CTMLS,MLS#: 26020863
Facts & features
Interior
Bedrooms & bathrooms
- Bedrooms: 3
- Bathrooms: 3
- Full bathrooms: 2
- 1/2 bathrooms: 1
Rooms
- Room types: Family Room, Dining Room, Breakfast Room, Eat-In-Kitchen, Family, Laundry, Pantry, Separate Dining
Heating
- Natural Gas
Cooling
- Central Air
Appliances
- Laundry: Laundry Room
Features
- Ceiling - Smooth, Tray Ceiling(s), High Ceilings, Walk-In Closet(s), Ceiling Fan(s), Eat-in Kitchen, Pantry
- Flooring: Ceramic Tile, Luxury Vinyl
- Windows: Storm Window(s), Window Treatments
- Number of fireplaces: 1
- Fireplace features: Family Room, Gas Log, One
Interior area
- Total structure area: 1,706
- Total interior livable area: 1,706 sqft
Property
Parking
- Total spaces: 2
- Parking features: Garage, Attached, Garage Door Opener
- Attached garage spaces: 2
Features
- Levels: Two
- Stories: 2
- Entry location: Ground Level
- Patio & porch: Patio, Front Porch
- Exterior features: Covered Courtyard
- Fencing: Partial
Lot
- Size: 2,613 Square Feet
- Features: 0 - .5 Acre, Interior Lot
Details
- Parcel number: 5980300803
Construction
Type & style
- Home type: Townhouse
- Property subtype: Townhouse
- Attached to another structure: Yes
Materials
- Brick Veneer
- Foundation: Slab
- Roof: Architectural
Condition
- New construction: No
- Year built: 2016
Utilities & green energy
- Sewer: Public Sewer
- Water: Public
- Utilities for property: Dominion Energy, Mt. P. W/S Comm
Community & HOA
Community
- Features: Dog Park, Park, Pool, Tennis Court(s), Trash, Walk/Jog Trails
- Subdivision: Carolina Park
Location
- Region: Mount Pleasant
Financial & listing details
- Price per square foot: $376/sqft
- Tax assessed value: $605,000
- Annual tax amount: $2,366
- Date on market: 7/22/2026
- Listing terms: Any
Estimated market value
$631,400
$600,000 - $663,000
$3,246/mo
Price history
| Date | Event | Price |
|---|---|---|
| 7/22/2026 | Listed for sale | $642,000+6.1%$376/sqft |
Source:  CTMLS #26020863 Report a problem CTMLS #26020863 Report a problem | ||
| 10/26/2023 | Sold | $605,000+4.5%$355/sqft |
Source: CTMLS #23022710 Report a problem | ||
| 10/8/2023 | Pending sale | $579,000$339/sqft |
Source:  Engel & Volkers #23022710 Report a problem Engel & Volkers #23022710 Report a problem | ||
| 10/8/2023 | Contingent | $579,000$339/sqft |
Source: CTMLS #23022710 Report a problem | ||
| 10/5/2023 | Listed for sale | $579,000+19.4%$339/sqft |
Source: CTMLS #23022710 Report a problem | ||
| 9/15/2021 | Sold | $485,000+34.5%$284/sqft |
Source: CTMLS #21020674 Report a problem | ||
| 1/6/2017 | Sold | $360,477$211/sqft |
Source: Public Record Report a problem | ||
Public tax history
| Year | Property taxes | Tax assessment |
|---|---|---|
| 2025 | $2,366 -1% | $24,200 |
| 2024 | $2,389 +25.8% | $24,200 +23.5% |
| 2023 | $1,898 +4.6% | $19,600 |
| 2022 | $1,815 +33.1% | $19,600 +52.5% |
| 2021 | $1,363 -3.1% | $12,850 |
| 2020 | $1,407 | $12,850 +3.6% |
| 2019 | $1,407 | $12,400 -42.6% |
| 2017 | $1,407 | $21,600 |
Find assessor info on the county website
Monthly payment
Est. payment
Payment breakdown
Explore the cost of this home by adjusting the details. Changes won't be saved.Climate risks
Neighborhood: 29466
Nearby schools
Schools provided by the listing agent
- Elementary: Carolina Park
- Middle: Cario
- High: Wando
Source: CTMLS. This data may not be complete. We recommend contacting the local school district to confirm school assignments for this home.

Similar homes
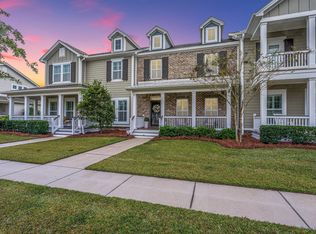
- $614,9003 bd3 ba1.8k sqft3435 Yarmouth Dr, Mount Pleasant, SC 29466For Sale
 MLS ID #26021965, Sarah Orberson. CTMLS
 - $640,0003 bd3 ba2.3k sqft3049 Emma Ln, Mount Pleasant, SC 29466For Sale
 MLS ID #26024167, Hamilton Horne. CTMLS
 - $645,0003 bd3 ba2.2k sqft2069 Kings Gate Ln, Mount Pleasant, SC 29466For Sale
 MLS ID #26021137, Gina Foster. CTMLS
 - $595,0004 bd3 ba2k sqft2132 Promenade Ct, Mount Pleasant, SC 29466For Sale
 MLS ID #26023886, Gayla Kinney. CTMLS
 - $598,5003 bd3 ba2.1k sqft3612 Bagley Dr, Mount Pleasant, SC 29466For SaleMLS ID #26017473, Robyn Hall. CTMLS
- $610,0003 bd3 ba2.1k sqft2065 Kings Gate Ln, Mount Pleasant, SC 29466For SaleMLS ID #26021447, Kelley Wynne. CTMLS
- $510,0003 bd3 ba1.4k sqft1674 Bridwell Ln, Mount Pleasant, SC 29466For SaleMLS ID #26024399, Aj Forlano. CTMLS
- $645,0003 bd3 ba2.3k sqft2536 Kings Gate Ln, Mount Pleasant, SC 29466For SaleMLS ID #26010710, Aprile Hiott. CTMLS
- $579,0004 bd3 ba1.9k sqft3508 Bagley Dr, Mount Pleasant, SC 29466For SaleMLS ID #26019582, Miranda Widlowski. CTMLS
- $685,0003 bd4 ba2.3k sqft1555 Moss Spring Rd, Mount Pleasant, SC 29466For SaleMLS ID #26023785, Anna Mccormick. CTMLS
- $685,0003 bd3 ba1.8k sqft1319 Lucinda St, Mount Pleasant, SC 29466For SaleMLS ID #26017746, Thorn Cathcart. CTMLS
- $830,0003 bd3 ba2.2k sqft1538 Watt Pond Rd, Mount Pleasant, SC 29466For SaleMLS ID #26020406, Jennie Hood Emerson. CTMLS
- $699,5004 bd2 ba1.9k sqft2235 Andover Way, Mount Pleasant, SC 29466For SaleMLS ID #26023732, Debbie Smith. CTMLS
- $679,0003 bd2 ba2.2k sqft2105 Baldwin Park Dr, Mount Pleasant, SC 29466For SaleMLS ID #25032777, Paul Smith. CTMLS
- $750,0003 bd3 ba1.9k sqft1603 Prince Edward St, Mount Pleasant, SC 29466For SaleMLS ID #26019116, Kyle Blankenship. CTMLS
- $555,0002 bd3 ba2k sqft401 Kinloss Country Ln, Mount Pleasant, SC 29466For SaleMLS ID #26018825, Shea Robbins. CTMLS
- $489,9002 bd3 ba1.4k sqft3420 Billings St, Mount Pleasant, SC 29466For SaleMLS ID #26022714, Angie Murto. CTMLS
- $459,9002 bd3 ba1.2k sqft2896 Treadwell St, Mount Pleasant, SC 29466For SaleMLS ID #26024164, Lauren Binard. CTMLS
- $875,0003 bd3 ba2.2k sqft3716 Abercrombie Ct, Mount Pleasant, SC 29466For SaleMLS ID #26010019, Clara Schaller. CTMLS
