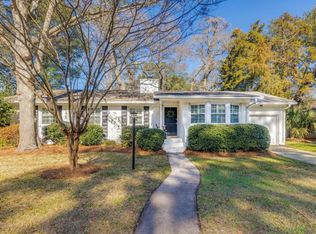
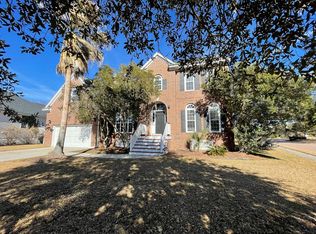
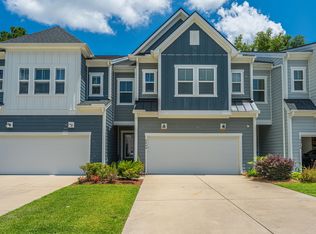
Welcome to 3049 Emma Lane, a beautifully appointed 3-bedroom, 2.5-bathroom, 2,382-square-foot townhouse located in the desirable Emma Lane Townes community. Step inside from the covered front porch or the attached 2-car garage to find 10-foot ceilings and luxury vinyl plank flooring throughout the main level. The entry leads past a convenient mudroom and walk-in pantry into an open-concept living and dining area, centered around a chef's kitchen equipped with stainless steel appliances, 42-inch cabinetry, tile backsplash, upgraded quartz countertops, and an oversized island that provides extensive prep and seating space.
Upstairs opens into an expansive flexible loft space, ideal for a media room, secondary lounge, or home office. The primary suite offers a private bath complete with dual vanities, a private water closet, an upgraded glass-door shower, and two walk-in closet spaces. Two additional bedrooms, a full secondary bathroom with double sinks, and a dedicated second-floor laundry room complete the upper floor, with ceiling fans installed throughout key spaces for year-round comfort.
Designed for modern living, this residence is professionally hardwired with high-speed Ethernet for remote work, streaming, and smart-home functionality, while the attached garage features heavy-duty overhead ceiling storage racks to maximize floor space. The home transitions outside to a fully fenced backyard set in a shaded environment. Low-maintenance outdoor living is effortless thanks to an expansive 12' x 24' concrete patio alongside a custom artificial turf area. Situated just north of the Isle of Palms Connector off Highway 41, this location provides seamless access to local dining, retail, beaches, and area parks.
Pets are allowed at this property. There is a monthly pet rent of $30 per pet, in addition to a $300 non-refundable Pet Fee, per pet due at lease signing. There is a $30 yearly fee for each household pet profile from Petscreening. Please note that this fee does not apply to assistance animals (ESA and service animals). Please visit Happy Homes' pet policy listed on our website under the Applicants drop-down menu for breed restrictions.
Property must be viewed in person prior to submitting an application.
If your application is approved please accept this notice that you will be charged a $175 Lease Administration Fee to cover all administrative costs for getting you set up to move into your new home. Application Fees are non-refundable.
All Happy Homes residents are enrolled in the Resident Benefits Package (RBP) for $50/month which includes liability insurance, credit building to help boost the resident's credit score with timely rent payments, up to $1M Identity Theft Protection, HVAC air filter delivery (for applicable properties), our best-in-class resident rewards program, on-demand pest control, and much more! More details upon application.
This home comes with high speed internet up to 1 Gig at an exclusive group rate of $59/month, and includes 24/7 premium support and setup to help get you connected at move-in.
This property is managed by Happy Homes Property Manager, LLC.
House for rent
Single family residence
Available now
Cats, dogs OK
In unit laundry
What's special
Covered front porchCustom artificial turf areaExpansive flexible loft spaceWalk-in pantryStainless steel appliancesConvenient mudroomTile backsplash
- 13 days |
- -- |
- -- |
Zillow last checked:
Listing updated:
Travel times

Let’s turn your rent into credit progress
Build credit history with every on-time payment and get credit for the payment you’re already making.
Facts & features
Interior
Bedrooms & bathrooms
- Bedrooms: 3
- Bathrooms: 3
- Full bathrooms: 2
- 1/2 bathrooms: 1
Appliances
- Included: Dryer, Microwave Oven, Refrigerator, Washer
- Laundry: In Unit
Features
- Range/Oven, Walk In Closet
Interior area
- Total interior livable area: 2,382 sqft
Video & virtual tour
Property
Parking
- Details: Contact manager
Features
- Exterior features: Range/Oven, RangeOven
Details
- Parcel number: 5800000280
Construction
Type & style
- Home type: SingleFamily
- Property subtype: Single Family Residence
Community & HOA
Location
- Region: Mount Pleasant
Financial & listing details
- Lease term: Contact For Details
Nearby apartments for rent
Price history
| Date | Event | Price |
|---|---|---|
| 10/7/2026 | Price change | $3,700-3.9%$2/sqft |
Source: Zillow Rentals Report a problem | ||
| 9/25/2026 | Listed for rent | $3,850$2/sqft |
Source: Zillow Rentals Report a problem | ||
| 9/23/2026 | Listing removed | $639,999$269/sqft |
Source:  CTMLS #26024167 Report a problem CTMLS #26024167 Report a problem | ||
| 9/18/2026 | Price change | $639,9990%$269/sqft |
Source: CTMLS #26024167 Report a problem | ||
| 9/1/2026 | Listed for sale | $640,000+60%$269/sqft |
Source: CTMLS #26024167 Report a problem | ||
| 1/18/2022 | Sold | $400,061$168/sqft |
Source: Public Record Report a problem | ||