Welcome to 1319 Lucinda Street, where modern design, Lowcountry charm, and an unbeatable Mount Pleasant lifestyle come together in one exceptional home.Built in 2021 and meticulously maintained by its original owners, this elevated 3-bedroom, 2.5-bath residence offers nearly 1,900 square feet of thoughtfully designed living space on a desirable corner lot in the sought-after Copahee View community.Step inside to discover bright, open-concept living spaces enhanced by crown molding, recessed lighting, and timeless finishes throughout. At the heart of the home, the beautifully appointed kitchen features granite countertops, stainless steel appliances, abundant cabinetry, and a stunning shiplap-wrapped island that serves as the perfect gathering place for family and friends.The adjoining living area is warm and inviting, anchored by a custom shiplap fireplace that adds both character and comfort. Upstairs, you'll find generously sized bedrooms, a convenient laundry room, and a spacious primary suite designed to be a private retreat. Whether starting your morning with coffee or unwinding after a long day, the rear deck provides the perfect outdoor setting to enjoy the peaceful surroundings. The elevated design offers both practicality and peace of mind, with a spacious two-car garage underneath providing ample parking, storage, and room for all your outdoor gear. Beyond the home itself, Copahee View offers a lifestyle that is unique to Mount Pleasant. Residents enjoy optional HOA membership with access to a neighborhood boat landing, while everyday conveniences are just minutes away. Take a golf cart ride to Home Team BBQ, Crush Yard, and the scenic waters of the Copahee Sound, or enjoy quick access to Costco, shopping, dining, top-rated schools, and the beaches that make the Lowcountry so special. Whether you're searching for a primary residence, a second home, or simply a place to embrace the coastal lifestyle, 1319 Lucinda Street offers the perfect combination of location, quality, and charm. Schedule your private showing today and experience everything this remarkable home has to offer! **Ask about the opportunity to receive a $4,000 lender credit toward closing costs and prepaids, plus a complimentary future refinance, when using the seller's preferred lender. This incentive is available in addition to any negotiated seller concessions.
Active contingent
Price cut: $4K (7/12)
$685,000
1319 Lucinda St, Mount Pleasant, SC 29466
3beds
1,878sqft
Single Family Residence
Built in 2021
8,712 Square Feet Lot
$676,000 Zestimate®
$365/sqft
$-- HOA
What's special
Custom shiplap fireplaceTimeless finishes throughoutModern designStainless steel appliancesStunning shiplap-wrapped islandBeautifully appointed kitchenBright open-concept living spaces
- 66 days |
- 791 |
- 40 |
Likely to sell faster than
Zillow last checked:
Listing updated:
Listed by:
Carolina One Real Estate 843-779-8660
Source: CTMLS,MLS#: 26017746
Facts & features
Interior
Bedrooms & bathrooms
- Bedrooms: 3
- Bathrooms: 3
- Full bathrooms: 2
- 1/2 bathrooms: 1
Rooms
- Room types: Family Room, Living/Dining Combo, Dining Room, Eat-In-Kitchen, Family, Foyer, Laundry, Pantry, Separate Dining
Heating
- Central
Cooling
- Central Air
Appliances
- Laundry: Electric Dryer Hookup, Washer Hookup, Laundry Room
Features
- Ceiling - Smooth, Walk-In Closet(s), Ceiling Fan(s), Eat-in Kitchen, Entrance Foyer, Pantry
- Flooring: Carpet, Ceramic Tile, Luxury Vinyl
- Number of fireplaces: 1
- Fireplace features: Family Room, One, Other
Interior area
- Total structure area: 1,878
- Total interior livable area: 1,878 sqft
Property
Parking
- Total spaces: 2
- Parking features: Garage, Attached, Off Street, Garage Door Opener
- Attached garage spaces: 2
Features
- Levels: Three Or More
- Stories: 3
- Patio & porch: Deck, Front Porch
- Fencing: Wood
Lot
- Size: 8,712 Square Feet
- Features: 0 - .5 Acre
Details
- Special conditions: Flood Insurance
Construction
Type & style
- Home type: SingleFamily
- Architectural style: Craftsman,Traditional
- Property subtype: Single Family Residence
Materials
- Vinyl Siding
- Foundation: Raised
- Roof: Architectural
Condition
- New construction: No
- Year built: 2021
Utilities & green energy
- Sewer: Public Sewer
- Water: Public
- Utilities for property: Dominion Energy, Mt. P. W/S Comm
Community & HOA
Community
- Features: Boat Ramp
- Subdivision: Copahee View
Location
- Region: Mount Pleasant
Financial & listing details
- Price per square foot: $365/sqft
- Date on market: 6/19/2026
- Listing terms: Any
Estimated market value
$676,000
$642,000 - $710,000
$3,667/mo
Price history
| Date | Event | Price |
|---|---|---|
| 7/12/2026 | Price change | $685,000-0.6%$365/sqft |
Source:  CTMLS #26017746 Report a problem CTMLS #26017746 Report a problem | ||
| 6/19/2026 | Listed for sale | $689,000-1.4%$367/sqft |
Source: CTMLS #26017746 Report a problem | ||
| 11/6/2025 | Listing removed | $699,000$372/sqft |
Source: CTMLS #25026138 Report a problem | ||
| 10/22/2025 | Price change | $699,000-0.9%$372/sqft |
Source: CTMLS #25026138 Report a problem | ||
| 10/10/2025 | Price change | $705,000-1.4%$375/sqft |
Source: CTMLS #25026138 Report a problem | ||
| 9/25/2025 | Listed for sale | $715,000$381/sqft |
Source: CTMLS #25026138 Report a problem | ||
Public tax history
Tax history is unavailable.
Monthly payment
Est. payment
Payment breakdown
Explore the cost of this home by adjusting the details. Changes won't be saved.Climate risks
Neighborhood: 29466
Nearby schools
GreatSchools rating
- 9/10Carolina Park ElementaryGrades: K-5Distance: 1.2 mi
- 9/10Thomas C. Cario Middle SchoolGrades: 6-8Distance: 2.2 mi
- 10/10Wando High SchoolGrades: 9-12Distance: 0.9 mi
Schools provided by the listing agent
- Elementary: Carolina Park
- Middle: Cario
- High: Wando
Source: CTMLS. This data may not be complete. We recommend contacting the local school district to confirm school assignments for this home.
- $675,000-- bd-- ba-- sqft3657 Pandora Dr, Mount Pleasant, SC 29466Sold
- $298,9000.88 acres1351 Lucinda St, Mount Pleasant, SC 29466Off Market
- $233,000-- bd-- ba-- sqftPandora Dr, Mount pleasant, SC 29466Off Market
- $250,0008,712 sqft1401 Lieben Rd, Mount Pleasant, SC 29466Lot/Land
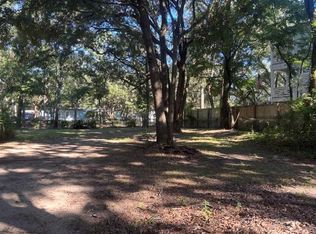
- $4,300-- bd-- ba-- sqft3656 Pandora Dr, Mount Pleasant, SC 29466Off Market
- $1,083,3784 bd4 ba2.7k sqft3651B Pandora Dr, Mount Pleasant, SC 29466Sold
- $1,065,0004 bd4 ba2.7k sqft3653 Pandora Dr, Mount Pleasant, SC 29466Sold
- $869,9004 bd4 ba1.9k sqft1340 Lucinda St, Mount Pleasant, SC 29466Pending
A local agent can set up tours, give advice and negotiate with sellers.
Similar homes
- $777,0003 bd2 ba1.6k sqft1604 Macoma Rd, Mount Pleasant, SC 29466For Sale
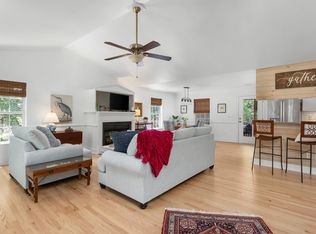
 MLS ID #26012882, David Nelson. CTMLS
 - $750,0004 bd3 ba1.9k sqft3754 Tip Ln, Mount Pleasant, SC 29466For Sale
 MLS ID #26020397, Thorn Cathcart. CTMLS
 - $685,0003 bd4 ba2.3k sqft1555 Moss Spring Rd, Mount Pleasant, SC 29466For Sale
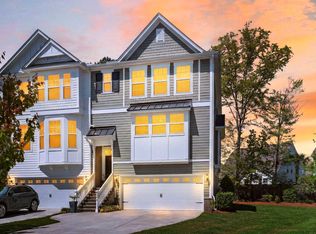 MLS ID #26023785, Anna Mccormick. CTMLS
 - $815,0004 bd3 ba2.6k sqft1224 Old Course Ln, Mount Pleasant, SC 29466For Sale
 MLS ID #26016678, Allie Khayat. CTMLS
 - $724,9003 bd2 ba2.2k sqft1892 Palmetto Isle Dr, Mount Pleasant, SC 29466For SaleMLS ID #26018343, Wendy Helms. CTMLS
- $642,0003 bd3 ba1.7k sqft3436 Yarmouth Dr, Mount Pleasant, SC 29466For SaleMLS ID #26020863, Michele Moriarty. CTMLS
- $715,0003 bd3 ba2.2k sqft1984 Kings Gate Ln, Mount Pleasant, SC 29466For SaleMLS ID #26023026, Gina Foster. CTMLS
- $619,9003 bd3 ba1.8k sqft3435 Yarmouth Dr, Mount Pleasant, SC 29466For SaleMLS ID #26021965, Sarah Orberson. CTMLS
- $745,0003 bd2 ba2k sqft2384 Bergeron Way, Mount Pleasant, SC 29466For SaleMLS ID #26005870, Jericha Jordan. CTMLS
- $830,0003 bd3 ba2.2k sqft1538 Watt Pond Rd, Mount Pleasant, SC 29466For SaleMLS ID #26020406, Jennie Hood Emerson. CTMLS
- $825,0003 bd3 ba2.7k sqft3957 Bessemer Rd, Mount Pleasant, SC 29466For SaleMLS ID #26023059, Paul Smith. CTMLS
- $595,0004 bd3 ba2k sqft2132 Promenade Ct, Mount Pleasant, SC 29466For SaleMLS ID #26023886, Gayla Kinney. CTMLS
- $760,0003 bd2 ba2k sqft1277 Hermit Crab Way, Mount Pleasant, SC 29466For SaleMLS ID #26018059, Chuck Ganzermiller. CTMLS
- $658,0003 bd3 ba2.2k sqft2069 Kings Gate Ln, Mount Pleasant, SC 29466For SaleMLS ID #26021137, Gina Foster. CTMLS
- $650,0003 bd2 ba1.2k sqft2301 Chadbury Ln, Mount Pleasant, SC 29466For SaleMLS ID #26022008, Sl Saad. CTMLS
- $825,0004 bd4 ba2.5k sqft3333 Stockdale St, Mount Pleasant, SC 29466For SaleMLS ID #26017816, Diana Bradley. CTMLS
- $875,0003 bd3 ba2.2k sqft3716 Abercrombie Ct, Mount Pleasant, SC 29466For SaleMLS ID #26010019, Clara Schaller. CTMLS
- $669,0003 bd3 ba2.2k sqft2574 Kings Gate Ln, Mount Pleasant, SC 29466For SaleMLS ID #26009419, John Bell. CTMLS
- $995,0003 bd3 ba2.3k sqft3540 E Higgins Dr, Mount Pleasant, SC 29466For SaleMLS ID #26022907, Sarah Sass. CTMLS
- $995,0003 bd3 ba2.1k sqft1395 Crane Creek Dr, Mount Pleasant, SC 29466For SaleMLS ID #26021728, Franne Schwarb. CTMLS
