Skip main navigation
Closed
  • $1,083,378

    3651B Pandora Dr, Mount Pleasant, SC 29466

    4beds
    2,762sqft
    Single Family Residence
    Built in 2025
    0.27 Acres Lot
    $1,095,700 Zestimate®
    $392/sqft
    $4,537 Estimated rent

    Home value

    $1,095,700

    $1.04M - $1.15M

    $4,537/mo

    Zestimate® history
    Loading
    Loading...

    Owner options

    List your home for rent

    $4,537/mo

    Rent Zestimate®

    Find your next renter with Zillow Rental Manager. Plus, with online applications, you can quickly screen prospective tenants – for free.

    Learn more

    $4,537/mo

    Rent Zestimate®

    Refinance and save

    $4,878/mo

    Est. payment

    Refinancing to a lower rate could help reduce your monthly payments and save thousands over the life of the loan.

    See today's rates

    $4,878/mo

    Est. payment

    Explore your selling options

    Work with a Zillow partner agent

    Leverage their expertise and Zillow's premium Showcase listings to get your home seen by more buyers.

    Get started

    List with your own agent

    Get your home in front of millions of buyers by listing it on Zillow.

    Learn how to do it

    Sell it yourself

    Take full control of how buyers see your home on Zillow by listing For Sale by Owner (FSBO).

    List your home

    What's special

    Covered deckPrivate guest suiteGenerous loftFully installed irrigation systemScreened porchBuilt-in wifi extendersOpen-concept main area

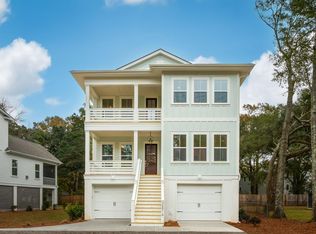
    Welcome to 3651-B Pandora Drive--an elegant, thoughtfully designed home on in North Mt. Pleasant. With no HOA restrictions, this 4-bedroom, 3.5-bath residence delivers the freedom and flexibility to enjoy your property as you please. Inside, enjoy the comfort of soaring 10-foot ceilings on the first floor, higher-than-standard R-49 attic insulation for year-round efficiency, built-in WiFi extenders on each level, and a fully installed irrigation system.The floor plan features a spacious first-floor owner's suite with a spa-like bath, a private guest suite with its own bathroom, a generous loft for flexible living, and an open-concept main area perfect for entertaining. Outdoor living shines with a screened porch and adjacent covered deck. *Due to this home being in construction some photos are not of the listed home, they are of a previously built home of this floor plan.

    Zillow last checked:

    Listing updated:

    Listed by:

    Grantham Homes Realty, LLC

    Bought with:

    Oyster Point Real Estate Group, LLC

    Source: CTMLS,MLS#: 25021827MLS Logo

    Facts & features

    Interior

    Bedrooms & bathrooms
    • Bedrooms: 4
    • Bathrooms: 4
    • Full bathrooms: 3
    • 1/2 bathrooms: 1
    Cooling
    • Central Air
    Appliances
    • Laundry: Laundry Room
    Features
    • Ceiling - Smooth, High Ceilings, Kitchen Island, Walk-In Closet(s), Ceiling Fan(s), Eat-in Kitchen, Entrance Foyer
    • Flooring: Wood
    • Windows: Storm Window(s), Thermal Windows/Doors
    • Number of fireplaces: 1
    • Fireplace features: Family Room, One
    Interior area
    • Total structure area: 2,762
    • Total interior livable area: 2,762 sqft

    Property

    Parking
    • Total spaces: 2
    • Parking features: Garage
    • Garage spaces: 2
    Features
    • Levels: Two
    • Stories: 2
    • Patio & porch: Deck, Covered, Screened
    • Exterior features: Elevator Shaft, Rain Gutters
    Lot
    • Size: 0.27 Acres
    • Features: 0 - .5 Acre

    Construction

    Type & style
    • Home type: SingleFamily
    • Architectural style: Charleston Single
    • Property subtype: Single Family Residence
    Materials
    • Cement Siding
    • Foundation: Raised
    • Roof: Architectural
    Condition
    • New construction: Yes
    • Year built: 2025

    Utilities & green energy

    • Sewer: Public Sewer
    • Water: Public
    Green energy
    • Green verification: HERS Index Score

    Community & neighborhood

    Location
    • Region: Mount Pleasant
    • Subdivision: Copahee View

    Other

    Other facts
    • Listing terms: Cash,Conventional,VA Loan

    Price history

    DateEventPrice
    12/18/2025Sold$1,083,378+0.8%$392/sqft
    Source: CTMLS #25021827 Report a problem
    11/26/2025Pending sale$1,075,000$389/sqft
    Source: CTMLS #25021827 Report a problem
    11/18/2025Price change$1,075,000-1.8%$389/sqft
    Source: CTMLS #25021827 Report a problem
    10/14/2025Price change$1,095,000-4.8%$396/sqft
    Source: CTMLS #25021827 Report a problem
    8/8/2025Listed for sale$1,150,000$416/sqft
    Source: CTMLS #25021827 Report a problem

    Public tax history

    Tax history is unavailable.

    Neighborhood: 29466

    Nearby schools

    GreatSchools rating
    Schools provided by the listing agent
    • Elementary: Carolina Park
    • Middle: Cario
    • High: Wando

    Source: CTMLS. This data may not be complete. We recommend contacting the local school district to confirm school assignments for this home.

    Get a cash offer in 3 minutes
    Find out how much your home could sell for in as little as 3 minutes with a no-obligation cash offer.
    Estimated market value
    $1,095,700
    Get a cash offer in 3 minutes
    Find out how much your home could sell for in as little as 3 minutes with a no-obligation cash offer.
    Estimated market value
    $1,095,700