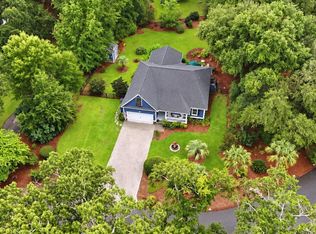
Lowcountry Living Just Minutes from Folly Beach!Situated on an oversized .36-acre lot, this beautifully maintained 4/5-bedroom, 3-bath home offers space, natural light, and a peaceful setting with everyday conveniences just minutes away. Tucked away on a private driveway with no enforced HOA regulations, you'll enjoy a quiet, secluded feel while still being close to everything Charleston has to offer.The welcoming front porch invites you inside, where rich hardwood floors, 9-foot ceilings, and a neutral color palette create a warm, airy atmosphere throughout the main living areas. A glimpse of the tidal marsh across the street and a tidal creek bordering the property provide a true Lowcountry backdrop, where egrets and other native wildlife are frequent visitors. Four majestic liveoak trees frame the property, adding timeless beauty, shade, and character. Built in 2017, the thoughtfully designed open floor plan offers effortless flow for everyday living and entertaining. A formal dining room is ideal for hosting family and friends, while the versatile downstairs office easily serves as a private home office or a 5th bedroom, conveniently located next to a full bath-perfect for guests or multi-generational living. At the heart of the home, the spacious kitchen features granite countertops, a large center island for gathering, and seamless connection to the living spaces, making it the ideal place to cook, entertain, and stay connected. Upstairs, the generous primary suite offers a relaxing retreat with dual vanities, a large tiled shower, walk-in closet, and plenty of space to unwind. The additional bedrooms are all generously sized, while each bathroom features ceramic tile flooring and tiled showers for lasting style and durability. Step outside and let your imagination bring the backyard to life. The expansive yard offers endless possibilities for creating your own private oasis-whether you envision a sparkling pool, an outdoor kitchen, a screened porch, a play area for children, or all of the above. With plenty of room to customize, the outdoor potential is exceptional. Additional features include a partial crawl space encapsulation with a dehumidification system, helping maintain ideal humidity levels for year-round comfort and peace of mind. Located less than five miles from Folly Beach and just minutes from grocery stores, restaurants, and daily conveniences, this home offers the perfect blend of Lowcountry charm, modern comfort, and an exceptional location.
Active
Price cut: $15K (9/8)
$774,000
1617 Secessionville Rd, Charleston, SC 29412
5beds
2,450sqft
Single Family Residence
Built in 2017
0.36 Acres Lot
$763,000 Zestimate®
$316/sqft
$-- HOA
What's special
Welcoming front porchSpacious kitchenNeutral color paletteRich hardwood floorsVersatile downstairs officePrivate drivewayExpansive yard
- 56 days
- 754
- 67
Zillow last checked:
Listing updated:
Listed by:
The Boulevard Company
Source: CTMLS,MLS#: 26021712
Facts & features
Interior
Bedrooms & bathrooms
- Bedrooms: 5
- Bathrooms: 3
- Full bathrooms: 3
Rooms
- Room types: Family Room, Office, Dining Room, Family, Foyer, Laundry, Pantry, Separate Dining
Heating
- Central, Electric
Cooling
- Central Air
Appliances
- Laundry: Laundry Room
Features
- Ceiling - Smooth, High Ceilings, Kitchen Island, Walk-In Closet(s), Entrance Foyer, Pantry
- Flooring: Carpet, Ceramic Tile, Wood
- Has fireplace: No
Interior area
- Total structure area: 2,450
- Total interior livable area: 2,450 sqft
Property
Parking
- Total spaces: 2
- Parking features: Garage, Attached
- Attached garage spaces: 2
Features
- Levels: Two
- Stories: 2
- Patio & porch: Front Porch
- Fencing: Partial,Wood
- On waterfront: Yes
- Waterfront features: Marshfront, Tidal Creek
Lot
- Size: 0.36 Acres
Details
- Parcel number: 4270000116
Construction
Type & style
- Home type: SingleFamily
- Architectural style: Traditional
- Property subtype: Single Family Residence
Materials
- Cement Siding
- Foundation: Raised
- Roof: Architectural
Condition
- New construction: No
- Year built: 2017
Utilities & green energy
- Sewer: Public Sewer
- Water: Public
- Utilities for property: Charleston Water Service, Dominion Energy, James IS PSD
Community & HOA
Community
- Subdivision: None
Location
- Region: Charleston
Financial & listing details
- Price per square foot: $316/sqft
- Tax assessed value: $621,000
- Annual tax amount: $2,583
- Date on market: 7/30/2026
- Listing terms: Any
Estimated market value
$763,000
$725,000 - $801,000
$5,085/mo
Price history
| Date | Event | Price |
|---|---|---|
| 9/8/2026 | Price change | $774,000-1.9%$316/sqft |
Source:  CTMLS #26021712 Report a problem CTMLS #26021712 Report a problem | ||
| 7/30/2026 | Listed for sale | $789,000$322/sqft |
Source: CTMLS #26021712 Report a problem | ||
| 6/20/2026 | Listing removed | $789,000$322/sqft |
Source: CTMLS #26006249 Report a problem | ||
| 4/8/2026 | Price change | $789,000-1.3%$322/sqft |
Source: CTMLS #26006249 Report a problem | ||
| 3/6/2026 | Listed for sale | $799,000+88%$326/sqft |
Source: CTMLS #26006249 Report a problem | ||
| 2/28/2018 | Sold | $425,000$173/sqft |
Source: CTMLS #18002056 Report a problem | ||
Public tax history
| Year | Property taxes | Tax assessment |
|---|---|---|
| 2025 | $2,583 +12.2% | $20,080 +15.1% |
| 2024 | $2,303 +5.6% | $17,450 |
| 2023 | $2,180 +2.4% | $17,450 |
| 2022 | $2,129 -4.3% | $17,450 |
| 2021 | $2,225 +0.2% | $17,450 |
| 2020 | $2,222 | $17,450 +2.6% |
| 2019 | $2,222 | $17,000 +372.2% |
| 2017 | $2,222 +140.4% | $3,600 +46.9% |
| 2016 | $924 +49.2% | $2,450 |
| 2015 | $620 +7.3% | $2,450 |
| 2014 | $578 | -- |
| 2011 | $578 +32% | -- |
| 2010 | $438 | $1,850 |
| 2009 | $438 | $1,850 |
Find assessor info on the county website
Monthly payment
Est. payment
Payment breakdown
Explore the cost of this home by adjusting the details. Changes won't be saved.Climate risks
Neighborhood: 29412
Nearby schools
Schools provided by the listing agent
- Elementary: James Island
- Middle: Camp Road
- High: James Island Charter
Source: CTMLS. This data may not be complete. We recommend contacting the local school district to confirm school assignments for this home.
- $992,4005 bd4 ba3.4k sqft1613 Secessionville Rd, Charleston, SC 29412Off Market
- $770,0003 bd2 ba2.4k sqft1623 Secessionville Rd, Charleston, SC 29412Off Market
- $881,4003 bd3 ba2.3k sqft1644 Secessionville Rd, Charleston, SC 29412Off Market
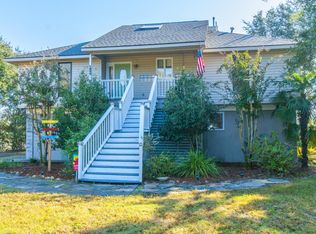
- $855,8005 bd4 ba3.1k sqft1609 Secessionville Rd, Charleston, SC 29412Off Market
Similar homes
- $849,9003 bd3 ba2.2k sqft1048 Hills Plantation Dr, Charleston, SC 29412For Sale
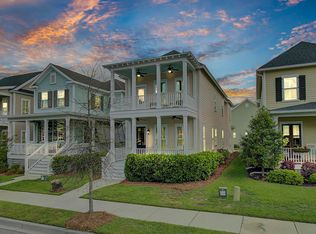
 MLS ID #26014829, Mary Kathryn Nelson. CTMLS
 - $699,0004 bd2 ba1.8k sqft1228 Oakcrest Dr, Charleston, SC 29412For Sale
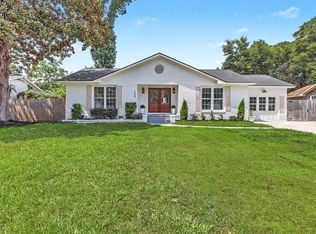 MLS ID #26024246, Olivia Schuster. CTMLS
 - $870,5004 bd3 ba2.3k sqft1993 Hollings Rd, Charleston, SC 29412For Sale
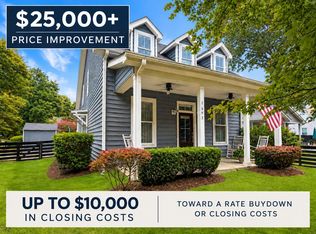 MLS ID #26020869, Emily Rapp. CTMLS
 - $769,9003 bd2 ba2.3k sqft3185 Olivia Marie Ln, Johns Island, SC 29455For Sale
 MLS ID #26022216, Deneene Guerry. CTMLS
 - $815,0004 bd3 ba2.1k sqft2581 Hatch Dr, Johns Island, SC 29455For SaleMLS ID #26025604, Marifrasier Schutte. CTMLS
- $799,5004 bd4 ba2.9k sqft2018 Utsey St, Johns Island, SC 29455For SaleMLS ID #26022547, Sarah Vineyard. CTMLS
- $885,0004 bd3 ba2.1k sqft241 Woodland Shores Rd, James Island, SC 29412For SaleMLS ID #26024119, Kerri Fotta. CTMLS
- $759,9004 bd3 ba2.6k sqft1551 Chastain Rd, Johns Island, SC 29455For SaleMLS ID #26018998, Kendra Calore. CTMLS
- $770,8404 bd4 ba2.5k sqft5129 Hut Creek Rd, Johns Island, SC 29455New ConstructionMLS ID #26023050, Nora Kotsovos. CTMLS
- $669,0003 bd3 ba1.6k sqft118 Howard Mary Dr #118B, Charleston, SC 29412For SaleMLS ID #26020683, Allie Beasley. CTMLS
- $725,0005 bd4 ba2.9k sqft2869 Rutherford Way, Charleston, SC 29414For SaleMLS ID #26023063, Bill Trull. CTMLS
- $799,0004 bd3 ba2.5k sqft1890 Gammon St, Charleston, SC 29414For SaleMLS ID #26022568, Rachel Urso. CTMLS
- $675,0005 bd3 ba3.1k sqft2151 Leopold St, Johns Island, SC 29455For SaleMLS ID #26023697, Bill Byrd. CTMLS
- $885,0004 bd4 ba2.2k sqft1110 Studdingsail Ln, Charleston, SC 29412For SaleMLS ID #26003703, Patty Stover. CTMLS
- $899,0003 bd3 ba2.5k sqft2746 McFadden Way, Johns Island, SC 29455For SaleMLS ID #26020705, Hunter Diggins. CTMLS
- $769,9003 bd3 ba1.5k sqft1032 Avenue Of Oaks, Charleston, SC 29407For SaleMLS ID #26020059, Dave Friedman. CTMLS
- $599,9004 bd3 ba2.3k sqft2909 Swamp Sparrow Cir, Johns Island, SC 29455For SaleMLS ID #26023105, Sandra Shimono. CTMLS
- $850,0004 bd3 ba2.4k sqft523 Amalie Farms Dr, Charleston, SC 29492For SaleMLS ID #26020180, Garrett Henson. CTMLS
