NEW CONSTRUCTION ON JOHNS ISLAND! Homesite 1 featuring the Amberly floor plan is now under construction in Miller's Crossing with an estimated December 2026 completion. This elevated Lowcountry home features vaulted ceilings, abundant natural light, open-concept living, a main-level primary suite, private home office, and drive-under garage. The gourmet kitchen includes a 36'' gas cooktop, stainless hood, and oversized 8-ft island. Upstairs offers a spacious loft, three bedrooms, and two full baths. Situated on a desirable pond homesite with a spacious backyard offering room to accommodate a future pool. Enjoy scenic Johns Island living beneath mature live oaks-just 20 minutes to downtown Charleston and 25 minutes to Folly Beach, Beachwalker Park, and Kiawah Island.
Active
$770,840
5129 Hut Creek Rd, Johns Island, SC 29455
4beds
2,553sqft
Single Family Residence
Built in 2026
10,018 Square Feet Lot
$769,200 Zestimate®
$302/sqft
$-- HOA
What's special
Spacious loftStainless hoodOpen-concept livingDrive-under garageMain-level primary suiteThree bedroomsSpacious backyard
- 50 days
- 269
- 20
Zillow last checked:
Listing updated:
Listed by:
DFH Realty Georgia, LLC
Source: CTMLS,MLS#: 26023050
Facts & features
Interior
Bedrooms & bathrooms
- Bedrooms: 4
- Bathrooms: 4
- Full bathrooms: 3
- 1/2 bathrooms: 1
Rooms
- Room types: Living/Dining Combo, Loft, Office, Foyer, Laundry, Pantry
Heating
- Heat Pump
Cooling
- Central Air
Appliances
- Laundry: Electric Dryer Hookup, Washer Hookup, Laundry Room
Features
- Ceiling - Cathedral/Vaulted, High Ceilings, Garden Tub/Shower, Kitchen Island, Walk-In Closet(s), Ceiling Fan(s), Entrance Foyer, Pantry
- Flooring: Carpet, Ceramic Tile, Luxury Vinyl
- Number of fireplaces: 1
- Fireplace features: Gas, Gas Log, Living Room, One
Interior area
- Total structure area: 2,553
- Total interior livable area: 2,553 sqft
Property
Parking
- Total spaces: 3
- Parking features: Garage, Garage Door Opener
- Garage spaces: 3
Features
- Levels: Three Or More
- Stories: 3
- Patio & porch: Front Porch, Screened
- Exterior features: Balcony
- Waterfront features: Pond
Lot
- Size: 10,018 Square Feet
- Features: 0 - .5 Acre
Details
- Special conditions: 10 Yr Warranty
Construction
Type & style
- Home type: SingleFamily
- Architectural style: Cottage,Craftsman
- Property subtype: Single Family Residence
Materials
- Cement Siding
- Foundation: Raised
- Roof: Architectural
Condition
- New construction: Yes
- Year built: 2026
Details
- Warranty included: Yes
Utilities & green energy
- Sewer: Septic Tank
- Utilities for property: AT&T, Berkeley Elect Co-Op, John IS Water Co
Green energy
- Green verification: HERS Index Score
Community & HOA
Community
- Features: Trash
- Subdivision: Miller's Crossing
Location
- Region: Johns Island
Financial & listing details
- Price per square foot: $302/sqft
- Date on market: 8/13/2026
- Listing terms: Cash,Conventional,1031 Exchange,FHA,VA Loan
Estimated market value
$769,200
$731,000 - $808,000
$4,297/mo
Price history
| Date | Event | Price |
|---|---|---|
| 8/13/2026 | Listed for sale | $770,840$302/sqft |
Source:  CTMLS #26023050 Report a problem CTMLS #26023050 Report a problem | ||
Public tax history
Tax history is unavailable.
Monthly payment
Est. payment
Payment breakdown
Explore the cost of this home by adjusting the details. Changes won't be saved.Climate risks
Neighborhood: 29455
Nearby schools
Schools provided by the listing agent
- Elementary: Angel Oak ES 4K-1/Johns Island ES 2-5
- Middle: Haut Gap
- High: St. Johns
Source: CTMLS. This data may not be complete. We recommend contacting the local school district to confirm school assignments for this home.
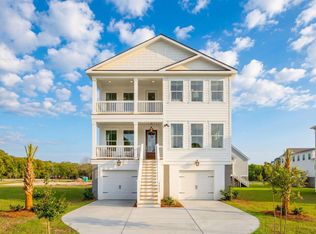
- $869,9904 bd4 ba2.8k sqft5012 Hut Creek Rd, Johns Island, SC 29455New Construction
- $520,9003 bd3 ba1.5k sqft2805 River Road, Johns Island, SC 29455Off Market
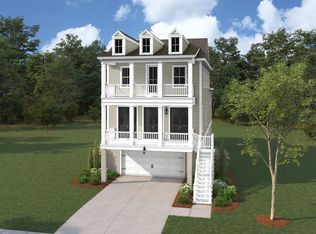
- from $669,9903 bd3 ba2.3k sqftMonroe Plan, Miller's Crossing, Johns Island, SC 29455New Construction
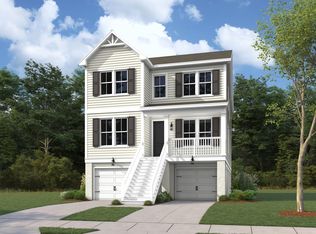
- from $709,9904 bd3 ba2.6k sqftBranham Plan, Miller's Crossing, Johns Island, SC 29455New Construction
Similar homes
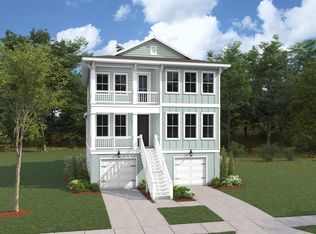
- from $749,9904 bd4 ba2.8k sqftAvondale III Plan, Miller's Crossing, Johns Island, SC 29455New Construction
 Dream Finders Homes
 - $759,9003 bd2 ba2.3k sqft3185 Olivia Marie Ln, Johns Island, SC 29455For Sale
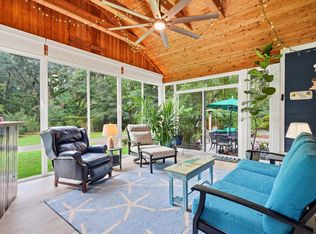
 MLS ID #26027312, Stephanie Martin. CTMLS
 - $799,9004 bd4 ba2.5k sqft3276 River Rd, Johns Island, SC 29455New Construction
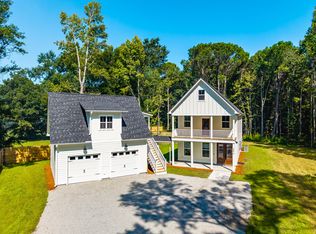 MLS ID #26023345, Duncan Bradford. CTMLS
 - $869,9904 bd4 ba2.8k sqft5012 Hut Creek Rd, Johns Island, SC 29455New ConstructionMLS ID #26010376, Nora Kotsovos. CTMLS
- $799,5004 bd4 ba2.9k sqft2018 Utsey St, Johns Island, SC 29455For SaleMLS ID #26022547, Sarah Vineyard. CTMLS
- $815,0004 bd3 ba2.1k sqft2581 Hatch Dr, Johns Island, SC 29455For SaleMLS ID #26025604, Marifrasier Schutte. CTMLS
- $825,0005 bd5 ba3.5k sqft2230 Des Arc Rd, Johns Island, SC 29455For SaleMLS ID #26027066, Shakeima Chatman. CTMLS
- $774,0004 bd3 ba2.4k sqft1617 Secessionville Rd, Charleston, SC 29412For SaleMLS ID #26021712, Diane Leisner Hone. CTMLS
- $814,9903 bd3 ba2.4k sqft3158 Vanessa Lynne Ln, Johns Island, SC 29455New ConstructionMLS ID #26020273, Nora Kotsovos. CTMLS
- $675,0005 bd3 ba3.1k sqft2151 Leopold St, Johns Island, SC 29455For SaleMLS ID #26023697, Bill Byrd. CTMLS
- $899,0003 bd3 ba2.5k sqft2746 McFadden Way, Johns Island, SC 29455For SaleMLS ID #26020705, Hunter Diggins. CTMLS
- $724,9903 bd3 ba2.3k sqft3021 Robeson Trce, Johns Island, SC 29455New ConstructionCTMLS
- $625,0003 bd3 ba2.2k sqft2239 Des Arc Rd, Johns Island, SC 29455For SaleMLS ID #26024871, Anthony Barrasso. CTMLS
- $825,0003 bd3 ba2.4k sqft3202 Hugh Bennett Dr, Johns Island, SC 29455For SaleMLS ID #26025979, Christeen Faucette. CTMLS
- $675,0004 bd3 ba3k sqft3360 Great Egret Dr, Johns Island, SC 29455For SaleMLS ID #26024183, Jon Cuty. CTMLS
- $950,0004 bd3 ba2.7k sqft2318 Dorado Ct, Johns Island, SC 29455For SaleMLS ID #26013885, Tapley Baxter. CTMLS
- $849,9994 bd3 ba2.1k sqft2363 Eades Ln, Charleston, SC 29414For SaleMLS ID #26026541, Erin Spencer. CTMLS
- $879,9994 bd2 ba2.1k sqft5064 Lady Bird Aly, Johns Island, SC 29455For SaleMLS ID #26018016, Sarah Prestera. CTMLS
