Luxury Garden Home in the Heart of Johns Island – Hayes Park
Welcome to one of the most desirable opportunities on Johns Island! Located in the highly sought-after Hayes Park community, this brand-new luxury garden home offers the perfect blend of upscale living, convenience, and low-maintenance ownership in the heart of the island.
This beautifully appointed residence features 3 spacious bedrooms, 2.5 bathrooms, and an open-concept floor plan designed for modern living. Every bedroom includes an oversized walk-in closet, providing exceptional storage and functionality. The home also boasts a large laundry room, an attached 2-car tandem garage, and a private fenced backyard complete with premium turf and hardscape upgrades, creating the perfect outdoor retreat without the upkeep.
Inside, you'll find upgraded finishes throughout, including premium flooring, designer fixtures, modern cabinetry, and upgraded appliances that elevate both style and comfort. Every detail has been thoughtfully selected to provide a move-in-ready luxury experience.
One of the most attractive features of this home is the truly maintenance-free lifestyle. The HOA handles exterior home maintenance and yard care, allowing owners to enjoy all the benefits of homeownership without the burden of landscaping, exterior repairs, or ongoing upkeep. Whether you're a busy professional, frequent traveler, retiree, or simply seeking a lock-and-leave lifestyle, this home offers unmatched convenience.
Hayes Park is uniquely positioned in the center of Johns Island, placing shopping, dining, entertainment, and everyday conveniences just steps from your front door. Enjoy walkable access to local restaurants, retail shops, and community amenities while remaining just minutes from downtown Charleston, Kiawah Island, and Seabrook Island.
Adding even more value, this exceptional home is being offered below current market value to facilitate a quick and seamless sale. Buyers will be hard-pressed to find a comparable opportunity in Johns Island offering this combination of location, luxury finishes, maintenance-free living, and value.
Owner financing also available.
Don't miss this rare opportunity to own a brand-new luxury home in one of Johns Island's premier communities.
For sale by owner
Price increase: $9K (7/17)
$620,000
536 Hayes Park Blvd, Johns Island, SC 29455
3beds
2,170sqft
SingleFamily
Built in 2025
3,484 Square Feet Lot
$624,600 Zestimate®
$286/sqft
$420/mo HOA
Overview
What the owner loves about this home
The neighborhood sets this home apart from other homes on Johns Island, with the #1 Wine Bar and shop and the #1 Butcher shop in Charleston just steps away. As well as a farm to table restaurant and other offices like an Urgent care and home goods stores everything is at our fingertips.
- 81 days
- 289
- 9
Listed by:
Property Owner (843) 283-4943
Facts & features
Interior
Bedrooms & bathrooms
- Bedrooms: 3
- Bathrooms: 3
- Full bathrooms: 2
- 1/2 bathrooms: 1
Cooling
- Central
Interior area
- Total interior livable area: 2,170 sqft
Property
Lot
- Size: 3,484 Square Feet
Details
- Parcel number: 2791400125
Construction
Type & style
- Home type: SingleFamily
Condition
- New construction: No
- Year built: 2025
Community & HOA
HOA
- Has HOA: Yes
- HOA fee: $420 monthly
Location
- Region: Johns Island
Financial & listing details
- Price per square foot: $286/sqft
- Tax assessed value: $130,000
- Annual tax amount: $2,112
- Date on market: 6/19/2026
Estimated market value
$624,600
$593,000 - $656,000
$3,201/mo
Price history
| Date | Event | Price |
|---|---|---|
| 7/17/2026 | Price change | $629,000+1.5%$290/sqft |
Source:  CTMLS #26020458 Report a problem CTMLS #26020458 Report a problem | ||
| 6/19/2026 | Listed for sale | $620,000-1.4%$286/sqft |
Source: Owner Report a problem | ||
| 6/10/2026 | Listing removed | $629,000$290/sqft |
Source: CTMLS #26013630 Report a problem | ||
| 5/28/2026 | Price change | $629,000-4%$290/sqft |
Source: CTMLS #26013630 Report a problem | ||
| 5/11/2026 | Listed for sale | $655,000+4.1%$302/sqft |
Source: CTMLS #26013630 Report a problem | ||
| 4/21/2026 | Listed for rent | $3,500$2/sqft |
Source: Zillow Rentals Report a problem | ||
| 4/21/2026 | Listing removed | -- |
Source: Owner Report a problem | ||
| 3/25/2026 | Listed for sale | $629,000-1.6%$290/sqft |
Source: Owner Report a problem | ||
| 3/25/2026 | Listing removed | $3,500$2/sqft |
Source: Zillow Rentals Report a problem | ||
| 3/4/2026 | Listed for sale | $639,000$294/sqft |
Source: CTMLS #26005947 Report a problem | ||
| 2/25/2026 | Listing removed | $639,000$294/sqft |
Source: CTMLS #25031624 Report a problem | ||
| 2/12/2026 | Listed for rent | $3,500$2/sqft |
Source: Zillow Rentals Report a problem | ||
| 1/29/2026 | Price change | $639,000-4.6%$294/sqft |
Source: CTMLS #25031624 Report a problem | ||
| 1/5/2026 | Listing removed | $3,500$2/sqft |
Source: Zillow Rentals Report a problem | ||
| 12/3/2025 | Listed for sale | $670,000+13.6%$309/sqft |
Source: CTMLS #25031624 Report a problem | ||
| 11/6/2025 | Price change | $3,500-6.7%$2/sqft |
Source: Zillow Rentals Report a problem | ||
| 10/27/2025 | Price change | $3,750-6.3%$2/sqft |
Source: Zillow Rentals Report a problem | ||
| 10/22/2025 | Listed for rent | $4,000$2/sqft |
Source: Zillow Rentals Report a problem | ||
| 9/26/2025 | Sold | $589,990$272/sqft |
Source: Public Record Report a problem | ||
Public tax history
| Year | Property taxes | Tax assessment |
|---|---|---|
| 2025 | $2,112 +258% | $7,800 +275% |
| 2024 | $590 | $2,080 |
Find assessor info on the county website
Monthly payment
Est. payment
Payment breakdown
Explore the cost of this home by adjusting the details. Changes won't be saved.Climate risks
Neighborhood: 29455
- $518,5652 bd3 ba1.3k sqft209 Saunter Ct LOT 24, Johns Island, SC 29455Sold
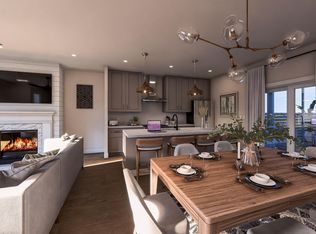
- $589,9903 bd3 ba2.1k sqft532 Hayes Park Blvd LOT 5, Johns Island, SC 29455Sold
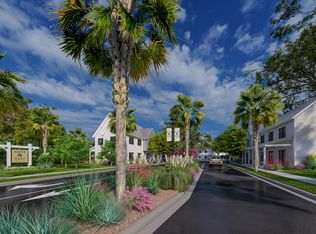
- $714,5003 bd4 ba2.7k sqft528 Hayes Park Blvd LOT 4, Johns Island, SC 29455Sold
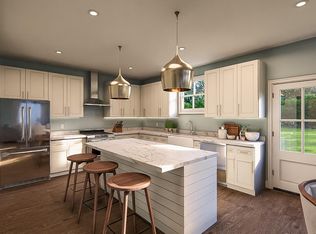
- $665,0003 bd3 ba1.9k sqft100 Risewell Ct, Johns Island, SC 29455For Sale

Similar homes
- $625,9003 bd3 ba1.9k sqft405 Oak Hammock Ct, Johns Island, SC 29455New Construction
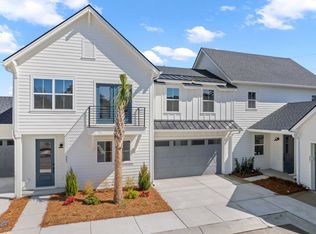 New Leaf Builders
 - $625,0003 bd3 ba2.1k sqft2825 Sugarberry Ln, Johns Island, SC 29455For Sale
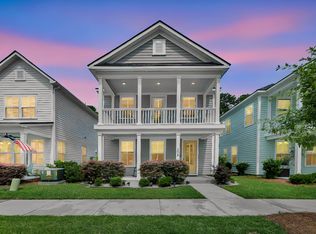
 MLS ID #26016860, Karla Leahy. CTMLS
 - $569,0004 bd3 ba1.9k sqft1575 Brownswood Rd, Johns Island, SC 29455New Construction
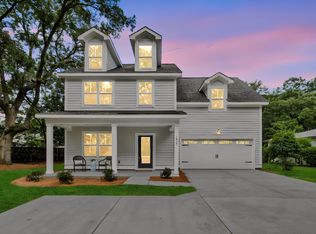 MLS ID #26017724, Declyn Drejza. CTMLS
 - $550,0003 bd3 ba2.4k sqft3306 Hartwell St, Johns Island, SC 29455For Sale
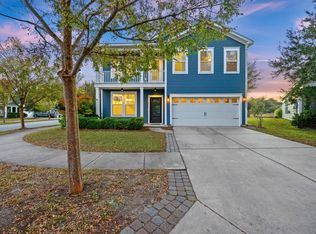 MLS ID #26024485, Chris Deloach. CTMLS
 - $665,0003 bd3 ba1.9k sqft100 Risewell Ct, Johns Island, SC 29455For SaleMLS ID #26014230, Matthew Brockbank. CTMLS
- $729,9903 bd3 ba2.3k sqft3021 Robeson Trce, Johns Island, SC 29455New ConstructionCTMLS
- $690,0004 bd3 ba3k sqft3360 Great Egret Dr, Johns Island, SC 29455For SaleMLS ID #26024183, Jon Cuty. CTMLS
- $695,0005 bd3 ba3.1k sqft2151 Leopold St, Johns Island, SC 29455For SaleMLS ID #26023697, Bill Byrd. CTMLS
- $784,9003 bd3 ba2.1k sqft2409 Georgia Guard Dr, Johns Island, SC 29455For SaleMLS ID #26019708, Rodney Hancock. CTMLS
- $469,0003 bd3 ba1.6k sqft1809 Zelasko Dr, Johns Island, SC 29455New ConstructionMLS ID #26023659, Carey Nikonchuk. CTMLS
- $819,9903 bd3 ba2.4k sqft3158 Vanessa Lynne Ln, Johns Island, SC 29455New ConstructionCTMLS
- $469,9904 bd4 ba2.2k sqft150 Fernbank Rd, Johns Island, SC 29455New ConstructionCTMLS
- $879,9994 bd2 ba2.1k sqft5064 Lady Bird Aly, Johns Island, SC 29455For SaleMLS ID #26018016, Sarah Prestera. CTMLS
- $770,8404 bd4 ba2.5k sqft5129 Hut Creek Rd, Johns Island, SC 29455New ConstructionMLS ID #26023050, Nora Kotsovos. CTMLS
- $774,9905 bd5 ba2.8k sqft2014 Blue Bayou Blvd, Johns Island, SC 29455For SaleMLS ID #26010199, Jayme Ellis. CTMLS
- $737,7854 bd5 ba2.7k sqft5122 Hut Creek Road Ln, Johns Island, SC 29455New ConstructionCTMLS
- $638,9903 bd3 ba2.5k sqft(Undisclosed Address), Hollywood, SC 29449For SaleMLS ID #26014153, Kandee Jackson. CTMLS
- $679,9004 bd4 ba2.8k sqft217 Gazania Way, Charleston, SC 29414For SaleMLS ID #26022525, Kelly Esquibel. CTMLS
