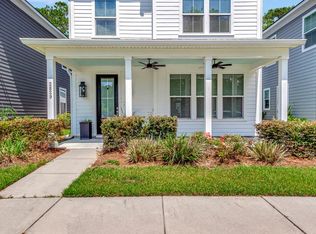
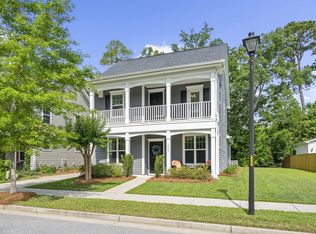
Welcome to 2825 Sugarberry Lane, a pristine, one owner home offering classic Lowcountry elegance in Johnston Pointe a premier section of the highly sought after Whitney Lake community. From the moment you arrive, the home captures your attention with its iconic double front porches, a staple of Southern architecture. Perfectly positioned for effortless convenience, the property sits directly across the street from the neighborhood playground and ample visitor parking, making it ideal for hosting family and friends. Step inside to find a light filled, thoughtfully designed floor plan featuring Luxury Vinyl Plank (LVP) flooring throughout the main level. The formal spaces include a separate dining room that flows seamlessly through a butler's pantry into the heart of the homea gorgeous chef's kitchen. Packed with premium upgrades, the kitchen boasts stunning quartz countertops, a timeless subway tile backsplash, a deep farmhouse sink, and an abundance of storage with two separate pantries alongside an oversized closet tucked neatly under the stairs. Upstairs, the home transitions to cozy carpeting and opens into a versatile second-floor loft, perfect for a home office, media space, or secondary living area. Just off the loft, you'll find a highly functional, dedicated laundry room and the home's three spacious bedrooms all with walk in closets. The expansive primary suite is a true retreat, featuring a generous walk-in closet, a spa like en-suite bath equipped with a double sink vanity and a large subway tiled shower, and private, direct access to the upstairs balcony the ultimate spot for your morning coffee or evening relaxation. The outdoor living spaces include a private screened porch complete with lighting and offers a peaceful sanctuary to unwind, completely shielded by a lush, natural wooded barrier. A rear alley driveway leads to your detached two car garage, keeping the front facade of the home clean and full of curb appeal. Living in Whitney Lake means embracing an active, outdoor lifestyle. Step out your front door and enjoy miles of scenic walking trails, immediate access to the lake, and dedicated community canoe and kayak storage. Don't miss the chance to own this turn-key piece of Johns Island paradise!
Active
Price cut: $14.9K (7/10)
$625,000
2825 Sugarberry Ln, Johns Island, SC 29455
3beds
2,172sqft
Single Family Residence
Built in 2022
3,920 Square Feet Lot
$613,800 Zestimate®
$288/sqft
$-- HOA
What's special
- 88 days
- 341
- 22
Zillow last checked:
Listing updated:
Listed by:
Engel & Volkers Charleston
Source: CTMLS,MLS#: 26016860
Facts & features
Interior
Bedrooms & bathrooms
- Bedrooms: 3
- Bathrooms: 3
- Full bathrooms: 2
- 1/2 bathrooms: 1
Rooms
- Room types: Family Room, Dining Room, Breakfast Room, Eat-In-Kitchen, Family, Foyer, Laundry, Pantry, Separate Dining
Heating
- Natural Gas
Cooling
- Central Air
Appliances
- Laundry: Laundry Room
Features
- Ceiling - Smooth, High Ceilings, Kitchen Island, Walk-In Closet(s), Ceiling Fan(s), Eat-in Kitchen, Entrance Foyer, Pantry
- Flooring: Carpet, Ceramic Tile, Luxury Vinyl
- Windows: Window Treatments
- Has fireplace: No
Interior area
- Total structure area: 2,172
- Total interior livable area: 2,172 sqft
Property
Parking
- Total spaces: 2
- Parking features: Garage, Detached, Garage Door Opener
- Garage spaces: 2
Features
- Levels: Two
- Stories: 2
- Patio & porch: Patio, Front Porch, Screened
- Exterior features: Balcony
Lot
- Size: 3,920 Square Feet
- Features: 0 - .5 Acre, Wooded
Details
- Parcel number: 3121100567
Construction
Type & style
- Home type: SingleFamily
- Architectural style: Traditional
- Property subtype: Single Family Residence
Materials
- Cement Siding
- Foundation: Slab
- Roof: Architectural
Condition
- New construction: No
- Year built: 2022
Utilities & green energy
- Sewer: Public Sewer
- Water: Public
- Utilities for property: Berkeley Elect Co-Op, Dominion Energy, John IS Water Co
Community & HOA
Community
- Features: Dock Facilities, Park, Trash, Walk/Jog Trails
- Subdivision: Whitney Lake
Location
- Region: Johns Island
Financial & listing details
- Price per square foot: $288/sqft
- Tax assessed value: $569,500
- Annual tax amount: $2,175
- Date on market: 6/10/2026
- Listing terms: Cash,Conventional,FHA,VA Loan
Estimated market value
$613,800
$583,000 - $644,000
$3,355/mo
Price history
| Date | Event | Price |
|---|---|---|
| 7/10/2026 | Price change | $625,000-2.3%$288/sqft |
Source:  CTMLS #26016860 Report a problem CTMLS #26016860 Report a problem | ||
| 6/12/2026 | Listed for sale | $639,900+25.1%$295/sqft |
Source: CTMLS #26016860 Report a problem | ||
| 5/31/2022 | Sold | $511,600$236/sqft |
Source: CTMLS #21023006 Report a problem | ||
| 8/21/2021 | Listed for sale | $511,600$236/sqft |
Source: CTMLS #21023006 Report a problem | ||
Public tax history
| Year | Property taxes | Tax assessment |
|---|---|---|
| 2025 | $2,175 +10.9% | $22,780 +11.3% |
| 2024 | $1,961 +3.5% | $20,460 |
| 2023 | $1,894 | $20,460 |
Find assessor info on the county website
Monthly payment
Est. payment
Payment breakdown
Explore the cost of this home by adjusting the details. Changes won't be saved.Climate risks
Neighborhood: 29455
Nearby schools
Schools provided by the listing agent
- Elementary: Angel Oak ES 4K-1/Johns Island ES 2-5
- Middle: Haut Gap
- High: St. Johns
Source: CTMLS. This data may not be complete. We recommend contacting the local school district to confirm school assignments for this home.
Similar homes
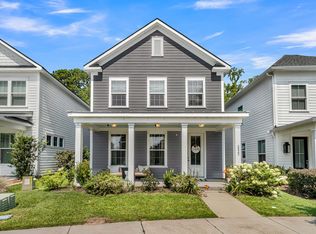

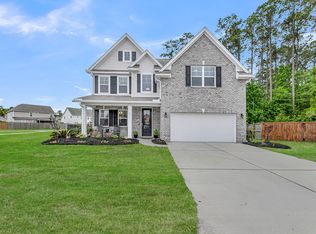
- $625,0004 bd3 ba2.6k sqft2701 Sunrose Ln, Johns Island, SC 29455For Sale
 MLS ID #26021710, Kimberly Lease. CTMLS
 - $579,0004 bd3 ba2.2k sqft1647 Emmets Rd, Johns Island, SC 29455For Sale
 MLS ID #26013892, Jennifer Pratt. CTMLS
 - $550,0004 bd4 ba2.3k sqft1684 Emmets Rd, Johns Island, SC 29455For Sale
 MLS ID #26021497, Lara Harpe. CTMLS
 - $650,0004 bd3 ba2.4k sqft2199 Kemmerlin St, Johns Island, SC 29455For Sale
 MLS ID #26022203, Jon Cuty. CTMLS
 - $599,9004 bd3 ba2.9k sqft1920 Zonny Moss Dr, Johns Island, SC 29455For SaleMLS ID #26022001, Sean Jager. CTMLS
- $580,0004 bd3 ba2.2k sqft3310 Zoe St, Johns Island, SC 29455For SaleMLS ID #26014637, Carrie Nielsen. CTMLS
- $690,0004 bd3 ba3k sqft3360 Great Egret Dr, Johns Island, SC 29455For SaleMLS ID #26024183, Jon Cuty. CTMLS
- $645,0005 bd3 ba2.7k sqft5032 Cranesbill Way, Johns Island, SC 29455For SaleMLS ID #26020291, Jenn Gallagher. CTMLS
- $700,0003 bd3 ba2.5k sqft3045 Grinnell St, Johns Island, SC 29455For SaleMLS ID #26021214, Rob Bailey. CTMLS
- $775,0004 bd3 ba2.9k sqft2721 Harmony Lake Dr, Johns Island, SC 29455For SaleMLS ID #26017797, Amy Byrne. CTMLS
- $695,0005 bd3 ba3.1k sqft2151 Leopold St, Johns Island, SC 29455For SaleMLS ID #26023697, Bill Byrd. CTMLS
- $569,0004 bd3 ba1.9k sqft1575 Brownswood Rd, Johns Island, SC 29455New ConstructionMLS ID #26017724, Declyn Drejza. CTMLS
- $720,0005 bd4 ba2.8k sqft6976 Pumpkinseed Dr, Johns Island, SC 29455For SaleMLS ID #26024273, Jason Cartin. CTMLS
- $735,0004 bd3 ba2.8k sqft5012 Cranesbill Way, Johns Island, SC 29455For SaleMLS ID #26018348, Chris Facello. CTMLS
- $600,0004 bd3 ba2k sqft1953 Boeing Ave, Charleston, SC 29407For SaleMLS ID #26013913, Stephen Vaughn. CTMLS
- $699,0004 bd4 ba2.6k sqft2185 Blue Bayou Blvd, Johns Island, SC 29455For SaleMLS ID #26022038, Susan Aviles. CTMLS
- $809,0004 bd4 ba2.9k sqft2018 Utsey St, Johns Island, SC 29455For SaleMLS ID #26022547, Sarah Vineyard. CTMLS
- $649,9004 bd3 ba2.6k sqft1144 Saltwater Cir, Johns Island, SC 29455For SaleMLS ID #26022649, Sherrie Lindberg. CTMLS
- $599,0003 bd3 ba2.4k sqft911 Hunt Club Run, Charleston, SC 29414For SaleMLS ID #26020809, Stan Huff. CTMLS
- $595,0005 bd3 ba2.1k sqft3214 Pecan Orchard Way, Charleston, SC 29414For SaleMLS ID #26010786, Rachel Jenkins. CTMLS
