Classic curb appeal, inviting double porches, and a bright, cheerful feel make this Johnston Pointe home one to see! Clean lines, natural light, and a thoughtful floor plan offer a balance of open gathering spaces and flexible rooms. Just off the entry, a versatile front room can serve as a formal dining room with access to the kitchen through a butler's pantry or a home office, playroom, additional sitting room...anything that suits your lifestyle. The family room flows into a well-appointed kitchen with generous cabinetry and counter space, a large center island and an inviting breakfast area. In addition to the butler's pantry there is also a sizeable storage area for overflow kitchen items or could even be a small homework station, a home office or reading nook!The main level features 9-foot ceilings, LVP flooring and a practical drop zone with a built-in bench just inside the garage entrance. Upstairs, you'll find a flexible bonus space, three bedrooms, two full baths and the laundry room. Privately situated, the primary suite features a tray ceiling, walk-in closet, balcony access and ensuite bath with dual vanities, tiled walk-in shower and separate water closet. Two additional bedrooms, each with a walk-in closet, share a full bath. Outside, enjoy a screened in porch, fenced backyard with newly installed turf and a detached two-car garage. The front is a relaxing setting overlooking the neighborhood courtyard, complete with a gathering space and firewood stocked firepit. A playground is within a short walking distance just around the corner. Also within a short walk, along the paved paths, Whitney Lake is a peaceful 25-acre lake with walking trails, and a covered dock for fishing, kayaking, and paddleboarding. Restaurants and convenient shopping all within a coastal breezy setting with waterways close by as well as downtown Charleston, the beach and Kiawah Island only 20 minutes away. A wonderful combination of thoughtful design, everyday conveniences and Lowcountry living!
Active
$615,000
2739 Calico Bass Ln, Johns Island, SC 29455
3beds
2,245sqft
Single Family Residence
Built in 2021
3,920 Square Feet Lot
$606,900 Zestimate®
$274/sqft
$-- HOA
What's special
Detached two-car garageBalcony accessClean linesInviting double porchesLarge center islandThoughtful floor planScreened in porch
- 2 days
- 328
- 31
Likely to sell faster than
Zillow last checked:
Listing updated:
Listed by:
The Cassina Group 843-628-0008
Source: CTMLS,MLS#: 26030419
Facts & features
Interior
Bedrooms & bathrooms
- Bedrooms: 3
- Bathrooms: 3
- Full bathrooms: 2
- 1/2 bathrooms: 1
Rooms
- Room types: Family Room, Loft, Dining Room, Utility Room, Family, Formal Living, Foyer, Laundry, Pantry, Separate Dining, Study, Utility, Breakfast Room
Heating
- Forced Air
Cooling
- Has cooling: Yes
Appliances
- Laundry: Washer Hookup, Electric Dryer Hookup, Laundry Room
Features
- High Ceilings, Kitchen Island, Ceiling - Smooth, Walk-In Closet(s), Ceiling Fan(s), Formal Living, Entrance Foyer, Pantry
- Flooring: Ceramic Tile, Carpet, Luxury Vinyl
- Windows: Window Treatments
- Has fireplace: No
Interior area
- Total structure area: 2,245
- Total interior livable area: 2,245 sqft
Property
Parking
- Total spaces: 2
- Parking features: Detached, Garage, Garage Door Opener
- Garage spaces: 2
Features
- Levels: Two
- Stories: 2
- Entry location: Ground Level
- Patio & porch: Screened, Front Porch
- Fencing: Wood
Lot
- Size: 3,920 Square Feet
- Features: Level
Construction
Type & style
- Home type: SingleFamily
- Architectural style: Traditional
- Property subtype: Single Family Residence
Materials
- Cement Siding
- Foundation: Slab
- Roof: Asphalt
Condition
- New construction: No
- Year built: 2021
Utilities & green energy
- Sewer: Public Sewer
- Water: Public
- Utilities for property: John IS Water Co, Dominion Energy
Green energy
- Energy efficient items: HVAC, Roof
Community & HOA
Community
- Features: Park, Trash, Walk/Jog Trails
- Subdivision: Whitney Lake
Location
- Region: Johns Island
Financial & listing details
- Price per square foot: $274/sqft
- Date on market: 11/11/2026
- Listing terms: Any
Estimated market value
$606,900
$577,000 - $637,000
$3,787/mo
Price history
| Date | Event | Price |
|---|---|---|
| 11/11/2026 | Listed for sale | $615,000+1.7%$274/sqft |
Source:  CTMLS #26030419 Report a problem | ||
| 7/18/2025 | Sold | $605,000-0.7%$269/sqft |
Source: CTMLS #25007512 Report a problem | ||
| 6/4/2025 | Price change | $609,000-1.6%$271/sqft |
Source: CTMLS #25007512 Report a problem | ||
| 4/26/2025 | Price change | $619,000-1.7%$276/sqft |
Source: CTMLS #25007512 Report a problem | ||
| 3/21/2025 | Listed for sale | $630,000$281/sqft |
Source: CTMLS #25007512 Report a problem | ||
Public tax history
Tax history is unavailable.
Monthly payment
Est. payment
Payment breakdown
Explore the cost of this home by adjusting the details. Changes won't be saved.Climate risks
Neighborhood: 29455
Nearby schools
Schools provided by the listing agent
- Elementary: Angel Oak ES 4K-1/Johns Island ES 2-5
- Middle: Haut Gap
- High: St. Johns
Source: CTMLS. This data may not be complete. We recommend contacting the local school district to confirm school assignments for this home.
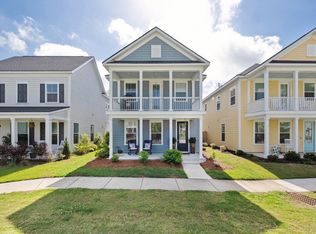

Similar homes
- $579,8763 bd3 ba2.1k sqft1716 Emmets Rd, Johns Island, SC 29455For Sale
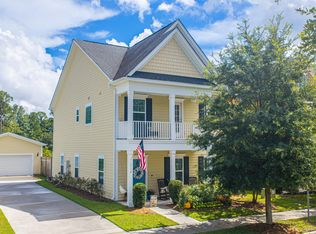
 MLS ID #26028691, Joseph O'saben. CTMLS
- $630,0003 bd3 ba2k sqft2931 Waterleaf Rd, Johns Island, SC 29455For Sale
 MLS ID #26017924, Shawn Bergen. CTMLS
- $565,0003 bd3 ba1.9k sqft2997 Sweetleaf Ln, Johns Island, SC 29455For Sale
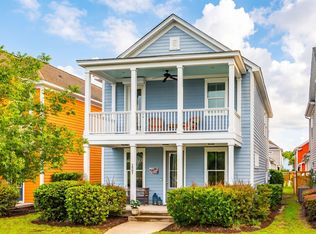 MLS ID #26020448, Susan Arrington. CTMLS
- $550,0003 bd3 ba2.1k sqft2825 Sugarberry Ln, Johns Island, SC 29455For Sale
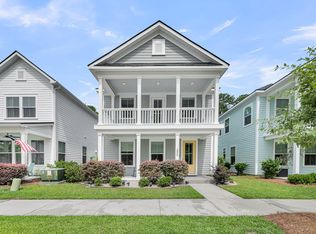 MLS ID #26016860, Karla Leahy. CTMLS
- $565,0003 bd3 ba2.4k sqft2045 Lanneau Ln, Johns Island, SC 29455For SaleMLS ID #26028743, Kimberly Lease. CTMLS
- $599,0004 bd4 ba2.4k sqft1933 Zonny Moss Dr, Johns Island, SC 29455For SaleMLS ID #26028141, Ethan Mayo. CTMLS
- $640,0004 bd3 ba2.4k sqft2199 Kemmerlin St, Johns Island, SC 29455For SaleMLS ID #26028849, Jon Cuty. CTMLS
- $599,0004 bd3 ba2.3k sqft1560 Thoroughbred Blvd, Johns Island, SC 29455For SaleMLS ID #26025672, Barbara Mccullough. CTMLS
- $630,0003 bd2 ba2k sqft3524 Great Egret Dr, Johns Island, SC 29455For SaleMLS ID #26015881, Mary Riley. CTMLS
- $620,0005 bd3 ba2.7k sqft5032 Cranesbill Way, Johns Island, SC 29455For SaleMLS ID #26025988, Jenn Gallagher. CTMLS
- $575,0004 bd2 ba1.9k sqft1559 Thin Pine Dr, Johns Island, SC 29455For SaleMLS ID #26024957, Tradd Bastian. CTMLS
- $649,0004 bd4 ba2.8k sqft2050 Utsey St, Johns Island, SC 29455For SaleMLS ID #26017139, Kristin Schatmeyer. CTMLS
- $575,0004 bd3 ba2.2k sqft3310 Zoe St, Johns Island, SC 29455For SaleMLS ID #26014637, Carrie Nielsen. CTMLS
- $715,0005 bd3 ba3.1k sqft1944 Zonny Moss Dr, Johns Island, SC 29455For SaleMLS ID #26029441, Christina Coyne. CTMLS
- $529,2503 bd3 ba2k sqft3322 Tabard Rd, Johns Island, SC 29455For SaleMLS ID #26027707, Jennie Hood Emerson. CTMLS
- $665,0004 bd3 ba3k sqft3360 Great Egret Dr, Johns Island, SC 29455For SaleMLS ID #26024183, Jon Cuty. CTMLS
- $614,9504 bd3 ba2.4k sqft3729 Apiary Ln, Johns Island, SC 29455For SaleMLS ID #26023683, Celeste Shumate. CTMLS
- $525,0004 bd3 ba2.2k sqft2214 Cooper Farm Rd, Johns Island, SC 29455For SaleMLS ID #26022927, Mike Ciucci. CTMLS
- $650,0003 bd3 ba2k sqft1552 N Avalon Cir, Charleston, SC 29407New ConstructionMLS ID #26030596, Nick Crane. CTMLS
- $749,9904 bd4 ba2.6k sqft2005 Blue Bayou Blvd, Johns Island, SC 29455For SaleMLS ID #26027304, Maddie Gilpin. CTMLS
