Skip main navigation
Closed
  • $615,000

    2743 Calico Bass Ln, Johns Island, SC 29455

    3beds
    2,135sqft
    Single Family Residence
    Built in 2022
    4,356 Square Feet Lot
    $618,400 Zestimate®
    $288/sqft
    $3,424 Estimated rent

    Home value

    $618,400

    $581,000 - $656,000

    $3,424/mo

    Zestimate® history
    Loading
    Loading...

    Owner options

    List your home for rent

    $3,424/mo

    Rent Zestimate®

    Find your next renter with Zillow Rental Manager. Plus, with online applications, you can quickly screen prospective tenants – for free.

    Learn more

    $3,424/mo

    Rent Zestimate®

    Refinance and save

    $3,445/mo

    Est. payment

    Refinancing to a lower rate could help reduce your monthly payments and save thousands over the life of the loan.

    See today's rates

    $3,445/mo

    Est. payment

    Explore your selling options

    Work with a Zillow partner agent

    Leverage their expertise and Zillow's premium Showcase listings to get your home seen by more buyers.

    Get started

    List with your own agent

    Get your home in front of millions of buyers by listing it on Zillow.

    Learn how to do it

    Sell it yourself

    Take full control of how buyers see your home on Zillow by listing For Sale by Owner (FSBO).

    List your home

    What's special

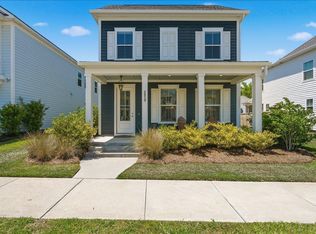
    Detached two-car garageDouble front porchesAdorable office areaGas lanternAdditional large closet spaceScreened in porchUpstairs porch
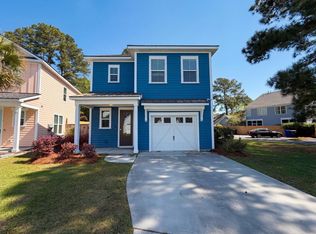
    Experience lowcountry living at its finest on Johns Island! Built in 2022, this exceptional 3 bedroom, 2 and a half bathroom home offers a rare combination of modern amenities and classic Southern charm. Picture yourself enjoying morning coffee or evening breezes on your double front porches with a quintessentially southern gas lantern, and views that overlook the lovely community greenspace. Step inside to discover brand new luxury vinyl plank flooring throughout the first floor, creating a fresh and inviting atmosphere. The flex room on the main level features the addition of beautiful wainscoting and could be used as an office space or dining room. This room connects to the butler's pantry which is perfect for a coffee bar, extra workspace or storage.The butler's pantry opens up to the thoughtfully laid out kitchen which features a large island with Bianco Carrara Quartz countertops, a farmhouse sink with a champagne bronze faucet, and space for three bar stools. The kitchen is open to the eat-in dining area and living room making this space ideal for entertaining. The tall ceilings and many well-placed windows throughout the home make it feel bright and airy at all hours during the day. At the rear of the home is an additional large closet space that the owner currently uses as an adorable office area and the built in drop zone with hooks, a large bench and ample storage. The back door takes you out to the private, fully fenced backyard which is a true extension of your living space, featuring easy-care turf perfect for entertaining or relaxing. Upstairs is a loft area and all three bedrooms. The primary bedroom has a double tray ceiling, added wainscoting, and large walk-in closet, with a door that takes you out to the upstairs porch. The en-suite bathroom off of the primary bedroom has a walk-in tiled shower, large vanity with double sinks, and a separate water closet. The additional two bedrooms have good sized closets and share the second full bathroom. A screened in porch and the detached two-car garage complete this incredible home. Located in the desirable Whitney Lake subdivision on Johns Island, there is so much to enjoy! Kayaking, paddle boarding, canoeing, fishing, and the community dock, plus several walking trails throughout the neighborhood. Come see this beautiful home for yourself, it will not disappoint!

    Zillow last checked:

    Listing updated:

    Listed by:

    Smith Spencer Real Estate

    Bought with:

    Matt O'Neill Real Estate

    Source: CTMLS,MLS#: 25009817MLS Logo

    Facts & features

    Interior

    Bedrooms & bathrooms
    • Bedrooms: 3
    • Bathrooms: 3
    • Full bathrooms: 2
    • 1/2 bathrooms: 1
    Rooms
    • Room types: Family Room, Loft, Eat-In-Kitchen, Family, Foyer, Laundry, Pantry, Study
    Heating
    • Forced Air, Natural Gas
    Cooling
    • Central Air
    Appliances
    • Laundry: Electric Dryer Hookup, Washer Hookup, Laundry Room
    Features
    • Ceiling - Smooth, Tray Ceiling(s), High Ceilings, Kitchen Island, Walk-In Closet(s), Eat-in Kitchen, Entrance Foyer, Pantry
    • Flooring: Carpet, Ceramic Tile, Wood
    • Number of fireplaces: 1
    • Fireplace features: Family Room, Gas, Gas Log, One
    Interior area
    • Total structure area: 2,135
    • Total interior livable area: 2,135 sqft

    Property

    Parking
    • Total spaces: 2
    • Parking features: Garage
    • Garage spaces: 2
    Features
    • Levels: Two
    • Stories: 2
    • Entry location: Ground Level
    • Patio & porch: Front Porch, Screened
    • Exterior features: Balcony
    Lot
    • Size: 4,356 Square Feet
    • Features: .5 - 1 Acre, Interior Lot, Level

    Construction

    Type & style
    • Home type: SingleFamily
    • Architectural style: Craftsman
    • Property subtype: Single Family Residence
    Materials
    • Cement Siding
    • Foundation: Slab
    • Roof: Architectural,Fiberglass
    Condition
    • New construction: No
    • Year built: 2022

    Utilities & green energy

    • Sewer: Public Sewer
    • Water: Public
    • Utilities for property: Berkeley Elect Co-Op, Dominion Energy, John IS Water Co

    Community & HOA

    Community
    • Features: Park, Trash, Walk/Jog Trails
    • Subdivision: Whitney Lake
    Location
    • Region: Johns Island

    Financial & listing details

    • Price per square foot: $288/sqft
    • Date on market: 4/10/2025
    • Listing terms: Cash,Conventional

    Price history

    DateEventPrice
    6/25/2025Sold$615,000-1.6%$288/sqft
    Source: CTMLS #25009817 Report a problem
    5/3/2025Price change$625,000-3.8%$293/sqft
    Source: CTMLS #25009817 Report a problem
    4/10/2025Listed for sale$650,000+26.1%$304/sqft
    Source: CTMLS #25009817 Report a problem
    6/29/2022Sold$515,570$241/sqft
    Source: CTMLS #21026341 Report a problem
    1/28/2022Pending sale$515,570$241/sqft
    Source: CTMLS #21026341 Report a problem
    10/6/2021Listing removed--
    Source: Toll Brothers Inc. Report a problem
    9/25/2021Listed for sale$515,570+56.8%$241/sqft
    Source: Toll Brothers Inc. Report a problem
    1/14/2021Listing removed--
    Source: Toll Brothers Inc. Report a problem
    1/10/2021Price change$328,900+2.2%$154/sqft
    Source: Toll Brothers Inc. Report a problem
    1/1/2021Price change$321,900$151/sqft
    Source: Toll Brothers Inc. Report a problem
    10/27/2020Listed for sale--
    Source: Toll Brothers Report a problem

    Public tax history

    Tax history is unavailable.

    Neighborhood: 29455

    Nearby schools

    GreatSchools rating
    Schools provided by the listing agent
    • Elementary: Angel Oak ES 4K-1/Johns Island ES 2-5
    • Middle: Haut Gap
    • High: St. Johns

    Source: CTMLS. This data may not be complete. We recommend contacting the local school district to confirm school assignments for this home.

    Get a cash offer in 3 minutes
    Find out how much your home could sell for in as little as 3 minutes with a no-obligation cash offer.
    Estimated market value
    $618,400
    Get a cash offer in 3 minutes
    Find out how much your home could sell for in as little as 3 minutes with a no-obligation cash offer.
    Estimated market value
    $618,400