Welcome home to 2866 Sugarberry Lane, nestled in the charming Johnston Pointe section of the highly sought-after Whitney Lake community on Johns Island. Built by acclaimed semi-custom homebuilder Toll Brothers, this former model home is filled with high-end designer upgrades and thoughtful custom touches throughout. Step inside and you'll immediately notice the craftsmanship and attention to detail, from the custom drapery and designer lighting to the hardwood flooring that flows seamlessly through the main level, loft, and primary suite. The open-concept living space features a formal dining area, a cozy living room with a modern yet inviting white brick fireplace, and a bright private office accented with shiplap walls.Additional main-level highlights include a custom drop zone, perfect for backpacks and daily essentials, and a shiplap-accented powder room conveniently located off the foyer. At the heart of the home is the chef's kitchen, showcasing luxurious Calacatta Gold quartz countertops, a farmhouse sink, custom range hood, upgraded cabinetry, a built-in wine rack, and a stunning butler's pantry with a wine fridge. Just off the living room, a large sliding door leads to a peaceful screened-in porch, overlooking a professionally designed backyard oasis with pet-rated turf, a custom blue slate patio, and low-maintenance landscaping, ideal for both relaxing and entertaining. Upstairs, a spacious loft offers added flexibility, along with two generously sized bedrooms connected by a Jack-and-Jill bathroom. The luxurious primary suite boasts a custom beamed ceiling, spa-like bathroom, and a large walk-in closet. Other premium upgrades include a built-in Sonos sound system and smart home automation for modern living. A detached two-car garage sits behind the home, while the front opens to a beautifully maintained community green space featuring a grilling area, seating, and room to gather. Every inch of this home has been intentionally curated to blend comfort, functionality, and style, all within one of Johns Island's most desirable Charleston-inspired communities. Whitney Lake offers a unique lifestyle with a scenic 25-acre lake, walking trails, a community dock perfect for kayaking, a cozy fire pit for social gatherings, and picturesque lake views. Book your private showing today.
Closed
$675,000
2866 Sugarberry Ln, Johns Island, SC 29455
3beds
2,206sqft
Single Family Residence
Built in 2021
5,662 Square Feet Lot
$678,700 Zestimate®
$306/sqft
$3,422 Estimated rent
Home value
$678,700
$638,000 - $726,000
$3,422/mo
Zestimate® history
Owner options
List your home for rent
$3,422/mo
Rent Zestimate®
Find your next renter with Zillow Rental Manager. Plus, with online applications, you can quickly screen prospective tenants – for free.
$3,422/mo
Rent Zestimate®
Refinance and save
$3,781/mo
Est. payment
Refinancing to a lower rate could help reduce your monthly payments and save thousands over the life of the loan.
$3,781/mo
Est. payment
Explore your selling options
Work with a Zillow partner agent
Leverage their expertise and Zillow's premium Showcase listings to get your home seen by more buyers.
Get startedList with your own agent
Get your home in front of millions of buyers by listing it on Zillow.
Learn how to do itSell it yourself
Take full control of how buyers see your home on Zillow by listing For Sale by Owner (FSBO).
List your homeWhat's special
Zillow last checked:
Listing updated:
Listed by:
Compass Carolinas, LLC
Bought with:
Southeast Coastal Realty LLC
Source: CTMLS,MLS#: 25011096
Facts & features
Interior
Bedrooms & bathrooms
- Bedrooms: 3
- Bathrooms: 3
- Full bathrooms: 2
- 1/2 bathrooms: 1
Rooms
- Room types: Bonus Room, Great Room, Living/Dining Combo, Loft, Office, Dining Room, Bonus, Breakfast Room, Foyer, Great, Laundry, Pantry, Separate Dining
Heating
- Central, Forced Air
Cooling
- Central Air
Appliances
- Laundry: Electric Dryer Hookup, Washer Hookup, Laundry Room
Features
- Beamed Ceilings, Ceiling - Smooth, High Ceilings, Kitchen Island, Walk-In Closet(s), Ceiling Fan(s), Entrance Foyer, Pantry
- Flooring: Carpet, Ceramic Tile, Wood
- Number of fireplaces: 1
- Fireplace features: Gas Log, Great Room, One
Interior area
- Total structure area: 2,206
- Total interior livable area: 2,206 sqft
Property
Parking
- Total spaces: 2
- Parking features: Garage, Detached, Garage Door Opener
- Garage spaces: 2
Features
- Levels: Two
- Stories: 2
- Entry location: Ground Level
- Patio & porch: Patio, Front Porch, Screened
- Exterior features: Balcony, Lawn Irrigation
- Fencing: Privacy,Wood
Lot
- Size: 5,662 Square Feet
- Features: 0 - .5 Acre, Level
Details
- Special conditions: 10 Yr Warranty
Construction
Type & style
- Home type: SingleFamily
- Architectural style: Traditional
- Property subtype: Single Family Residence
Materials
- Cement Siding
- Foundation: Slab
Condition
- New construction: No
- Year built: 2021
Details
- Warranty included: Yes
Utilities & green energy
- Sewer: Public Sewer
- Water: Public
- Utilities for property: Berkeley Elect Co-Op, Dominion Energy, John IS Water Co
Green energy
- Energy efficient items: HVAC, Roof
Community & HOA
Community
- Features: Dock Facilities, Park, Trash, Walk/Jog Trails
- Security: Security System
- Subdivision: Whitney Lake
Location
- Region: Johns Island
Financial & listing details
- Price per square foot: $306/sqft
- Date on market: 4/23/2025
- Listing terms: Cash,Conventional,FHA,VA Loan
Price history
| Date | Event | Price |
|---|---|---|
| 6/18/2025 | Sold | $675,000$306/sqft |
Source:  CTMLS #25011096 Report a problem CTMLS #25011096 Report a problem | ||
| 5/5/2025 | Price change | $675,000-3.4%$306/sqft |
Source: CTMLS #25011096 Report a problem | ||
| 4/23/2025 | Listed for sale | $699,000+21.6%$317/sqft |
Source: CTMLS #25011096 Report a problem | ||
| 12/16/2021 | Sold | $575,000-4.2%$261/sqft |
Source: CTMLS #21029519 Report a problem | ||
| 11/3/2021 | Listed for sale | $599,900$272/sqft |
Source: CTMLS #21029519 Report a problem | ||
Public tax history
Tax history is unavailable.
Neighborhood: 29455
Nearby homes
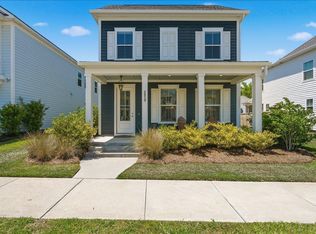
- $577,4503 bd3 ba1.7k sqft2850 Sugarberry Ln, Johns Island, SC 29455For Sale
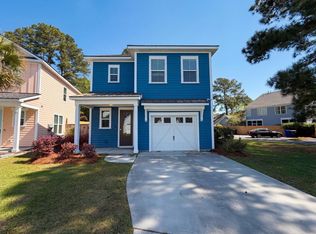
- $425,8753 bd3 ba1.4k sqft2760 Calico Bass Ln, Johns Island, SC 29455Sold
- $603,2004 bd3 ba2.2k sqft2862 Sugarberry Ln, Johns Island, SC 29455Off Market
- $605,0003 bd3 ba2.2k sqft2739 Calico Bass Ln, Johns Island, SC 29455Sold

- $575,0003 bd3 ba1.8k sqft2747 Calico Bass Ln, Johns Island, SC 29455Sold
- $615,0003 bd3 ba2.1k sqft2743 Calico Bass Ln, Johns Island, SC 29455Sold
- $527,0003 bd3 ba1.7k sqft2717 Calico Bass Ln, Johns Island, SC 29455Off Market
- $480,0003 bd2 ba1.4k sqft2784 Calico Bass Ln, Johns Island, SC 29455Sold
Nearby schools
GreatSchools rating
- 5/10Angel Oak Elementary SchoolGrades: PK-5Distance: 3.4 mi
- 7/10Haut Gap Middle SchoolGrades: 6-8Distance: 2.3 mi
- 2/10St. Johns High SchoolGrades: 9-12Distance: 3.1 mi
Schools provided by the listing agent
- Elementary: Angel Oak
- Middle: Haut Gap
- High: St. Johns
Source: CTMLS. This data may not be complete. We recommend contacting the local school district to confirm school assignments for this home.
Get a cash offer in 3 minutes
Find out how much your home could sell for in as little as 3 minutes with a no-obligation cash offer.
Estimated market value
$678,700
Get a cash offer in 3 minutes
Find out how much your home could sell for in as little as 3 minutes with a no-obligation cash offer.
Estimated market value
$678,700
- South Carolina
- Charleston County
- Charleston
- 29455
- 2866 Sugarberry Ln
Nearby cities
Nearby neighborhoods
Nearby zip codes
Other Charleston Topics
