JUST LISTED -- NEARLY NEW HOME4 Bedrooms Coastal Vibe Quiet Cul-de-Sac Great opportunity to own an almost new home without living with nearby construction. This beautiful 4 bedroom home, situated on a quiet cul-de-sac, features a coastal feel with neutralcolors and laminate floors throughout the downstairs.Main Level Highlights Upper Level Comforts Open-concept kitchen layout Expansive, bright great room Premium granite countertops Shiplapped island; pantry Spacious primary suite En suite tile bath with dual vanities Huge primary walk-in closet 3 secondary bedrooms & laundry roomOutdoor Living: Features a spacious backyard perfect for entertaining, gardening,
Active
$599,000
1560 Thoroughbred Blvd, Johns Island, SC 29455
4beds
2,347sqft
Single Family Residence
Built in 2018
9,147 Square Feet Lot
$590,100 Zestimate®
$255/sqft
$-- HOA
What's special
Neutral colorsOpen-concept kitchen layoutQuiet cul-de-sacPremium granite countertopsShiplapped islandExpansive bright great roomHuge primary walk-in closet
- 66 days
- 197
- 5
Zillow last checked:
Listing updated:
Listed by:
Coldwell Banker Realty
Source: CTMLS,MLS#: 26025672
Facts & features
Interior
Bedrooms & bathrooms
- Bedrooms: 4
- Bathrooms: 3
- Full bathrooms: 2
- 1/2 bathrooms: 1
Rooms
- Room types: Great Room, Dining Room, Eat-In-Kitchen, Foyer, Great, Laundry, Pantry, Separate Dining
Heating
- Heat Pump
Cooling
- Central Air
Appliances
- Laundry: Laundry Room
Features
- Ceiling - Smooth, High Ceilings, Walk-In Closet(s), Eat-in Kitchen, Entrance Foyer, Pantry
- Flooring: Ceramic Tile, Laminate
- Has fireplace: No
Interior area
- Total structure area: 2,347
- Total interior livable area: 2,347 sqft
Property
Parking
- Total spaces: 2
- Parking features: Garage
- Garage spaces: 2
Features
- Levels: Two
- Stories: 2
- Patio & porch: Patio
- Fencing: Wood
Lot
- Size: 9,147 Square Feet
- Features: Cul-De-Sac
Details
- Parcel number: 2800000315
Construction
Type & style
- Home type: SingleFamily
- Architectural style: Traditional
- Property subtype: Single Family Residence
Materials
- Vinyl Siding
- Foundation: Slab
- Roof: Asphalt
Condition
- New construction: No
- Year built: 2018
Utilities & green energy
- Sewer: Public Sewer
- Water: Public
- Utilities for property: John IS Water Co
Community & HOA
Community
- Subdivision: Sea Island Farms
Location
- Region: Johns Island
Financial & listing details
- Price per square foot: $255/sqft
- Tax assessed value: $526,600
- Annual tax amount: $1,774
- Date on market: 9/12/2026
- Listing terms: Lease Purchase,Any
Estimated market value
$590,100
$561,000 - $620,000
$3,573/mo
Price history
| Date | Event | Price |
|---|---|---|
| 9/12/2026 | Listed for sale | $599,000+111.7%$255/sqft |
Source:  CTMLS #26025672 Report a problem | ||
| 4/30/2018 | Sold | $282,990-5.7%$121/sqft |
Source: CTMLS #17031637 Report a problem | ||
| 11/28/2017 | Listed for sale | $299,990$128/sqft |
Source: Ashton Charleston Residential #17031637 Report a problem | ||
Public tax history
| Year | Property taxes | Tax assessment |
|---|---|---|
| 2025 | $1,774 +14.7% | $13,020 +15% |
| 2024 | $1,547 +3.6% | $11,320 |
| 2023 | $1,493 +4.8% | $11,320 |
| 2022 | $1,425 -4.5% | $11,320 |
| 2021 | $1,493 -3.5% | $11,320 |
| 2020 | $1,547 | $11,320 |
| 2019 | $1,547 | $11,320 +218.9% |
| 2017 | $1,547 +68.1% | $3,550 |
| 2016 | $920 | -- |
Find assessor info on the county website
Monthly payment
Est. payment
Payment breakdown
Explore the cost of this home by adjusting the details. Changes won't be saved.Climate risks
Neighborhood: 29455
Nearby schools
Schools provided by the listing agent
- Elementary: Angel Oak ES 4K-1/Johns Island ES 2-5
- Middle: Haut Gap
- High: St. Johns
Source: CTMLS. This data may not be complete. We recommend contacting the local school district to confirm school assignments for this home.
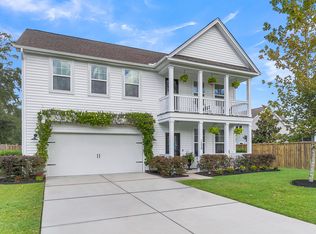
- $734,8004 bd4 ba3.3k sqft1558 Thoroughbred Blvd, Johns Island, SC 29455Off Market
- $318,7003 bd1 ba1.7k sqft1591 Langston Dr, Johns Island, SC 29455Off Market
- $452,5004 bd2 ba2.7k sqft1593 Langston Dr, Johns Island, SC 29455Off Market
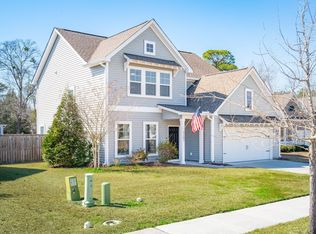
- $610,0003 bd3 ba2.4k sqft3207 Grants Passage Ave, Johns Island, SC 29455Sold
Similar homes
- $575,0004 bd3 ba2.2k sqft3310 Zoe St, Johns Island, SC 29455For Sale
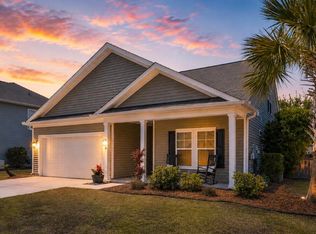
 MLS ID #26014637, Carrie Nielsen. CTMLS
- $615,0004 bd3 ba2.4k sqft2836 Ortega Dr, Johns Island, SC 29455For Sale
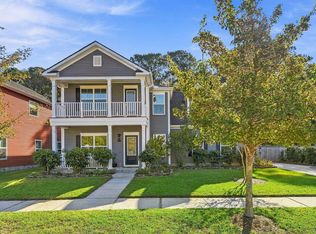 MLS ID #26030362, Kendra Calore. CTMLS
- $650,0004 bd3 ba3k sqft3360 Great Egret Dr, Johns Island, SC 29455For Sale
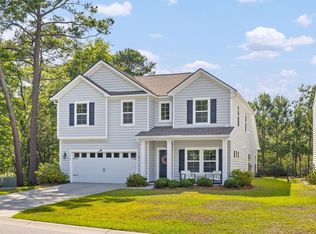 MLS ID #26030724, Jon Cuty. CTMLS
- $595,0004 bd3 ba2.6k sqft2025 Lanneau Ln, Johns Island, SC 29455For Sale
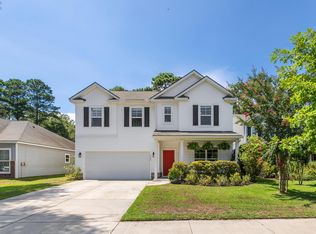 MLS ID #26020633, Joseph Smith. CTMLS
- $615,0003 bd3 ba2.2k sqft2739 Calico Bass Ln, Johns Island, SC 29455For SaleMLS ID #26030419, Nikki Dumin. CTMLS
- $620,0005 bd3 ba2.7k sqft5032 Cranesbill Way, Johns Island, SC 29455For SaleMLS ID #26025988, Jenn Gallagher. CTMLS
- $625,0003 bd3 ba2.2k sqft2097 Utsey St, Johns Island, SC 29455For SaleMLS ID #26030426, Kendra Calore. CTMLS
- $565,0003 bd3 ba2.4k sqft2045 Lanneau Ln, Johns Island, SC 29455For SaleMLS ID #26028743, Kimberly Lease. CTMLS
- $524,9003 bd3 ba2.1k sqft1539 Innkeeper Ln, Johns Island, SC 29455For SaleMLS ID #26021549, Kelly Dugas. CTMLS
- $575,0004 bd2 ba1.9k sqft1559 Thin Pine Dr, Johns Island, SC 29455For SaleMLS ID #26024957, Tradd Bastian. CTMLS
- $674,9004 bd3 ba2.3k sqft1909 Mossdale Dr, Johns Island, SC 29455For SaleMLS ID #26029458, Ashley Smith Willis. CTMLS
- $515,0003 bd3 ba1.9k sqft2023 Chilhowee Dr, Johns Island, SC 29455For SaleMLS ID #26028361, Jj Rahnamoon. CTMLS
- $535,0003 bd3 ba2k sqft1355 Brownswood Rd, Johns Island, SC 29455For SaleMLS ID #26030093, Carrie Kroll. CTMLS
- $565,0003 bd3 ba1.9k sqft2997 Sweetleaf Ln, Johns Island, SC 29455For SaleMLS ID #26020448, Susan Arrington. CTMLS
- $523,9903 bd3 ba2.4k sqft3306 Hartwell St, Johns Island, SC 29455For SaleMLS ID #26029077, Jody Hancock. CTMLS
- $525,0004 bd3 ba2.2k sqft2214 Cooper Farm Rd, Johns Island, SC 29455For SaleMLS ID #26022927, Mike Ciucci. CTMLS
- $715,0005 bd3 ba3.1k sqft1944 Zonny Moss Dr, Johns Island, SC 29455For SaleMLS ID #26029441, Christina Coyne. CTMLS
- $614,9504 bd3 ba2.4k sqft3729 Apiary Ln, Johns Island, SC 29455For SaleMLS ID #26023683, Celeste Shumate. CTMLS
- $550,0003 bd3 ba2.1k sqft2825 Sugarberry Ln, Johns Island, SC 29455For SaleMLS ID #26016860, Karla Leahy. CTMLS
- $565,0004 bd3 ba2.4k sqft256 Gazania Way, Charleston, SC 29414For SaleMLS ID #26029466, Kimberly Lease. CTMLS
