Welcome to 3207 Grants Passage Avenue - this spacious home is nestled within the charming community of under 40 homes in Sea Island Farms, where convenience and tranquility align. The exterior has freshly painted trim and a large, private fenced-in yard. You can enjoy al fresco dining or a legendary movie or game night on the covered lanai. Inside, off the large foyer, is a perfect office with French doors, offering privacy and elegance for remote work or a quiet study. Before entering the great room is a powder room and two of many closets for storage. The great room has tall ceilings and large windows allowing for a ton of natural light to spill inside the home! The kitchen overlooks the dedicated dining area and living space. The heart of the home is the chef's kitchen,featuring a massive entertainer's island, farmhouse sink, and top-of-the-line appliances, providing the ideal setting for culinary adventures and socializing with loved ones. Just off the kitchen at the garage is the perfect little mudroom with custom shiplap, hooks, and a bench - great for taking off shoes and placing all groceries/bags away easily. The gorgeous wood floors flow throughout the first floor and the second story has BRAND NEW luxe carpet. Upstairs is a versatile loft that can be used for another office, exercise area, or an additional living space. The primary suite is a true sanctuary offering amazing natural light. This en-suite bathroom is so luxurious - complete with separate vanities, a soothing garden tub, a large walk-in shower, and a custom closet configuration designed to accommodate your wardrobe with ease. Set apart from the primary suite down the hall is the dedicated upstairs laundry room, two guest rooms, and a large shared hall bath. This home offers the perfect balance of luxury, comfort, and convenience.
Closed
Tax assessed value
$610,000
3207 Grants Passage Ave, Johns Island, SC 29455
3beds
2,404sqft
Single Family Residence
Built in 2017
9,147 Square Feet Lot
$634,300 Zestimate®
$254/sqft
$3,733 Estimated rent
Home value
$634,300
$603,000 - $666,000
$3,733/mo
Zestimate® history
Owner options
List your home for rent
$3,733/mo
Rent Zestimate®
Find your next renter with Zillow Rental Manager. Plus, with online applications, you can quickly screen prospective tenants – for free.
$3,733/mo
Rent Zestimate®
Refinance and save
$3,476/mo
Est. payment
Refinancing to a lower rate could help reduce your monthly payments and save thousands over the life of the loan.
$3,476/mo
Est. payment
Explore your selling options
Work with a Zillow partner agent
Leverage their expertise and Zillow's premium Showcase listings to get your home seen by more buyers.
Get startedList with your own agent
Get your home in front of millions of buyers by listing it on Zillow.
Learn how to do itSell it yourself
Take full control of how buyers see your home on Zillow by listing For Sale by Owner (FSBO).
List your homeWhat's special
Spacious homeSoothing garden tubCustom closet configurationLarge foyerTall ceilingsFarmhouse sinkCustom shiplap
Zillow last checked:
Listing updated:
Listed by:
Keller Williams Realty Charleston West Ashley
Bought with:
Redfin Corporation
Source: CTMLS,MLS#: 24004466
Facts & features
Interior
Bedrooms & bathrooms
- Bedrooms: 3
- Bathrooms: 3
- Full bathrooms: 2
- 1/2 bathrooms: 1
Rooms
- Room types: Bonus Room, Family Room, Game Room, Great Room, Living/Dining Combo, Loft, Media Room, Office, Dining Room, Bonus, Eat-In-Kitchen, Family, Formal Living, Foyer, Game, Great, Laundry, Media, Pantry, Separate Dining, Study
Heating
- Electric, Heat Pump
Cooling
- Central Air
Appliances
- Laundry: Electric Dryer Hookup, Washer Hookup, Laundry Room
Features
- Ceiling - Smooth, High Ceilings, Garden Tub/Shower, Kitchen Island, Walk-In Closet(s), Ceiling Fan(s), Eat-in Kitchen, Formal Living, Entrance Foyer, Pantry
- Flooring: Carpet, Ceramic Tile, Wood
- Windows: Window Treatments
- Has fireplace: No
Interior area
- Total structure area: 2,404
- Total interior livable area: 2,404 sqft
Property
Parking
- Total spaces: 2
- Parking features: Garage, Attached, Off Street, Garage Door Opener
- Attached garage spaces: 2
Features
- Levels: Two,Multi/Split
- Stories: 2
- Entry location: Ground Level
- Patio & porch: Patio, Covered
- Exterior features: Rain Gutters
- Fencing: Privacy,Wood
Lot
- Size: 9,147 Square Feet
- Features: 0 - .5 Acre, Interior Lot, Level
Details
- Additional structures: Storage
- Parcel number: 2800000318
Construction
Type & style
- Home type: SingleFamily
- Architectural style: Traditional
- Property subtype: Single Family Residence
Materials
- Vinyl Siding
- Foundation: Slab
- Roof: Architectural
Condition
- New construction: No
- Year built: 2017
Utilities & green energy
- Sewer: Public Sewer
- Water: Public
- Utilities for property: Charleston Water Service, Dominion Energy, John IS Water Co
Community & HOA
Community
- Features: Trash
- Security: Security System
- Subdivision: Sea Island Farms
Location
- Region: Johns Island
Financial & listing details
- Price per square foot: $254/sqft
- Tax assessed value: $610,000
- Annual tax amount: $3,078
- Date on market: 2/22/2024
- Listing terms: Any
Price history
| Date | Event | Price |
|---|---|---|
| 3/29/2024 | Sold | $610,000+1.7%$254/sqft |
Source:  CTMLS #24004466 Report a problem CTMLS #24004466 Report a problem | ||
| 2/24/2024 | Contingent | $599,900$250/sqft |
Source: CTMLS #24004466 Report a problem | ||
| 2/22/2024 | Listed for sale | $599,900+71.4%$250/sqft |
Source: CTMLS #24004466 Report a problem | ||
| 6/5/2020 | Sold | $350,000-2.4%$146/sqft |
Source: CTMLS #20007401 Report a problem | ||
| 4/26/2020 | Pending sale | $358,500$149/sqft |
Source: Trademark Properties, Inc #20007401 Report a problem | ||
| 4/23/2020 | Price change | $358,500-0.4%$149/sqft |
Source: Trademark Properties, Inc #20007401 Report a problem | ||
| 3/13/2020 | Listed for sale | $360,000+16.8%$150/sqft |
Source: Trademark Properties, Inc #20007401 Report a problem | ||
| 6/6/2017 | Sold | $308,288$128/sqft |
Source: Public Record Report a problem | ||
Public tax history
| Year | Property taxes | Tax assessment |
|---|---|---|
| 2025 | $3,078 +63.9% | $24,400 +74.3% |
| 2024 | $1,878 +3.7% | $14,000 |
| 2023 | $1,811 +4.1% | $14,000 |
| 2022 | $1,739 -4.6% | $14,000 |
| 2021 | $1,823 +0.6% | $14,000 +4.6% |
| 2020 | $1,812 | $13,390 +8.6% |
| 2019 | $1,812 | $12,330 +247.3% |
| 2017 | $1,812 +96.8% | $3,550 |
| 2016 | $920 | -- |
Find assessor info on the county website
Neighborhood: 29455
Nearby homes
- $652,3003 bd2 ba2.2k sqft3203 Grants Passage Ave, Johns Island, SC 29455Off Market
- $592,4004 bd2 ba1.9k sqft3211 Grants Passage Ave, Johns Island, SC 29455Off Market
- $743,8004 bd4 ba3.3k sqft1558 Thoroughbred Blvd, Johns Island, SC 29455Off Market
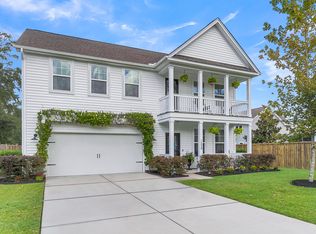
- $621,8003 bd3 ba2.4k sqft3206 Grants Passage, Johns Island, SC 29455Off Market
- $568,3003 bd3 ba2.2k sqft1560 Thoroughbred Blvd, Johns Island, SC 29455Off Market
- $601,2003 bd2 ba2.3k sqft3215 Grants Passage Ave, Johns Island, SC 29455Off Market
- $715,6004 bd3 ba2.4k sqft3206 Grants Passage Ave, Johns Island, SC 29455Off Market
- $638,5003 bd3 ba2.7k sqft3210 Grants Passage Ave, Johns Island, SC 29455Sold
Nearby schools
GreatSchools rating
- 5/10Angel Oak Elementary SchoolGrades: PK-5Distance: 1.1 mi
- 7/10Haut Gap Middle SchoolGrades: 6-8Distance: 0.7 mi
- 2/10St. Johns High SchoolGrades: 9-12Distance: 0.8 mi
Schools provided by the listing agent
- Elementary: Angel Oak ES 4K-1/Johns Island ES 2-5
- Middle: Haut Gap
- High: St. Johns
Source: CTMLS. This data may not be complete. We recommend contacting the local school district to confirm school assignments for this home.
Get a cash offer in 3 minutes
Find out how much your home could sell for in as little as 3 minutes with a no-obligation cash offer.
Estimated market value
$634,300
Get a cash offer in 3 minutes
Find out how much your home could sell for in as little as 3 minutes with a no-obligation cash offer.
Estimated market value
$634,300
- South Carolina
- Charleston County
- Charleston
- 29455
- 3207 Grants Passage Ave
Nearby cities
Nearby neighborhoods
Nearby zip codes
Other Charleston Topics
