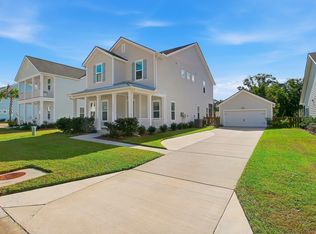
Former Dream Finders Model Home! The Avondale floorpan! This 4 bedroom, 3 bathroom home offers approx 2,500 sq ft of living space. It features a desirable open-concept floor plan with ample natural light and high ceilings throughout. The primary bedroom boasts a spacious layout with an en-suite bathroom and generous walk-in closet . The wonderful kitchen is equipped with upgraded appliances, ample counter space, and plenty of cabinets for storage. The home also includes a separate dining area, ideal for hosting gatherings. 3 additional rooms provide flexible living spaces that could accommodate a variety of needs. Entertain guests with ease in the expansive living room, which flows seamlessly into the kitchen & dining room. The separate ADU above the garage for extra family and guests!!
Active contingent
Price cut: $25K (9/14)
$749,990
2014 Blue Bayou Blvd, Johns Island, SC 29455
5beds
2,881sqft
Single Family Residence
Built in 2023
5,662 Square Feet Lot
$747,500 Zestimate®
$260/sqft
$-- HOA
What's special
Ample counter spaceEn-suite bathroomDesirable open-concept floor planHigh ceilings throughoutAmple natural lightGenerous walk-in closet
- 193 days
- 891
- 52
Zillow last checked:
Listing updated:
Listed by:
Coldwell Banker Realty
Source: CTMLS,MLS#: 26010199
Facts & features
Interior
Bedrooms & bathrooms
- Bedrooms: 5
- Bathrooms: 5
- Full bathrooms: 4
- 1/2 bathrooms: 1
Rooms
- Room types: Family Room, Loft, Dining Room, Family, Foyer, Laundry, Pantry, Separate Dining
Heating
- Central
Cooling
- Central Air
Appliances
- Laundry: Laundry Room
Features
- High Ceilings, Kitchen Island, Ceiling - Smooth, Walk-In Closet(s), Ceiling Fan(s), Entrance Foyer, Pantry
- Flooring: Ceramic Tile, Carpet, Luxury Vinyl
- Number of fireplaces: 1
- Fireplace features: Family Room, Gas Log, One
Interior area
- Total structure area: 2,881
- Total interior livable area: 2,881 sqft
Property
Parking
- Total spaces: 2
- Parking features: Detached, Garage
- Garage spaces: 2
Features
- Levels: Two
- Stories: 2
- Patio & porch: Front Porch, Screened
- Exterior features: Balcony
Lot
- Size: 5,662 Square Feet
Details
- Parcel number: 3450000408
- Special conditions: 10 Yr Warranty
Construction
Type & style
- Home type: SingleFamily
- Architectural style: Traditional
- Property subtype: Single Family Residence
Materials
- Cement Siding
- Foundation: Slab
- Roof: Asphalt
Condition
- New construction: No
- Year built: 2023
Details
- Warranty included: Yes
Utilities & green energy
- Sewer: Public Sewer
- Water: Public
- Utilities for property: Berkeley Elect Co-Op, Charleston Water Service, John IS Water Co, Dominion Energy
Community & HOA
Community
- Subdivision: Twin Lakes
Location
- Region: Johns Island
Financial & listing details
- Price per square foot: $260/sqft
- Tax assessed value: $645,000
- Annual tax amount: $10,761
- Date on market: 4/10/2026
- Listing terms: Any
Estimated market value
$747,500
$710,000 - $785,000
$4,719/mo
Price history
| Date | Event | Price |
|---|---|---|
| 9/14/2026 | Price change | $749,990-3.2%$260/sqft |
Source:  CTMLS #26010199 Report a problem CTMLS #26010199 Report a problem | ||
| 7/13/2026 | Price change | $774,990-1.3%$269/sqft |
Source: CTMLS #26010199 Report a problem | ||
| 6/2/2026 | Price change | $785,000-1.9%$272/sqft |
Source: CTMLS #26010199 Report a problem | ||
| 5/21/2026 | Price change | $800,000-3%$278/sqft |
Source: CTMLS #26010199 Report a problem | ||
| 4/10/2026 | Listed for sale | $825,000$286/sqft |
Source: CTMLS #26010199 Report a problem | ||
Public tax history
| Year | Property taxes | Tax assessment |
|---|---|---|
| 2025 | $10,761 +5.6% | $38,700 +9.3% |
| 2024 | $10,189 +786.4% | $35,400 +742.9% |
| 2023 | $1,150 | $4,200 |
Find assessor info on the county website
Monthly payment
Est. payment
Payment breakdown
Explore the cost of this home by adjusting the details. Changes won't be saved.Climate risks
Neighborhood: 29455
Nearby schools
Schools provided by the listing agent
- Elementary: Angel Oak ES 4K-1/Johns Island ES 2-5
- Middle: Haut Gap
- High: St. Johns
Source: CTMLS. This data may not be complete. We recommend contacting the local school district to confirm school assignments for this home.
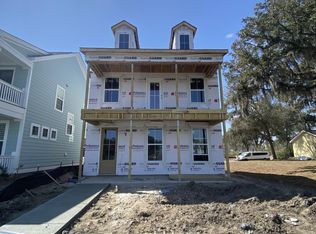

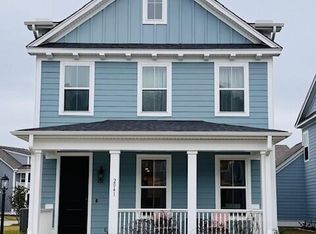
Similar homes
- $795,0004 bd4 ba2.9k sqft2018 Utsey St, Johns Island, SC 29455For Sale
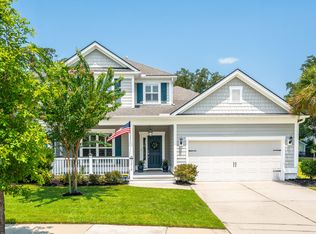
 MLS ID #26022547, Sarah Vineyard. CTMLS
 - $825,0005 bd5 ba3.5k sqft2230 Des Arc Rd, Johns Island, SC 29455For Sale
 MLS ID #26027066, Shakeima Chatman. CTMLS
 - $839,5004 bd3 ba2.4k sqft2335 Lenwick Hall Ln, Johns Island, SC 29455For Sale
 MLS ID #26027610, Jan Miller. CTMLS
 - $850,0005 bd5 ba3.3k sqft4007 Oxeye Loop, Johns Island, SC 29455For Sale
 MLS ID #26028335, Slate Castro Aleman. CTMLS
 - $799,0004 bd3 ba2.1k sqft2581 Hatch Dr, Johns Island, SC 29455For SaleMLS ID #26025604, Marifrasier Schutte. CTMLS
- $675,0005 bd3 ba3.1k sqft2151 Leopold St, Johns Island, SC 29455For SaleMLS ID #26023697, Bill Byrd. CTMLS
- $740,0005 bd4 ba3.2k sqft6981 Pumpkinseed Dr, Johns Island, SC 29455For SaleMLS ID #26021840, Allie Khayat. CTMLS
- $625,0004 bd3 ba2.1k sqft2833 Sugarberry Ln, Johns Island, SC 29455For SaleMLS ID #26028364, Amy Byrne. CTMLS
- $899,9006 bd3 ba3.2k sqft2322 Lenwick Hall Ln, Johns Island, SC 29455For SaleMLS ID #26024866, Alyssa Sloat. CTMLS
- $623,0003 bd3 ba2.2k sqft2239 Des Arc Rd, Johns Island, SC 29455For SaleMLS ID #26024871, Anthony Barrasso. CTMLS
- $630,0003 bd3 ba2.2k sqft2097 Utsey St, Johns Island, SC 29455For SaleMLS ID #26018879, Kendra Calore. CTMLS
- $784,9003 bd3 ba2.1k sqft2409 Georgia Guard Dr, Johns Island, SC 29455For SaleMLS ID #26019708, Rodney Hancock. CTMLS
- $752,0244 bd5 ba2.7k sqft5122 Hut Creek Road Ln, Johns Island, SC 29455New ConstructionCTMLS
- $599,9004 bd3 ba2.6k sqft2025 Lanneau Ln, Johns Island, SC 29455For SaleMLS ID #26020633, Joseph E. Smith. CTMLS
- $770,8404 bd4 ba2.5k sqft5129 Hut Creek Rd, Johns Island, SC 29455New ConstructionMLS ID #26023050, Nora Kotsovos. CTMLS
- $814,9903 bd3 ba2.4k sqft3158 Vanessa Lynne Ln, Johns Island, SC 29455New ConstructionMLS ID #26020273, Nora Kotsovos. CTMLS
- $724,9903 bd3 ba2.3k sqft3021 Robeson Trce, Johns Island, SC 29455New ConstructionCTMLS
- $690,0003 bd3 ba2.5k sqft3045 Grinnell St, Johns Island, SC 29455For SaleMLS ID #26021214, Rob Bailey. CTMLS
- $720,0004 bd4 ba3.3k sqft1092 Saltwater Cir, Johns Island, SC 29455For SaleMLS ID #26023610, Nathan Naylor. CTMLS
