Welcome to 2015 Blue Bayou Boulevard, a thoughtfully designed 3-bedroom, 2.5-bathroom home built in 2023. A turnkey, move-in ready home nestled on an oversized lot, located in the sought-after Twin Lakes community, which neighbors Oakfield and Waterloo Estates. Just minutes from the main entry onto Johns Island, providing quick access on and off. Minutes from restaurants and breweries, and very close to multiple local beaches and golf courses. Only 7 miles to downtown Charleston, this home features dual Charleston-style front balconies, oversized windows, 11-ft ceilings, and carpet-free throughout.Step inside to find an open, airy floor plan filled with natural light and coastal charm. The spacious living area features a cozy gas modern fireplace which flows seamlessly intothe dining area and stylish gourmet kitchen. Perfect for entertaining, the kitchen features quartz countertops, a large island with seating for four, a farmhouse sink, ZLINE fridge, upgraded appliances, a gas range, roll-out cabinetry, and a custom walk-in pantry including generous storage, a beverage fridge, and butcher block countertop - perfect for morning coffees. Upstairs, the primary suite offers a relaxing retreat with direct access to the upper porch - an ideal spot to unwind and catch the breeze. The en suite bathroom includes dual sinks, a large tiled walk-in shower, and a generous layout for everyday comfort. Two additional bedrooms and a full bath complete the second floor, with a convenient laundry room nearby. Outside, enjoy a screened-in back porch including a power sunshade which leads out to a beautiful stamped concrete patio, surrounded by a carefully crafted garden full of matured hydrangeas, climbing roses, and a built-in planter - perfect for planting herbs and seasonal vegetables. This area overlooks a HOA green space, providing additional privacy and separation. Upgrades include custom plantation shutters, finished laundry with quartz countertop, finished garage with built-in storage, tankless water heater, and an enhanced air filtration system. The community also features a neighborhood pool and hiking trails around a scenic lake, providing even more opportunities to enjoy the Lowcountry lifestyle. Don't miss your chance to own this stunning, move-in-ready home packed with upgrades and on one of Johns Island's most desirable streets!
Closed
$619,000
2015 Blue Bayou Blvd, Johns Island, SC 29455
3beds
1,920sqft
Single Family Residence
Built in 2023
3,920 Square Feet Lot
$623,000 Zestimate®
$322/sqft
$3,406 Estimated rent
Home value
$623,000
$592,000 - $654,000
$3,406/mo
Zestimate® history
Owner options
List your home for rent
$3,406/mo
Rent Zestimate®
Find your next renter with Zillow Rental Manager. Plus, with online applications, you can quickly screen prospective tenants – for free.
$3,406/mo
Rent Zestimate®
Refinance and save
$3,467/mo
Est. payment
Refinancing to a lower rate could help reduce your monthly payments and save thousands over the life of the loan.
$3,467/mo
Est. payment
Explore your selling options
Work with a Zillow partner agent
Leverage their expertise and Zillow's premium Showcase listings to get your home seen by more buyers.
Get startedList with your own agent
Get your home in front of millions of buyers by listing it on Zillow.
Learn how to do itSell it yourself
Take full control of how buyers see your home on Zillow by listing For Sale by Owner (FSBO).
List your homeWhat's special
Zillow last checked:
Listing updated:
Listed by:
Akers Ellis Real Estate LLC
Bought with:
Real Broker, LLC
Source: CTMLS,MLS#: 25021122
Facts & features
Interior
Bedrooms & bathrooms
- Bedrooms: 3
- Bathrooms: 3
- Full bathrooms: 2
- 1/2 bathrooms: 1
Rooms
- Room types: Family Room, Living/Dining Combo, Eat-In-Kitchen, Family, Laundry, Pantry
Heating
- Heat Pump
Appliances
- Laundry: Laundry Room
Features
- Ceiling - Smooth, High Ceilings, Kitchen Island, See Remarks, Walk-In Closet(s), Ceiling Fan(s), Eat-in Kitchen, Pantry
- Windows: Window Treatments
- Number of fireplaces: 1
- Fireplace features: Family Room, One
Interior area
- Total structure area: 1,920
- Total interior livable area: 1,920 sqft
Property
Parking
- Total spaces: 2
- Parking features: Garage
- Garage spaces: 2
Features
- Levels: Two
- Stories: 2
- Patio & porch: Front Porch, Screened
Lot
- Size: 3,920 Square Feet
Details
- Special conditions: Flood Insurance
Construction
Type & style
- Home type: SingleFamily
- Architectural style: Traditional
- Property subtype: Single Family Residence
Condition
- New construction: No
- Year built: 2023
Utilities & green energy
- Sewer: Public Sewer
- Water: Public
Community & HOA
Community
- Features: Pool, Trash
- Subdivision: Twin Lakes
Location
- Region: Johns Island
Financial & listing details
- Price per square foot: $322/sqft
- Date on market: 8/4/2025
- Listing terms: Any
Price history
| Date | Event | Price |
|---|---|---|
| 12/12/2025 | Sold | $619,000$322/sqft |
Source:  CTMLS #25021122 Report a problem CTMLS #25021122 Report a problem | ||
| 10/19/2025 | Price change | $619,000-2.5%$322/sqft |
Source: CTMLS #25021122 Report a problem | ||
| 10/13/2025 | Price change | $635,000-1.6%$331/sqft |
Source: CTMLS #25021122 Report a problem | ||
| 10/1/2025 | Price change | $645,000-1.5%$336/sqft |
Source: CTMLS #25021122 Report a problem | ||
| 9/22/2025 | Price change | $655,000-1.5%$341/sqft |
Source: CTMLS #25021122 Report a problem | ||
| 9/2/2025 | Price change | $665,000-2.1%$346/sqft |
Source: CTMLS #25021122 Report a problem | ||
| 8/21/2025 | Price change | $679,000-1.5%$354/sqft |
Source: CTMLS #25021122 Report a problem | ||
| 8/4/2025 | Listed for sale | $689,000+35.3%$359/sqft |
Source: CTMLS #25021122 Report a problem | ||
| 10/2/2023 | Sold | $509,416$265/sqft |
Source: CTMLS #23022682 Report a problem | ||
Public tax history
Tax history is unavailable.
Neighborhood: 29455
Nearby homes
- $635,437-- bd-- ba-- sqft303 Crystal Springs Rd, Johns Island, SC 29455Sold
- $565,0664 bd3 ba2.3k sqft369 Crystal Springs Rd, Johns Island, SC 29455Sold
- $530,0003 bd3 ba1.8k sqft2245 Blue Bayou Blvd, Johns Island, SC 29455Sold
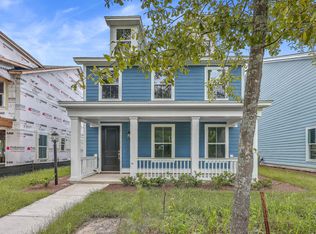
- $545,2154 bd4 ba2.1k sqft2027 Blue Bayou Blvd, Johns Island, SC 29455Sold
- $774,9905 bd4 ba2.9k sqft2014 Blue Bayou Blvd, Johns Island, SC 29455For Sale
- $582,2854 bd3 ba2k sqft2249 Blue Bayou Blvd, Johns Island, SC 29455Sold
- $595,7784 bd3 ba2.2k sqft356 Crystal Springs Rd, Johns Island, SC 29455Sold
- $591,3573 bd2 ba1.8k sqft2241 Blue Bayou Blvd, Johns Island, SC 29455Pending
Nearby schools
GreatSchools rating
- 8/10Mt. Zion Elementary SchoolGrades: PK-5Distance: 3.6 mi
- 7/10Haut Gap Middle SchoolGrades: 6-8Distance: 2.4 mi
- 2/10St. Johns High SchoolGrades: 9-12Distance: 3.6 mi
Schools provided by the listing agent
- Elementary: Johns Island Elementary
- Middle: Haut Gap
- High: St. Johns
Source: CTMLS. This data may not be complete. We recommend contacting the local school district to confirm school assignments for this home.
Get a cash offer in 3 minutes
Find out how much your home could sell for in as little as 3 minutes with a no-obligation cash offer.
Estimated market value
$623,000
Get a cash offer in 3 minutes
Find out how much your home could sell for in as little as 3 minutes with a no-obligation cash offer.
Estimated market value
$623,000
- South Carolina
- Charleston County
- Charleston
- 29455
- 2015 Blue Bayou Blvd
Nearby cities
Nearby neighborhoods
Nearby zip codes
Other Charleston Topics
