Welcome to the Cooper C floor plan with an additional third floor bonus room! This beautiful 3-bedroom, 2 1/2-bath home on Johns Island, featuring a primary bedroom upstairs, double balconies, a screened porch, and a 2-car detached garage with beautiful lake views. It offers a spacious living room, dining area, and kitchen with an open concept and a large island. Located in the secluded Twin Lake community amidst majestic live oaks, enjoy Lowcountry charm and privacy just fifteen minutes from historic downtown Charleston. Please note, design elements shown in pictures are not included. All selections have been made, please see design board for color choices.
Closed
$689,000
2205 Blue Bayou Blvd, Johns Island, SC 29455
3beds
2,310sqft
Single Family Residence
Built in 2025
5,227 Square Feet Lot
$692,700 Zestimate®
$298/sqft
$3,688 Estimated rent
Home value
$692,700
$651,000 - $741,000
$3,688/mo
Zestimate® history
Owner options
List your home for rent
$3,688/mo
Rent Zestimate®
Find your next renter with Zillow Rental Manager. Plus, with online applications, you can quickly screen prospective tenants – for free.
$3,688/mo
Rent Zestimate®
Refinance and save
$3,926/mo
Est. payment
Refinancing to a lower rate could help reduce your monthly payments and save thousands over the life of the loan.
$3,926/mo
Est. payment
Explore your selling options
Work with a Zillow partner agent
Leverage their expertise and Zillow's premium Showcase listings to get your home seen by more buyers.
Get startedList with your own agent
Get your home in front of millions of buyers by listing it on Zillow.
Learn how to do itSell it yourself
Take full control of how buyers see your home on Zillow by listing For Sale by Owner (FSBO).
List your homeWhat's special
Double balconiesLarge islandScreened porchDining areaBeautiful lake views
Zillow last checked:
Listing updated:
Listed by:
DFH Realty Georgia, LLC
Bought with:
32 South Properties, LLC
Source: CTMLS,MLS#: 25004007
Facts & features
Interior
Bedrooms & bathrooms
- Bedrooms: 3
- Bathrooms: 3
- Full bathrooms: 2
- 1/2 bathrooms: 1
Rooms
- Room types: Bonus Room, Great Room, Living/Dining Combo, Loft, Bonus, Foyer, Great, Laundry, Pantry
Heating
- Heat Pump, Natural Gas
Cooling
- Central Air
Appliances
- Laundry: Electric Dryer Hookup, Laundry Room
Features
- Kitchen Island, Walk-In Closet(s), Entrance Foyer, Pantry
- Flooring: Carpet, Ceramic Tile, Luxury Vinyl, Wood
- Windows: ENERGY STAR Qualified Windows
- Number of fireplaces: 1
- Fireplace features: Gas, Gas Log, Great Room, One
Interior area
- Total structure area: 2,310
- Total interior livable area: 2,310 sqft
Property
Parking
- Total spaces: 2
- Parking features: Garage
- Garage spaces: 2
Features
- Levels: Three Or More
- Stories: 3
- Exterior features: Balcony
Lot
- Size: 5,227 Square Feet
- Features: Wooded
Details
- Parcel number: 3450000512
Construction
Type & style
- Home type: SingleFamily
- Architectural style: Craftsman
- Property subtype: Single Family Residence
Materials
- Cement Siding
- Foundation: Slab
- Roof: Architectural
Condition
- New construction: Yes
- Year built: 2025
Utilities & green energy
- Sewer: Public Sewer
- Water: Public
- Utilities for property: Charleston Water Service, Dominion Energy
Green energy
- Green verification: HERS Index Score
- Energy efficient items: HVAC, Insulation, Roof
- Indoor air quality: Ventilation
Community & HOA
Community
- Features: Pool, Trash, Walk/Jog Trails
- Subdivision: Twin Lakes
Location
- Region: Johns Island
Financial & listing details
- Price per square foot: $298/sqft
- Tax assessed value: $125,000
- Annual tax amount: $573
- Date on market: 2/14/2025
- Listing terms: Cash,Conventional,1031 Exchange,FHA,VA Loan
Price history
| Date | Event | Price |
|---|---|---|
| 5/29/2025 | Sold | $689,000-1.4%$298/sqft |
Source:  CTMLS #25004007 Report a problem CTMLS #25004007 Report a problem | ||
| 3/27/2025 | Pending sale | $699,000$303/sqft |
Source: CTMLS #25004007 Report a problem | ||
| 2/14/2025 | Listed for sale | $699,000$303/sqft |
Source: CTMLS #25004007 Report a problem | ||
Public tax history
| Year | Property taxes | Tax assessment |
|---|---|---|
| 2025 | $573 -57.9% | $5,000 +4.2% |
| 2024 | $1,361 | $4,800 |
Find assessor info on the county website
Neighborhood: 29455
Nearby homes

- $582,2854 bd3 ba2k sqft2249 Blue Bayou Blvd, Johns Island, SC 29455Sold
- $595,7784 bd3 ba2.2k sqft356 Crystal Springs Rd, Johns Island, SC 29455Sold
- $591,3573 bd2 ba1.8k sqft2241 Blue Bayou Blvd, Johns Island, SC 29455Pending
- $615,0003 bd3 ba1.8k sqft2221 Blue Bayou Blvd, Johns Island, SC 29455Sold
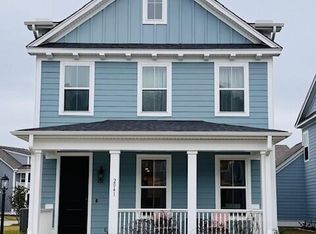
- $774,9905 bd4 ba2.9k sqft2014 Blue Bayou Blvd, Johns Island, SC 29455For Sale
- $602,6253 bd3 ba2.3k sqft2114 Blue Bayou Blvd, Johns Island, SC 29455Sold
- $635,437-- bd-- ba-- sqft303 Crystal Springs Rd, Johns Island, SC 29455Sold
- $565,0664 bd3 ba2.3k sqft369 Crystal Springs Rd, Johns Island, SC 29455Sold
Nearby schools
GreatSchools rating
- 8/10Mt. Zion Elementary SchoolGrades: PK-5Distance: 3.6 mi
- 7/10Haut Gap Middle SchoolGrades: 6-8Distance: 2.4 mi
- 2/10St. Johns High SchoolGrades: 9-12Distance: 3.6 mi
Schools provided by the listing agent
- Elementary: Mt. Zion
- Middle: Haut Gap
- High: St. Johns
Source: CTMLS. This data may not be complete. We recommend contacting the local school district to confirm school assignments for this home.
Get a cash offer in 3 minutes
Find out how much your home could sell for in as little as 3 minutes with a no-obligation cash offer.
Estimated market value
$692,700
Get a cash offer in 3 minutes
Find out how much your home could sell for in as little as 3 minutes with a no-obligation cash offer.
Estimated market value
$692,700
- South Carolina
- Charleston County
- Charleston
- 29455
- 2205 Blue Bayou Blvd
Nearby cities
Nearby neighborhoods
Nearby zip codes
Other Charleston Topics
