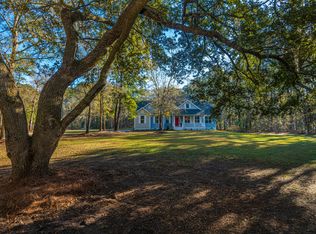
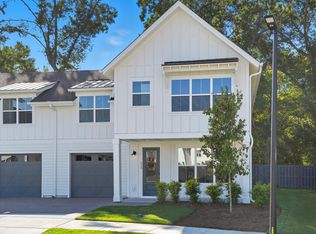
Brand-New Proposed Construction on 4.39 Acres in the Heart of Loblolly Bay Forest!Discover the Madison Plan, a thoughtfully designed home offering just under 2,000 square feet of comfortable living space on a beautiful 4.39-acre homesite. Inspired by traditional Charleston architecture, this charming floor plan welcomes you with an inviting foyer and staircase entrance that sets the tone for the home's timeless appeal.The open-concept main living area is designed for both everyday living and entertaining, featuring a spacious family room that flows seamlessly into the dining area and well-appointed kitchen. The kitchen boasts a large center island, providing ample workspace, storage, and gathering space for family and guests. Conveniently located on the main floor, the private primary suite offers a generous walk-in closet and an en-suite bath complete with linen storage. Upstairs, you'll find two additional bedrooms that share a full bath, along with abundant under-roof storage space for added convenience. Enjoy the opportunity to personalize your new home while living in the serene setting of Loblolly Bay Forest, offering privacy, space, and natural beauty. Proposed construction. Available floor plans, features, options, upgrades, specifications, and pricing are subject to builder approval and buyer verification. Final home details may vary.
Active
Price cut: $327K (7/25)
$596,000
0 Gradydale Ln, Johns Island, SC 29455
4beds
1,870sqft
:
Get pre-qualified$3,453/mo
Single Family Residence
Built in 2026
4.39 Acres Lot
$595,100 Zestimate®
$319/sqft
$-- HOA
What's special
Welcoming foyerModern farmhouse styleOpen-concept layoutDouble vanitiesSeparate water closetDual walk-in closets
- 52 days |
- 660 |
- 53 |
Zillow last checked:
Listing updated:
Listed by:
EXP Realty LLC
Source: CTMLS,MLS#: 26016165
Facts & features
Interior
Bedrooms & bathrooms
- Bedrooms: 4
- Bathrooms: 3
- Full bathrooms: 2
- 1/2 bathrooms: 1
Features
- Has fireplace: No
Interior area
- Total structure area: 1,870
- Total interior livable area: 1,870 sqft
Property
Features
- Levels: Two
- Stories: 2
Lot
- Size: 4.39 Acres
- Features: 2 - 5 Acres, Wooded
Construction
Type & style
- Home type: SingleFamily
- Architectural style: Traditional
- Property subtype: Single Family Residence
Materials
- Cement Siding
- Foundation: Slab
Condition
- Year built: 2026
Community & HOA
Community
- Subdivision: Loblolly Bay Forest
Location
- Region: Johns Island
Financial & listing details
- Price per square foot: $319/sqft
- Date on market: 6/4/2026
- Listing terms: Any,Cash,Conventional
Estimated market value
$595,100
$565,000 - $625,000
$3,933/mo
Price history
| Date | Event | Price |
|---|---|---|
| 7/25/2026 | Contingent | $269,000-54.9%$144/sqft |
Source: eXp Realty #26016164 Report a problem | ||
| 6/23/2026 | Price change | $596,000-33.7%$319/sqft |
Source:  CTMLS #26016165 Report a problem CTMLS #26016165 Report a problem | ||
| 6/22/2026 | Price change | $899,000+234.2%$481/sqft |
Source: CTMLS #26016165 Report a problem | ||
| 6/22/2026 | Price change | $269,000-71%$144/sqft |
Source: CTMLS #26016164 Report a problem | ||
| 6/4/2026 | Price change | $928,000+211.4%$496/sqft |
Source: eXp Realty #26016165 Report a problem | ||
| 6/4/2026 | Price change | $298,000-67.9%$159/sqft |
Source: eXp Realty #26016164 Report a problem | ||
| 6/4/2026 | Price change | $928,000+211.4%$496/sqft |
Source: CTMLS #26016165 Report a problem | ||
| 6/4/2026 | Listed for sale | $298,000$159/sqft |
Source: CTMLS #26016164 Report a problem | ||
Public tax history
Tax history is unavailable.
Monthly payment
Est. payment
Payment breakdown
Explore the cost of this home by adjusting the details. Changes won't be saved.Climate risks
Neighborhood: 29455
Nearby schools
GreatSchools rating
- 5/10Angel Oak Elementary SchoolGrades: PK-5Distance: 1.8 mi
- 7/10Haut Gap Middle SchoolGrades: 6-8Distance: 3.2 mi
- 2/10St. Johns High SchoolGrades: 9-12Distance: 2 mi
Schools provided by the listing agent
- Elementary: Angel Oak ES 4K-1/Johns Island ES 2-5
- Middle: Haut Gap
- High: St. Johns
Source: CTMLS. This data may not be complete. We recommend contacting the local school district to confirm school assignments for this home.
- $683,4003 bd2 ba2k sqft4111 Gradydale Ln, Johns Island, SC 29455Off Market
- $140,000-- bd-- ba-- sqftGradydale Ln, Johns island, SC 29455Sold
- $860,5004 bd4 ba2.8k sqft4098 Bay Forest Dr, Johns Island, SC 29455Off Market
- $--3.6 Acres0 Corbetts Aly LOT 10, Johns Island, SC 29455Off Market
- $55,500-- bd-- ba-- sqftBay Forest Dr, JOHNS ISLAND, SC 29455Off Market
- $733,5004 bd3 ba2.2k sqft1079 Corbetts Aly, Johns Island, SC 29455Off Market
- $240,0002.75 Acres4114 Bay Forest Dr, Charleston, SC 29455Sold
- $762,1003 bd2 ba2k sqft1045 Corbetts Aly, Johns Island, SC 29455Off Market
A local agent can set up tours, give advice and negotiate with sellers.
A local lender can help you make sure your offer is ready when you are.
Similar homes
- $605,0003 bd4 ba2.3k sqft1894 Brittlebush Ln, Johns Island, SC 29455For Sale
 MLS ID #26012196, Haley Haines. CTMLS
 - from $600,9903 bd3 ba2.1k sqftViolet Plan, Long Savanna, Charleston, SC 29414New Construction
 Pulte
Pulte - $629,0003 bd3 ba2.1k sqft536 Hayes Park Blvd, Johns Island, SC 29455For Sale
 MLS ID #26020458, Amy Zonarich Powers. CTMLS
 - $699,9904 bd3 ba2.1k sqft614 Du Bois Dr, Johns Island, SC 29455New Construction
 CTMLS
CTMLS - from $626,9903 bd3 ba2.5k sqftLaurel Plan, Long Savanna, Charleston, SC 29414New ConstructionPulte
- $653,9904 bd3 ba2.6k sqft2 Kings River Trl, Hollywood, SC 29449For SaleMLS ID #26014156, Kandee Jackson. CTMLS
- $743,9904 bd4 ba2.3k sqft7010 Alpine Bay Ln, Johns Island, SC 29455New ConstructionCTMLS
- $514,9904 bd4 ba2.1k sqft467 Caledon Ct, Johns Island, SC 29455New ConstructionCTMLS
- $638,9903 bd3 ba2.5k sqft(Undisclosed Address), Hollywood, SC 29449For SaleMLS ID #26014153, Kandee Jackson. CTMLS
- $724,9903 bd3 ba2.3k sqft3021 Robeson Trce, Johns Island, SC 29455New ConstructionCTMLS
- from $653,9904 bd3 ba2.6k sqftCarson Plan, Kings River Preserve, Hollywood, SC 29449New ConstructionDream Finders Homes
- $775,0003 bd3 ba2.5k sqft5339 Highway 162 #1, Hollywood, SC 29449For SaleMLS ID #26013404, Jesse Rone. CTMLS
- from $638,9903 bd2 ba2.5k sqftDrayton with Bonus Plan, Kings River Preserve, Hollywood, SC 29449New ConstructionDream Finders Homes
- from $487,9904 bd4 ba2.1k sqftByrnes 3 Story Plan, Long Savanna, Charleston, SC 29414New ConstructionPulte
- from $689,9903 bd3 ba2.5k sqftBennett Plan, Miller's Crossing, Johns Island, SC 29455New ConstructionDream Finders Homes
- $769,9904 bd4 ba2.6k sqft5099 Hut Creek Rd, Johns Island, SC 29455New ConstructionMLS ID #26005588, Nora Kotsovos. CTMLS
- $744,9904 bd5 ba2.7k sqft5122 Hut Creek Rd, Johns Island, SC 29455New ConstructionDream Finders Homes
- $669,0003 bd3 ba1.6k sqft118 Howard Mary Dr #118B, Charleston, SC 29412For SaleMLS ID #26020683, Allie Beasley. CTMLS
- from $393,9904 bd3 ba1.9k sqftHartwell Plan, Tea Farm, Ravenel, SC 29470New ConstructionAshton Woods Homes
- $636,1084 bd4 ba2.2k sqft240 Newtown Creek Dr, Charleston, SC 29412New ConstructionCTMLS
