This is a proposed construction opportunity to build the Autumn with Hunter Quinn, one of Charleston's premier builders. WETLAND DELINEATION DONE! This charming Craftsman-style home offers one-story living with 3 bedrooms, 2.5 bathrooms, a home office/flex space, and 2,525 square feet. The open-concept layout features a spacious Great Room with vaulted ceilings flowing into a large kitchen with an oversized quartz island, pantry, and dining area overlooking the backyard. A private primary suite, covered rear porch, split-bedroom layout, and thoughtful laundry/mudroom connection make this plan both beautiful and functional. This plan can also... be built with a third-car garage and finished FROG, bringing the total living space to 3,160 square feet. Additional floor plans and design selections are available, allowing buyers to personalize the home to fit their style and needs. Images and descriptions may include optional features. Advertised pricing reflects both the land and home build together. Additional fees may apply. The 4.2 acre lot itself is already cleared and ready to build on!
Active
Price cut: $20K (8/4)
$755,000
5339 Highway 162 #1, Hollywood, SC 29449
3beds
2,525sqft
Farm
Built in 2027
4.2 Acres Lot
$-- Zestimate®
$299/sqft
$-- HOA
What's special
One-story livingCharming craftsman-style homeCovered rear porchOpen-concept layoutSplit-bedroom layoutPrivate primary suite
- 113 days
- 1,107
- 87
Zillow last checked:
Listing updated:
Listed by:
Real Broker, LLC
Source: CTMLS,MLS#: 26013404
Facts & features
Interior
Bedrooms & bathrooms
- Bedrooms: 3
- Bathrooms: 3
- Full bathrooms: 2
- 1/2 bathrooms: 1
Features
- Has fireplace: No
Interior area
- Total structure area: 2,525
- Total interior livable area: 2,525 sqft
Property
Features
- Stories: 1
- Entry location: Ground Level
- Waterfront features: Pond
Lot
- Size: 4.2 Acres
- Features: 2 - 5 Acres
Details
- Horses can be raised: Yes
Construction
Type & style
- Home type: SingleFamily
- Architectural style: Horse Farm,Ranch
- Property subtype: Farm
Condition
- Year built: 2027
Utilities & green energy
- Sewer: Private Sewer
- Water: Private
Community & HOA
Community
- Subdivision: None
Location
- Region: Hollywood
Financial & listing details
- Price per square foot: $299/sqft
- Date on market: 5/8/2026
- Listing terms: Any
Estimated market value
Not available
Estimated sales range
Not available
$3,157/mo
Price history
| Date | Event | Price |
|---|---|---|
| 8/4/2026 | Price change | $755,000-2.6%$299/sqft |
Source:  CTMLS #26013404 Report a problem CTMLS #26013404 Report a problem | ||
| 6/23/2026 | Price change | $775,000-2.5%$307/sqft |
Source: CTMLS #26013404 Report a problem | ||
| 5/8/2026 | Listed for sale | $795,000$315/sqft |
Source: CTMLS #26013404 Report a problem | ||
Public tax history
Tax history is unavailable.
Monthly payment
Est. payment
Payment breakdown
Explore the cost of this home by adjusting the details. Changes won't be saved.Climate risks
Neighborhood: 29449
Nearby schools
Schools provided by the listing agent
- Elementary: Minnie Hughes
- Middle: Baptist Hill
- High: Baptist Hill
Source: CTMLS. This data may not be complete. We recommend contacting the local school district to confirm school assignments for this home.

Similar homes
- $706,8863 bd3 ba2.5k sqft1069 Tributary Blvd, Hollywood, SC 29449New Construction
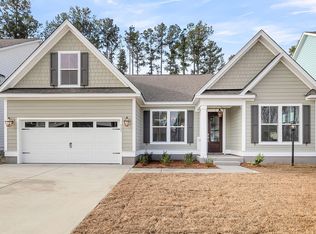
 MLS ID #26022721, Kandee Jackson. CTMLS
 - $716,6774 bd3 ba2.5k sqft1033 Tributary Blvd, Hollywood, SC 29449New ConstructionMLS ID #26021610, Kandee Jackson. CTMLS
- $833,9904 bd4 ba2.9k sqft15 Kings River Trl, Hollywood, SC 29449For Sale
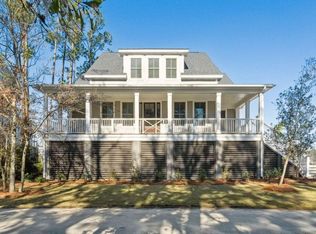 MLS ID #26014178, Kandee Jackson. CTMLS
 - $897,0004 bd3 ba3.3k sqft4808 Wilson Rd, Hollywood, SC 29449For Sale
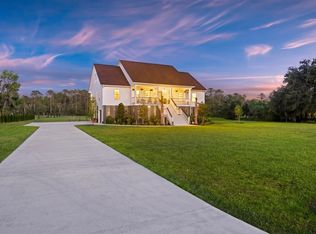 MLS ID #26016948, Ellis Grossman. CTMLS
 - $638,9903 bd3 ba2.5k sqft(Undisclosed Address), Hollywood, SC 29449For SaleMLS ID #26014153, Kandee Jackson. CTMLS
- $720,0003 bd3 ba2k sqft3914 Chisolm Rd, Johns Island, SC 29455New ConstructionMLS ID #26023654, Kristen Briley. CTMLS
- $740,0005 bd5 ba3.1k sqft6407 Farm House Rd, Ravenel, SC 29470New ConstructionMLS ID #26021069, Julie O'reilly. CTMLS
- $699,0005 bd4 ba3.1k sqft5706 Barbary Coast Rd, Hollywood, SC 29449New ConstructionMLS ID #26015478, Earl Fleetwood. CTMLS
- $775,0003 bd2 ba2.5k sqft2151 Provolone Ln, Johns Island, SC 29455For SaleMLS ID #26021995, Russ Knapp. CTMLS
- $849,0004 bd3 ba2.8k sqft2000 Bahama Dr, Johns Island, SC 29455New ConstructionMLS ID #26007824, Louisa Neely. CTMLS
- $679,9004 bd4 ba2.8k sqft217 Gazania Way, Charleston, SC 29414For SaleMLS ID #26022525, Kelly Esquibel. CTMLS
- $729,9903 bd3 ba2.3k sqft3021 Robeson Trce, Johns Island, SC 29455New ConstructionCTMLS
- $464,9004 bd3 ba2.3k sqft2078 McGuire Ln, Hollywood, SC 29449New ConstructionMLS ID #25027205, Susan Stanford. CTMLS
- $1,100,0004 bd3 ba2.2k sqft3399 Freeman Hill Rd, Johns Island, SC 29455For SaleMLS ID #25012506, Brian Beatty. CTMLS
- $825,0005 bd5 ba3.5k sqft2355 Brinkley Rd, Johns Island, SC 29455For SaleMLS ID #26023814, Kellen Gatling. CTMLS
- $859,0004 bd4 ba3.2k sqft4336 John Hatch Dr, Johns Island, SC 29455For SaleMLS ID #26016520, Jana Bantz. CTMLS
- $834,0004 bd3 ba2.8k sqft1514 Grimball Road Ext, Charleston, SC 29412For SaleMLS ID #26021796, Mikki Ramey. CTMLS
