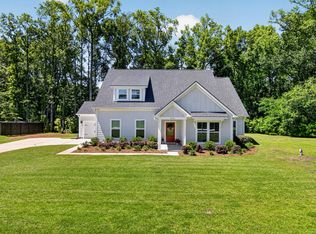
Ready for life on the porch? This is Lowcountry living. Everything about this single-story home feels like home. Sitting on almost a half an acre at the end of the cul-de-sac with a yard big enough for anything you can imagine. The open great-room plan makes a great gathering space. The front office/den is a dream to work from. Wait until you see the size of the master bedroom!! It will be your own personal sanctuary at the end of the day. With a spa like bathroom and oversized walk-in closet with built-in organizers. All this and a back porch where you'll want to entertain for years!
Active contingent
$775,000
2151 Provolone Ln, Johns Island, SC 29455
3beds
2,516sqft
Single Family Residence
Built in 2020
0.48 Acres Lot
$764,100 Zestimate®
$308/sqft
$-- HOA
What's special
End of the cul-de-sacOpen great-room planSpa like bathroom
- 29 days
- 1,918
- 122
Likely to sell faster than
Zillow last checked:
Listing updated:
Listed by:
Dunes Properties of Charleston Inc
Source: CTMLS,MLS#: 26021995
Facts & features
Interior
Bedrooms & bathrooms
- Bedrooms: 3
- Bathrooms: 2
- Full bathrooms: 2
Rooms
- Room types: Great Room, Office, Eat-In-Kitchen, Formal Living, Great, Pantry
Heating
- Forced Air, Natural Gas
Cooling
- Has cooling: Yes
Features
- Ceiling - Smooth, High Ceilings, Kitchen Island, Walk-In Closet(s), Ceiling Fan(s), Eat-in Kitchen, Formal Living, Pantry
- Windows: Window Treatments
- Number of fireplaces: 1
- Fireplace features: Gas Log, Great Room, One
Interior area
- Total structure area: 2,516
- Total interior livable area: 2,516 sqft
Video & virtual tour
Property
Parking
- Total spaces: 2
- Parking features: Garage, Garage Door Opener
- Garage spaces: 2
Features
- Levels: One
- Stories: 1
- Entry location: Ground Level
- Patio & porch: Front Porch, Screened
- Exterior features: Rain Gutters
- Fencing: Wood
Lot
- Size: 0.48 Acres
- Features: 0 - .5 Acre, Cul-De-Sac
Details
- Additional structures: Shed(s)
- Parcel number: 3150000182
Construction
Type & style
- Home type: SingleFamily
- Architectural style: Traditional
- Property subtype: Single Family Residence
Materials
- Cement Siding
- Foundation: Slab
- Roof: Asphalt
Condition
- New construction: No
- Year built: 2020
Utilities & green energy
- Sewer: Septic Tank
- Water: Public
- Utilities for property: Berkeley Elect Co-Op, John IS Water Co
Community & HOA
Community
- Features: Gated
- Subdivision: Waterloo Estates
Location
- Region: Johns Island
Financial & listing details
- Price per square foot: $308/sqft
- Tax assessed value: $714,300
- Annual tax amount: $2,401
- Date on market: 8/2/2026
- Listing terms: Any,Conventional,FHA,VA Loan
Estimated market value
$764,100
$726,000 - $802,000
$4,334/mo
Price history
| Date | Event | Price |
|---|---|---|
| 8/2/2026 | Listed for sale | $775,000+36%$308/sqft |
Source:  CTMLS #26021995 Report a problem CTMLS #26021995 Report a problem | ||
| 9/16/2021 | Sold | $570,000+16.6%$227/sqft |
Source: Public Record Report a problem | ||
| 5/11/2020 | Sold | $489,000$194/sqft |
Source: Public Record Report a problem | ||
Public tax history
| Year | Property taxes | Tax assessment |
|---|---|---|
| 2025 | $2,401 +7.2% | $26,220 +15% |
| 2024 | $2,240 +3.4% | $22,800 |
| 2023 | $2,166 +1.9% | $22,800 |
| 2022 | $2,126 +10.7% | $22,800 -22.3% |
| 2021 | $1,920 +40.1% | $29,340 +381.8% |
| 2020 | $1,370 | $6,090 +6.8% |
| 2019 | $1,370 | $5,700 +36.7% |
| 2017 | $1,370 +1162.7% | $4,170 |
| 2016 | $109 | $4,170 |
Find assessor info on the county website
Monthly payment
Est. payment
Payment breakdown
Explore the cost of this home by adjusting the details. Changes won't be saved.Climate risks
Neighborhood: 29455
Nearby schools
Schools provided by the listing agent
- Elementary: Angel Oak ES 4K-1/Johns Island ES 2-5
- Middle: Haut Gap
- High: St. Johns
Source: CTMLS. This data may not be complete. We recommend contacting the local school district to confirm school assignments for this home.
Similar homes
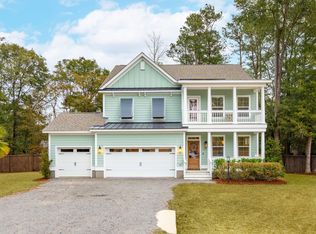
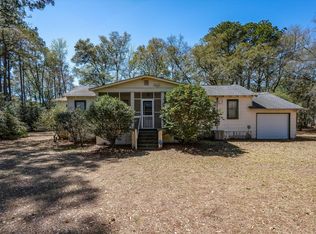
- $825,0005 bd5 ba3.5k sqft2355 Brinkley Rd, Johns Island, SC 29455For Sale
 MLS ID #26023814, Kellen Gatling. CTMLS
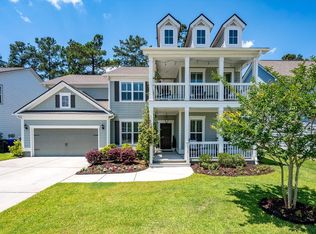
 - $690,0004 bd3 ba3k sqft3360 Great Egret Dr, Johns Island, SC 29455For Sale
 MLS ID #26024183, Jon Cuty. CTMLS
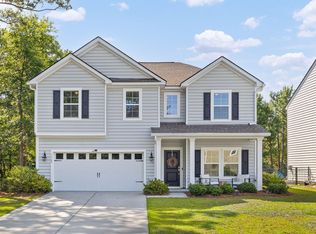
 - $770,8404 bd4 ba2.5k sqft5129 Hut Creek Rd, Johns Island, SC 29455New Construction
 MLS ID #26023050, Nora Kotsovos. CTMLS
 - $859,0004 bd4 ba3.2k sqft4336 John Hatch Dr, Johns Island, SC 29455For Sale
 MLS ID #26016520, Jana Bantz. CTMLS
 - $715,0004 bd3 ba2.8k sqft1206 Segar St, Johns Island, SC 29455For SaleMLS ID #26015038, Telecia Bilton. CTMLS
- $789,0004 bd3 ba2.1k sqft27 Westside Dr, Charleston, SC 29412For SaleMLS ID #26022996, Joshua Walden. CTMLS
- $925,0005 bd5 ba3.4k sqft3186 Hugh Bennett Dr, Johns Island, SC 29455For SaleMLS ID #26020184, Erica Garriss. CTMLS
- $649,0003 bd3 ba2.4k sqft2017 Geranium Ln, Johns Island, SC 29455For SaleMLS ID #26020107, Anthony Barrasso. CTMLS
- $999,0006 bd3 ba3.2k sqft2322 Lenwick Hall Ln, Johns Island, SC 29455For SaleMLS ID #26015368, Alyssa Sloat. CTMLS
- $599,0003 bd4 ba2.3k sqft1894 Brittlebush Ln, Johns Island, SC 29455For SaleMLS ID #26012196, Haley Haines. CTMLS
- $834,0004 bd3 ba2.8k sqft1514 Grimball Road Ext, Charleston, SC 29412For SaleMLS ID #26021796, Mikki Ramey. CTMLS
- $869,0004 bd3 ba2.1k sqft2363 Eades Ln, Charleston, SC 29414For SaleMLS ID #26021794, Erin Spencer. CTMLS
- $950,0004 bd4 ba3k sqft4287 Hugh Bennett Dr, Johns Island, SC 29455For SaleMLS ID #26019579, Marina Anderson. CTMLS
- $799,0003 bd2 ba1.4k sqft2161 Welch Ave, Charleston, SC 29412For SaleMLS ID #26012966, Taylor Tillman. CTMLS
- $769,9003 bd3 ba1.5k sqft1032 Avenue Of Oaks, Charleston, SC 29407For SaleMLS ID #26020059, Dave Friedman. CTMLS
- $689,0004 bd3 ba2.6k sqft2862 Rutherford Way, Charleston, SC 29414For SaleMLS ID #26022291, Dan Garrison. CTMLS
- $775,0004 bd5 ba3.1k sqft5251 Timber Race Crse, Hollywood, SC 29449For SaleMLS ID #26008061, Susan Aviles. CTMLS
- $979,0004 bd3 ba2.4k sqft619 Beaten Path, Charleston, SC 29412For SaleMLS ID #26016781, Marley Presswood. CTMLS
