Featuring an in-ground pool, this stunning 5-bedroom, 3.5 bathroom home is nestled on a quiet cul-de-sac within a prestigious gated community. Set on over half an acre, the property provides ample space for outdoor enjoyment, complete with a large fenced-in backyard, an inviting in-ground pool, a patio with a cozy fire pit, and a screened porch for year-round relaxation.Spanning 3,298 square feet, this home boasts a thoughtfully designed open floor plan, seamlessly connecting the kitchen, living, and dining areas. The gourmet kitchen is a chef's dream, featuring a gas cooktop, a large stainless steel hood, a wall oven, and a microwave/convection oven. Quartz countertops and custom cabinetry add a touch of sophistication, while hardwood floors......flow throughout the main living spaces. The living room, centered around a gas fireplace, is both warm and welcoming, making it the perfect spot for family gatherings or entertaining guests. The formal dining room provides a beautiful setting for formal hosting but is also the perfect spot for a study. The luxurious primary suite is conveniently located on the main floor, offering private access to the screened porch, a spacious walk-in closet, and a spa-inspired bathroom adorned with designer tile and fixtures. Upstairs, a versatile loft with porch access adds additional living space, ideal for a home office, media room, or play area. Each bathroom and the laundry room feature beautiful tilework, elevating the home's aesthetic appeal. Designed with sustainability and efficiency in mind, this home incorporates numerous eco-friendly features, including ENERGY STAR appliances, a radiant barrier in the attic, a Carrier PURON 14 SEER air conditioning system, an 80% AFUE gas furnace, R-8 insulated HVAC ductwork and a tankless gas hot water heater. Additional highlights include a spacious 3-car garage, with the third bay offering extra storage or the perfect space for a golf cart. Custom trim and crown molding details, along with designer accents and fixtures throughout, add a touch of luxury to every room. Whether enjoying the relaxing by the pool, entertaining in the expansive backyard or enjoying a quiet evening by the fireplace, this home truly embodies modern comfort and style in a prime location.
Closed
$1,150,000
2155 Provolone Ln, Johns Island, SC 29455
5beds
3,298sqft
Single Family Residence
Built in 2019
0.62 Acres Lot
$1,161,100 Zestimate®
$349/sqft
$6,311 Estimated rent
Home value
$1,161,100
$1.08M - $1.24M
$6,311/mo
Zestimate® history
Owner options
List your home for rent
$6,311/mo
Rent Zestimate®
Find your next renter with Zillow Rental Manager. Plus, with online applications, you can quickly screen prospective tenants – for free.
$6,311/mo
Rent Zestimate®
Refinance and save
$6,448/mo
Est. payment
Refinancing to a lower rate could help reduce your monthly payments and save thousands over the life of the loan.
$6,448/mo
Est. payment
Explore your selling options
Work with a Zillow partner agent
Leverage their expertise and Zillow's premium Showcase listings to get your home seen by more buyers.
Get startedList with your own agent
Get your home in front of millions of buyers by listing it on Zillow.
Learn how to do itSell it yourself
Take full control of how buyers see your home on Zillow by listing For Sale by Owner (FSBO).
List your homeWhat's special
Gas fireplaceIn-ground poolInviting in-ground poolVersatile loftOver half an acreQuiet cul-de-sacWall oven
Zillow last checked:
Listing updated:
Listed by:
Keller Williams Charleston Islands
Bought with:
EXP Realty LLC
Source: CTMLS,MLS#: 25001065
Facts & features
Interior
Bedrooms & bathrooms
- Bedrooms: 5
- Bathrooms: 4
- Full bathrooms: 3
- 1/2 bathrooms: 1
Rooms
- Room types: Family Room, Loft, Eat-In-Kitchen, Family, Laundry, Pantry, Study
Heating
- Heat Pump
Cooling
- Central Air
Appliances
- Laundry: Electric Dryer Hookup, Washer Hookup, Laundry Room
Features
- Ceiling - Cathedral/Vaulted, Ceiling - Smooth, Tray Ceiling(s), High Ceilings, Kitchen Island, Walk-In Closet(s), Ceiling Fan(s), Eat-in Kitchen, Pantry
- Flooring: Carpet, Ceramic Tile, Wood
- Windows: Thermal Windows/Doors
- Number of fireplaces: 1
- Fireplace features: Family Room, Gas, One
Interior area
- Total structure area: 3,298
- Total interior livable area: 3,298 sqft
Property
Parking
- Total spaces: 3
- Parking features: Garage, Attached, Garage Door Opener
- Attached garage spaces: 3
Features
- Levels: Two
- Stories: 2
- Patio & porch: Patio, Front Porch, Screened
- Exterior features: Balcony
- Has private pool: Yes
- Pool features: In Ground
- Fencing: Privacy
Lot
- Size: 0.62 Acres
- Features: .5 - 1 Acre, Cul-De-Sac
Details
- Parcel number: 3150000181
Construction
Type & style
- Home type: SingleFamily
- Architectural style: Traditional
- Property subtype: Single Family Residence
Materials
- Cement Siding
- Foundation: Raised
- Roof: Architectural
Condition
- New construction: No
- Year built: 2019
Utilities & green energy
- Sewer: Septic Tank
- Water: Public
- Utilities for property: Berkeley Elect Co-Op, Dominion Energy, John IS Water Co
Green energy
- Green verification: HERS Index Score
Community & HOA
Community
- Features: Gated, Trash, Walk/Jog Trails
- Subdivision: Waterloo Estates
Location
- Region: Johns Island
Financial & listing details
- Price per square foot: $349/sqft
- Tax assessed value: $889,300
- Annual tax amount: $2,162
- Date on market: 1/14/2025
- Listing terms: Cash,Conventional
Price history
| Date | Event | Price |
|---|---|---|
| 4/2/2025 | Sold | $1,150,000+2.2%$349/sqft |
Source:  CTMLS #25001065 Report a problem CTMLS #25001065 Report a problem | ||
| 1/19/2025 | Contingent | $1,125,000$341/sqft |
Source: CTMLS #25001065 Report a problem | ||
| 1/14/2025 | Listed for sale | $1,125,000+121.8%$341/sqft |
Source: CTMLS #25001065 Report a problem | ||
| 12/31/2019 | Sold | $507,304$154/sqft |
Source: Public Record Report a problem | ||
Public tax history
| Year | Property taxes | Tax assessment |
|---|---|---|
| 2025 | $2,162 -71.4% | $23,340 -23.3% |
| 2024 | $7,562 +3.6% | $30,430 |
| 2023 | $7,301 +4.1% | $30,430 |
| 2022 | $7,013 +1.2% | $30,430 |
| 2021 | $6,932 +1.9% | $30,430 |
| 2020 | $6,802 | $30,430 +433.9% |
| 2019 | $6,802 | $5,700 +36.7% |
| 2017 | $6,802 +6168.1% | $4,170 |
| 2016 | $109 | $4,170 |
Find assessor info on the county website
Neighborhood: 29455
Nearby homes
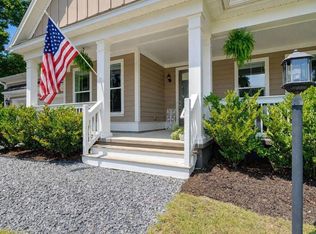
- $775,0003 bd2 ba2.5k sqft2151 Provolone Ln, Johns Island, SC 29455For Sale
- $471,6003 bd2 ba1.7k sqft2112 River Rd, Johns Island, SC 29455Off Market
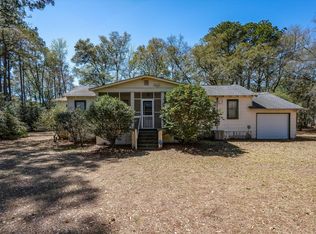
- $400,0003 bd2 ba1.2k sqft2104 River Rd, Johns Island, SC 29455Sold
- $870,9003 bd2 ba2.8k sqft2138 Provolone Ln, Johns Island, SC 29455Off Market
- $1,075,0005 bd5 ba3k sqft2828 Olivia Marie Ln, Johns Island, SC 29455Sold
- $521,0005 bd2 ba2.2k sqft2124 River Rd, Johns Island, SC 29455Off Market
- $35,0002 bd1 ba1.2k sqft2132 River Rd, Johns Island, SC 29455Off Market
- $781,3003 bd2 ba1.8k sqft2122 Provolone Ln, Johns Island, SC 29455Off Market
Nearby schools
GreatSchools rating
- 8/10Mt. Zion Elementary SchoolGrades: PK-5Distance: 3.8 mi
- 7/10Haut Gap Middle SchoolGrades: 6-8Distance: 2.9 mi
- 2/10St. Johns High SchoolGrades: 9-12Distance: 4.1 mi
Schools provided by the listing agent
- Elementary: Mt. Zion
- Middle: Haut Gap
- High: St. Johns
Source: CTMLS. This data may not be complete. We recommend contacting the local school district to confirm school assignments for this home.
Get a cash offer in 3 minutes
Find out how much your home could sell for in as little as 3 minutes with a no-obligation cash offer.
Estimated market value
$1,161,100
Get a cash offer in 3 minutes
Find out how much your home could sell for in as little as 3 minutes with a no-obligation cash offer.
Estimated market value
$1,161,100
- South Carolina
- Charleston County
- Charleston
- 29455
- 2155 Provolone Ln
Nearby cities
Nearby neighborhoods
Nearby zip codes
Other Charleston Topics
