Skip main navigation
Closed
  • $1,075,000

    2828 Olivia Marie Ln, Johns Island, SC 29455

    5beds
    3,070sqft
    Single Family Residence
    Built in 2016
    0.57 Acres Lot
    $1,084,800 Zestimate®
    $350/sqft
    $5,139 Estimated rent

    Home value

    $1,084,800

    $1.02M - $1.16M

    $5,139/mo

    Zestimate® history
    Loading
    Loading...

    Owner options

    List your home for rent

    $5,139/mo

    Rent Zestimate®

    Find your next renter with Zillow Rental Manager. Plus, with online applications, you can quickly screen prospective tenants – for free.

    Learn more

    $5,139/mo

    Rent Zestimate®

    Refinance and save

    $6,027/mo

    Est. payment

    Refinancing to a lower rate could help reduce your monthly payments and save thousands over the life of the loan.

    See today's rates

    $6,027/mo

    Est. payment

    Explore your selling options

    Work with a Zillow partner agent

    Leverage their expertise and Zillow's premium Showcase listings to get your home seen by more buyers.

    Get started

    List with your own agent

    Get your home in front of millions of buyers by listing it on Zillow.

    Learn how to do it

    Sell it yourself

    Take full control of how buyers see your home on Zillow by listing For Sale by Owner (FSBO).

    List your home

    What's special

    Gas fireplaceMini splitPrivacy fenceMature treesFamily roomOver half an acreFire pit
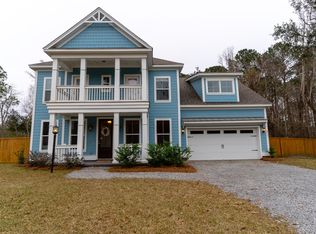
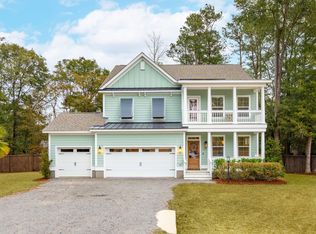
    Meticulously maintained former model home in a pristine location in Waterloo Estates, a gated community with large lots. Featuring 5 bedrooms, 3 full baths and 2 half baths, this home can accommodate most families. With the Waterloo grand oak & pond beside it, you will love the beautiful setting with oaks, spanish moss and abundant wildlife. The large, stone paver driveway leads to a 3 car garage. Inside the foyer leads to the open gourmet kitchen & family room. The large kitchen island looks into the living area, with a vaulted ceiling and a gas fireplace and so much natural light. The primary suite and luxurious bathroom are downstairs, the huge tile shower is spectacular. Upstairs we have 4 more large bedrooms, 2 full baths and a 2nd living area.The 3 car garage features the marbled epoxy floor, a mini split and 1/2 bath!With the large screened porch and huge stone patio with a fire pit, you will love the cool evenings outdoors. The backyard includes a privacy fence, a custom shed and is beautifully landscaped. With over half an acre, mature trees and privacy, this large home gives you the best of both worlds.

    Zillow last checked:

    Listing updated:

    Listed by:

    Realty One Group Coastal

    Bought with:

    Highgarden Real Estate

    Source: CTMLS,MLS#: 25010707MLS Logo

    Facts & features

    Interior

    Bedrooms & bathrooms
    • Bedrooms: 5
    • Bathrooms: 5
    • Full bathrooms: 3
    • 1/2 bathrooms: 2
    Rooms
    • Room types: Great Room, Foyer, Great
    Heating
    • Natural Gas
    Cooling
    • Has cooling: Yes
    Features
    • Ceiling - Cathedral/Vaulted, Ceiling - Smooth, Kitchen Island, Walk-In Closet(s), Entrance Foyer
    • Flooring: Carpet, Luxury Vinyl, Wood
    • Windows: Window Treatments
    • Number of fireplaces: 1
    • Fireplace features: Family Room, Gas Log, One
    Interior area
    • Total structure area: 3,070
    • Total interior livable area: 3,070 sqft

    Property

    Parking
    • Total spaces: 3
    • Parking features: Garage, Attached
    • Attached garage spaces: 3
    Features
    • Levels: Two
    • Stories: 2
    • Entry location: Ground Level
    • Patio & porch: Patio, Front Porch, Screened
    • Exterior features: Lawn Irrigation, Rain Gutters
    • Fencing: Wood
    Lot
    • Size: 0.57 Acres
    • Features: .5 - 1 Acre, Level
    Details
    • Parcel number: 3150000179

    Construction

    Type & style
    • Home type: SingleFamily
    • Architectural style: Traditional
    • Property subtype: Single Family Residence
    Materials
    • Cement Siding
    • Foundation: Slab
    • Roof: Architectural
    Condition
    • New construction: No
    • Year built: 2016

    Utilities & green energy

    • Sewer: Septic Tank
    • Water: Public
    • Utilities for property: Berkeley Elect Co-Op, Dominion Energy, John IS Water Co

    Community & HOA

    Community
    • Features: Gated, Trash, Walk/Jog Trails
    • Subdivision: Waterloo Estates
    Location
    • Region: Johns Island

    Financial & listing details

    • Price per square foot: $350/sqft
    • Tax assessed value: $575,000
    • Date on market: 4/18/2025
    • Listing terms: Any,Cash,Conventional,FHA,VA Loan

    Price history

    DateEventPrice
    6/12/2025Sold$1,075,000-2.3%$350/sqft
    Source: CTMLS #25010707 Report a problem
    4/18/2025Listed for sale$1,100,000+91.3%$358/sqft
    Source: CTMLS #25010707 Report a problem
    9/3/2020Sold$574,999$187/sqft
    Source: Public Record Report a problem

    Public tax history

    YearProperty taxesTax assessment
    2025-- --
    2024$222 --
    2023$222 +29.8%--
    2022$171 --
    2021$171 -92%--
    2020$2,143 -69.6%$31,380 +15%
    2019$7,046 $27,280
    2017$7,046 +16.2%$27,280 +491.8%
    2016$6,067 +507.4%$4,610 -10.3%
    2015$999 $5,140
    Find assessor info on the county website

    Neighborhood: 29455

    Nearby schools

    GreatSchools rating
    Schools provided by the listing agent
    • Elementary: Mt. Zion
    • Middle: Haut Gap
    • High: St. Johns

    Source: CTMLS. This data may not be complete. We recommend contacting the local school district to confirm school assignments for this home.

    Get a cash offer in 3 minutes
    Find out how much your home could sell for in as little as 3 minutes with a no-obligation cash offer.
    Estimated market value
    $1,084,800
    Get a cash offer in 3 minutes
    Find out how much your home could sell for in as little as 3 minutes with a no-obligation cash offer.
    Estimated market value
    $1,084,800