Located in the desirable Whitney Lake community, this property offers a rare combination of a beautifully designed main home plus a 440 sq ft detached bonus space ideal for a home office, guest suite, gym, studio, rental potential, or future 2 car garage.The main home features 3 bedrooms, 2 full baths, and 2 half baths with an open concept layout. The kitchen includes 42'' cabinets, full-extension soft-close doors and drawers, quartz countertops, gas range, and an oversized farm sink. The primary suite is conveniently located on the first floor. Upstairs offers two additional bedrooms, a full bath, and a loft.Whitney Lake is known for its walkable, family-friendly setting with scenic trails and easy access to restaurants, shopping, and local attractions includingCharleston Aqua Park and Trophy Lakes. This property provides flexible living options, modern finishes, and a standout detached space offering endless possibilities.
Active
Price cut: $10K (7/13)
$605,000
1894 Brittlebush Ln, Johns Island, SC 29455
3beds
2,378sqft
:
Get pre-qualified$3,505/mo
Single Family Residence
Built in 2020
4,791 Square Feet Lot
$599,900 Zestimate®
$254/sqft
$-- HOA
What's special
Gas rangeOpen concept layoutQuartz countertopsOversized farm sink
- 99 days |
- 424 |
- 44 |
Zillow last checked:
Listing updated:
Listed by:
The Boulevard Company
Source: CTMLS,MLS#: 26012196
Facts & features
Interior
Bedrooms & bathrooms
- Bedrooms: 3
- Bathrooms: 4
- Full bathrooms: 2
- 1/2 bathrooms: 2
Rooms
- Room types: Family Room, Loft, Eat-In-Kitchen, Family, Laundry, Pantry
Heating
- Natural Gas
Cooling
- Central Air
Appliances
- Laundry: Laundry Room
Features
- High Ceilings, Kitchen Island, Walk-In Closet(s), Eat-in Kitchen, Pantry
- Flooring: Carpet, Ceramic Tile, Luxury Vinyl
- Windows: ENERGY STAR Qualified Windows
- Number of fireplaces: 1
- Fireplace features: Gas Log, One
Interior area
- Total structure area: 2,378
- Total interior livable area: 2,378 sqft
Property
Parking
- Parking features: Off Street
Features
- Levels: Two
- Stories: 2
- Entry location: Ground Level
- Patio & porch: Front Porch
Lot
- Size: 4,791 Square Feet
- Features: 0 - .5 Acre
Details
- Additional structures: Storage, Workshop
Construction
Type & style
- Home type: SingleFamily
- Architectural style: Cottage
- Property subtype: Single Family Residence
Materials
- Cement Siding
- Foundation: Slab
- Roof: Architectural
Condition
- New construction: No
- Year built: 2020
Utilities & green energy
- Sewer: Public Sewer
- Water: Public
- Utilities for property: Berkeley Elect Co-Op, Charleston Water Service
Green energy
- Energy efficient items: HVAC, Roof
Community & HOA
Community
- Features: Walk/Jog Trails
- Subdivision: Whitney Lake
Location
- Region: Johns Island
Financial & listing details
- Price per square foot: $254/sqft
- Date on market: 4/29/2026
- Listing terms: Any
Estimated market value
$599,900
$570,000 - $630,000
$4,139/mo
Price history
| Date | Event | Price |
|---|---|---|
| 7/13/2026 | Price change | $605,000-1.6%$254/sqft |
Source:  CTMLS #26012196 Report a problem CTMLS #26012196 Report a problem | ||
| 4/29/2026 | Listed for sale | $615,000-0.8%$259/sqft |
Source: CTMLS #26012196 Report a problem | ||
| 12/26/2025 | Listing removed | $620,000$261/sqft |
Source: CTMLS #25018043 Report a problem | ||
| 12/2/2025 | Price change | $620,000-0.8%$261/sqft |
Source: CTMLS #25018043 Report a problem | ||
| 10/20/2025 | Price change | $625,000-1.6%$263/sqft |
Source: CTMLS #25018043 Report a problem | ||
| 10/1/2025 | Price change | $635,000-0.8%$267/sqft |
Source: CTMLS #25018043 Report a problem | ||
| 9/19/2025 | Price change | $640,000-0.8%$269/sqft |
Source: CTMLS #25018043 Report a problem | ||
| 9/8/2025 | Price change | $645,000-0.6%$271/sqft |
Source: CTMLS #25018043 Report a problem | ||
| 8/13/2025 | Price change | $649,000-0.2%$273/sqft |
Source: CTMLS #25018043 Report a problem | ||
| 7/26/2025 | Price change | $650,000-2.8%$273/sqft |
Source: CTMLS #25018043 Report a problem | ||
| 7/16/2025 | Price change | $669,000-0.9%$281/sqft |
Source: CTMLS #25018043 Report a problem | ||
| 7/9/2025 | Price change | $675,000-2%$284/sqft |
Source: CTMLS #25018043 Report a problem | ||
| 6/30/2025 | Listed for sale | $689,000+23%$290/sqft |
Source: CTMLS #25018043 Report a problem | ||
| 5/25/2023 | Sold | $560,000-2.6%$235/sqft |
Source: CTMLS #23007534 Report a problem | ||
| 5/1/2023 | Contingent | $575,000$242/sqft |
Source: CTMLS #23007534 Report a problem | ||
| 4/18/2023 | Price change | $575,000-3.4%$242/sqft |
Source: CTMLS #23007534 Report a problem | ||
| 4/13/2023 | Price change | $595,000-0.8%$250/sqft |
Source: CTMLS #23007534 Report a problem | ||
| 4/6/2023 | Listed for sale | $600,000+20%$252/sqft |
Source: CTMLS #23007534 Report a problem | ||
| 12/20/2021 | Sold | $500,000+3.1%$210/sqft |
Source: CTMLS #21029332 Report a problem | ||
| 11/1/2021 | Listed for sale | $485,000$204/sqft |
Source: CTMLS #21029332 Report a problem | ||
Public tax history
Tax history is unavailable.
Monthly payment
Est. payment
Payment breakdown
Explore the cost of this home by adjusting the details. Changes won't be saved.Climate risks
Neighborhood: 29455
Nearby schools
GreatSchools rating
- 5/10Angel Oak Elementary SchoolGrades: PK-5Distance: 3 mi
- 7/10Haut Gap Middle SchoolGrades: 6-8Distance: 1.9 mi
- 2/10St. Johns High SchoolGrades: 9-12Distance: 2.7 mi
Schools provided by the listing agent
- Elementary: Angel Oak ES 4K-1/Johns Island ES 2-5
- Middle: Haut Gap
- High: St. Johns
Source: CTMLS. This data may not be complete. We recommend contacting the local school district to confirm school assignments for this home.
- $521,5003 bd3 ba1.7k sqft1892 Brittlebush Ln, Johns Island, SC 29455Off Market

- $560,0003 bd3 ba1.6k sqft2715 August Rd, Johns Island, SC 29455Sold
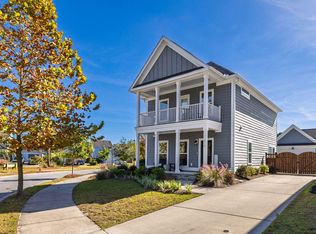
- $614,1003 bd3 ba1.9k sqft1891 Brittlebush, Johns Island, SC 29455Off Market
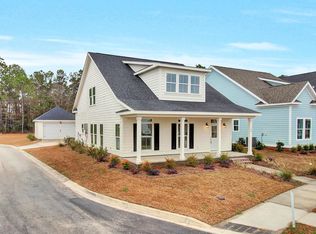
- $608,7003 bd3 ba2k sqft1895 Brittlebush, Johns Island, SC 29455Off Market

- $620,0003 bd3 ba1.9k sqft1891 Brittlebush Ln, Johns Island, SC 29455Sold
- $170,550-- bd-- ba-- sqft1884 Brittlebush Ln, Johns Island, SC 29455Off Market
- $593,0003 bd3 ba2k sqft2721 August Rd, Johns Island, SC 29455Sold
- $517,4003 bd2 ba2k sqft1885 Brittlebush Ln, Johns Island, SC 29455Off Market
A local agent can set up tours, give advice and negotiate with sellers.
A local lender can help you make sure your offer is ready when you are.
Similar homes
- $609,9004 bd3 ba2.9k sqft1920 Zonny Moss Dr, Johns Island, SC 29455For Sale

 MLS ID #26022001, Sean Jager. CTMLS
 - $569,9004 bd4 ba2.3k sqft1684 Emmets Rd, Johns Island, SC 29455For Sale
 MLS ID #26021497, Lara Harpe. CTMLS
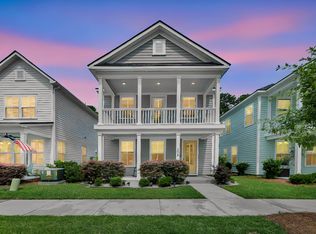
 - $625,0003 bd3 ba2.1k sqft2825 Sugarberry Ln, Johns Island, SC 29455For Sale
 MLS ID #26016860, Karla Leahy. CTMLS
 - $579,0003 bd3 ba2k sqft1694 Sparkleberry Ln, Johns Island, SC 29455For Sale
 MLS ID #26005633, Lisa Donkle. CTMLS
 - $609,9004 bd3 ba2.8k sqft2005 Elvington Rd, Johns Island, SC 29455For SaleMLS ID #26021009, Spencer Gibson. CTMLS
- $579,0004 bd3 ba2.2k sqft1647 Emmets Rd, Johns Island, SC 29455For SaleMLS ID #26013892, Jennifer Pratt. CTMLS
- $549,9003 bd3 ba2.3k sqft1903 Toland Ct, Johns Island, SC 29455For SaleMLS ID #26016298, Melodie Smith. CTMLS
- $675,0004 bd3 ba2.4k sqft2115 Kemmerlin St, Johns Island, SC 29455For SaleMLS ID #26019905, Garrett Henson. CTMLS
- $630,0005 bd3 ba3.2k sqft2007 Elvington Rd, Johns Island, SC 29455For SaleMLS ID #26009574, Stella Tuten. CTMLS
- $650,0003 bd3 ba1.9k sqft2020 Parish House Cir, Johns Island, SC 29455For SaleMLS ID #26011207, Bryan Crabtree. CTMLS
- $520,0003 bd2 ba1.5k sqft1990 Kay St, Johns Island, SC 29455For SaleMLS ID #26019535, Owen Costello. CTMLS
- $689,9995 bd3 ba2.7k sqft5032 Cranesbill Way, Johns Island, SC 29455For SaleMLS ID #26020291, Jenn Gallagher. CTMLS
- $699,0004 bd3 ba3k sqft3360 Great Egret Dr, Johns Island, SC 29455For SaleMLS ID #26018999, Jon Cuty. CTMLS
- $798,9904 bd3 ba2.3k sqft2869 Claybrook St, Johns Island, SC 29455For SaleMLS ID #26003041, Thomas Cottingham. CTMLS
- $749,9004 bd4 ba2.6k sqft2185 Blue Bayou Blvd, Johns Island, SC 29455For SaleMLS ID #26022038, Susan Aviles. CTMLS
- $625,0004 bd3 ba2.4k sqft1013 Saltwater Cir, Johns Island, SC 29455For SaleMLS ID #26014793, Lauren Popson. CTMLS
- $749,0005 bd4 ba3.3k sqft5016 Gum Tree Ln, Johns Island, SC 29455For SaleMLS ID #26013134, Sean Jager. CTMLS
- $595,0003 bd3 ba1.9k sqft100 Risewell Ct, Johns Island, SC 29455For SaleMLS ID #26014230, Matthew Brockbank. CTMLS
- $899,0003 bd3 ba2.5k sqft2746 McFadden Way, Johns Island, SC 29455For SaleMLS ID #26020705, Hunter Diggins. CTMLS
- $600,0004 bd3 ba2.5k sqft1492 Roustabout Way, Charleston, SC 29414For SaleMLS ID #26021111, Evan Murray. CTMLS
