The Solomon home plan is a perfect coastal retreat, featuring a raised floor plan with a drive-under garage, ideal for coastal living. This design provides plenty of storage space for outdoor gear and beach essentials. As you step into the foyer, you're greeted by a study/flex space off the entry, perfect for a home office or additional living area. Moving down the hall, you enter the main living area, where the kitchen, dining, and family room seamlessly blend into one fluid entertaining space. A covered rear porch offers a peaceful retreat, just off the kitchen. Upstairs, the Solomon boasts three secondary bedrooms, each with its own walk-in closet, providing ample storage space. A loft space offers a perfect retreat or additional living area.
Active contingent
$1,150,000
2158 McNeil Washington Rd, Charleston, SC 29412
4beds
3,125sqft
Single Family Residence
Built in 2026
0.4 Acres Lot
$1,144,100 Zestimate®
$368/sqft
$-- HOA
What's special
Raised floor planDrive-under garage
- 22 days
- 545
- 44
Zillow last checked:
Listing updated:
Listed by:
HQ Real Estate LLC
Source: CTMLS,MLS#: 26024551
Facts & features
Interior
Bedrooms & bathrooms
- Bedrooms: 4
- Bathrooms: 4
- Full bathrooms: 3
- 1/2 bathrooms: 1
Features
- Tray Ceiling(s), High Ceilings
- Flooring: Ceramic Tile
- Has fireplace: Yes
- Fireplace features: Family Room, Gas Log
Interior area
- Total structure area: 3,125
- Total interior livable area: 3,125 sqft
Property
Parking
- Total spaces: 2
- Parking features: Garage
- Garage spaces: 2
Features
- Levels: Two
- Stories: 2
Lot
- Size: 0.4 Acres
Details
- Special conditions: 10 Yr Warranty
Construction
Type & style
- Home type: SingleFamily
- Architectural style: Traditional
- Property subtype: Single Family Residence
Materials
- Cement Siding
- Foundation: Raised
- Roof: Architectural
Condition
- New construction: Yes
- Year built: 2026
Details
- Warranty included: Yes
Utilities & green energy
- Sewer: Septic Tank
- Water: Well
- Utilities for property: Dominion Energy
Community & HOA
Community
- Subdivision: None
Location
- Region: Charleston
Financial & listing details
- Price per square foot: $368/sqft
- Date on market: 8/31/2026
- Listing terms: Any
Estimated market value
$1,144,100
$1.09M - $1.20M
$6,453/mo
Price history
| Date | Event | Price |
|---|---|---|
| 8/31/2026 | Listed for sale | $1,150,000+360%$368/sqft |
Source:  CTMLS #26024551 Report a problem CTMLS #26024551 Report a problem | ||
| 10/31/2025 | Sold | $250,000$80/sqft |
Source: CTMLS #25022196 Report a problem | ||
| 8/13/2025 | Listed for sale | $250,000+66.7%$80/sqft |
Source: CTMLS #25022196 Report a problem | ||
| 7/11/2022 | Sold | $150,000-11.8%$48/sqft |
Source: CTMLS #22010792 Report a problem | ||
| 5/12/2022 | Contingent | $170,000$54/sqft |
Source: CTMLS #22010792 Report a problem | ||
| 4/29/2022 | Listed for sale | $170,000+41.7%$54/sqft |
Source: CTMLS #22010792 Report a problem | ||
| 9/30/2021 | Sold | $120,000$38/sqft |
Source: CTMLS #21008035 Report a problem | ||
Public tax history
Tax history is unavailable.
Monthly payment
Est. payment
Payment breakdown
Explore the cost of this home by adjusting the details. Changes won't be saved.Climate risks
Neighborhood: 29412
Nearby schools
Schools provided by the listing agent
- Elementary: James Island
- Middle: Camp Road
- High: James Island Charter
Source: CTMLS. This data may not be complete. We recommend contacting the local school district to confirm school assignments for this home.
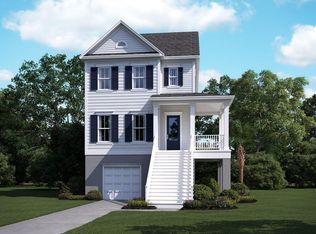
- $920,1003 bd4 ba1.8k sqft2226 Brown Pelican Ln, Charleston, SC 29412Off Market
- $130,170-- bd-- ba-- sqftMcNeil Washington Rd, Charleston, SC 29412Off Market
- $130,384-- bd-- ba-- sqftMcNeil Washington Rd, Charleston, SC 29412Off Market
- $250,000-- bd-- ba-- sqftMcNeil Washington Rd, Charleston, SC 29412Sold
Similar homes
- from $1,019,9904 bd4 ba3.6k sqftStonehaven II Plan, Oak Bend, James Island, SC 29412New Construction
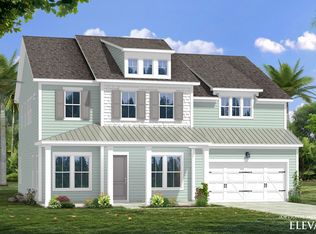 DRB Homes
 - $1,250,0005 bd5 ba2.9k sqft1243 Adela Hills Dr, Charleston, SC 29412For Sale

 MLS ID #26024616, Andrew Lehman. CTMLS
 - $1,225,0004 bd4 ba3.1k sqft1351 Sea Aire Dr, Charleston, SC 29412New Construction
 MLS ID #26016993, Christina Sanchez. CTMLS
 - $1,075,0004 bd3 ba2.5k sqft1347 Sea Aire Dr, Charleston, SC 29412New Construction
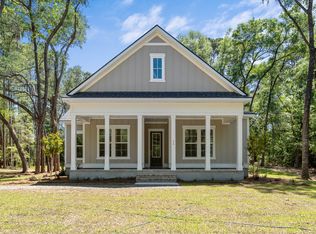 MLS ID #26016996, Christina Sanchez. CTMLS
 - $1,124,9905 bd4 ba3.9k sqft213 Rebel Kat Ct, Charleston, SC 29412New ConstructionCTMLS
- $834,0004 bd3 ba2.8k sqft1514 Grimball Road Ext, Charleston, SC 29412For SaleMLS ID #26021796, Mikki Ramey. CTMLS
- $850,0004 bd3 ba2.4k sqft307 Papa Charlie Way, Charleston, SC 29412New ConstructionMLS ID #26000392, Christina Sanchez. CTMLS
- $1,400,0004 bd4 ba2.5k sqft1574 Charming Nancy Rd, Charleston, SC 29412For SaleMLS ID #26019683, Jennifer Kluenie. CTMLS
- $885,0004 bd3 ba2.1k sqft241 Woodland Shores Rd, James Island, SC 29412For SaleMLS ID #26024119, Kerri Fotta. CTMLS
- $999,8005 bd3 ba2.6k sqft1412 Tara Rd, Charleston, SC 29407For SaleMLS ID #26025010, Liz Best. CTMLS
- $1,098,9524 bd3 ba3.2k sqft3634 Berryhill Rd, Johns Island, SC 29455New ConstructionCTMLS
- $965,0003 bd4 ba2.3k sqft635 Flint St, Charleston, SC 29412For SaleMLS ID #26022207, Jennifer Crider. CTMLS
- $1,100,0004 bd3 ba2.2k sqft3399 Freeman Hill Rd, Johns Island, SC 29455For SaleMLS ID #25012506, Brian Beatty. CTMLS
- $899,6564 bd4 ba2.5k sqft748 Minton Rd, Charleston, SC 29412New ConstructionCTMLS
- $1,099,0005 bd4 ba2.8k sqft1216 Old Towne Rd, Charleston, SC 29407New ConstructionMLS ID #26019633, Peter Kouten. CTMLS
- $799,9004 bd4 ba2.5k sqft3276 River Rd, Johns Island, SC 29455New ConstructionMLS ID #26023345, Duncan Bradford. CTMLS
- $869,9904 bd4 ba2.8k sqft5012 Hut Creek Rd, Johns Island, SC 29455New ConstructionMLS ID #26010376, Nora Kotsovos. CTMLS
- $925,0003 bd3 ba2.3k sqft722 Minton Rd, Charleston, SC 29412New ConstructionCTMLS
