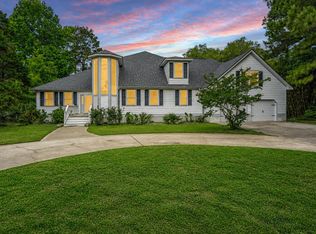
Welcome to 2441 Rushland Landing Road, a beautifully appointed, one-owner home offering refined Lowcountry living in the sought-after 500 acre waterfront community of Rushland Plantation. Built by Crescent Homes and completed in 2021, this semi-custom residence features four bedrooms, three-and-a-half bathrooms and approximately 2,976 square feet of thoughtfully designed living space. The inviting interior is enhanced by 10-foot ceilings on the main level, 9-foot ceilings upstairs and hardwood flooring throughout the primary living areas. The open-concept floor plan effortlessly connects the living room, dining area and gourmet kitchen, creating an ideal setting for both everyday living and entertaining. The kitchen is beautifully equipped with upscale appliances, generous cabinetryample counter space and a large center island overlooking the main living area. The spacious primary suite is conveniently located on the first floor and offers a private retreat with a well-appointed en suite bathroom and generous closet space. A dedicated study or home office is also located on the main level, providing flexibility for today's lifestyle. Upstairs, you will find three additional bedrooms, well-designed bathrooms and a versatile loft that can serve as a media room, playroom, second living area or home gym. The home was also thoughtfully prepared to accommodate a future elevator. Positioned near the marsh in one of Johns Island's most picturesque communities, Rushland Plantation offers an exceptional waterfront lifestyle with a community pool, clubhouse, park, playground and an expansive community dock providing access to the Stono River. Enjoy peaceful natural surroundings while remaining conveniently located near the restaurants and shops of Maybank Highway and within easy reach of downtown Charleston. Meticulously maintained by its original owner, 2441 Rushland Landing Road presents a rare opportunity to enjoy newer construction, flexible living spaces and the relaxed coastal lifestyle for which Johns Island is known.
Active
$1,849,000
2441 Rushland Landing Rd, Johns Island, SC 29455
4beds
2,921sqft
Single Family Residence
Built in 2022
0.43 Acres Lot
$1,769,200 Zestimate®
$633/sqft
$-- HOA
What's special
Community poolAmple counter spaceOpen-concept floor planFlexible living spacesDining areaPeaceful natural surroundingsThree-and-a-half bathrooms
- 52 days
- 365
- 21
Zillow last checked:
Listing updated:
Listed by:
William Raveis Real Estate
Source: CTMLS,MLS#: 26023738
Facts & features
Interior
Bedrooms & bathrooms
- Bedrooms: 4
- Bathrooms: 4
- Full bathrooms: 3
- 1/2 bathrooms: 1
Rooms
- Room types: Bonus Room, Living/Dining Combo, Office, Bonus, Laundry
Heating
- Heat Pump
Cooling
- Central Air
Appliances
- Laundry: Washer Hookup, Electric Dryer Hookup, Laundry Room
Features
- High Ceilings, Garden Tub/Shower, Kitchen Island, Ceiling - Smooth, Walk-In Closet(s), Wet Bar
- Flooring: Ceramic Tile, Luxury Vinyl
- Windows: Thermal Windows/Doors, Window Treatments
- Number of fireplaces: 1
- Fireplace features: Great Room, One
Interior area
- Total structure area: 2,921
- Total interior livable area: 2,921 sqft
Property
Parking
- Total spaces: 3
- Parking features: Attached, Off Street, Garage
- Attached garage spaces: 3
Features
- Levels: Two
- Stories: 2
- Entry location: Ground Level
- Patio & porch: Front Porch
- On waterfront: Yes
- Waterfront features: Marshfront, River Front, Waterfront
Lot
- Size: 0.43 Acres
Details
- Parcel number: 3110000258
Construction
Type & style
- Home type: SingleFamily
- Property subtype: Single Family Residence
Materials
- Cement Siding
- Foundation: Raised
- Roof: Architectural
Condition
- New construction: No
- Year built: 2022
Utilities & green energy
- Sewer: Public Sewer
- Water: Public
- Utilities for property: Charleston Water Service, John IS Water Co, Dominion Energy
Community & HOA
Community
- Features: Clubhouse, Pool, Park, Walk/Jog Trails
- Subdivision: Rushland Plantation
Location
- Region: Johns Island
Financial & listing details
- Price per square foot: $633/sqft
- Tax assessed value: $1,122,000
- Annual tax amount: $5,185
- Date on market: 8/21/2026
- Listing terms: Conventional,FHA,VA Loan
Estimated market value
$1,769,200
$1.68M - $1.86M
$4,718/mo
Price history
| Date | Event | Price |
|---|---|---|
| 8/21/2026 | Listed for sale | $1,849,000+98.8%$633/sqft |
Source:  CTMLS #26023738 Report a problem CTMLS #26023738 Report a problem | ||
| 2/24/2022 | Sold | $930,000+0.5%$318/sqft |
Source: CTMLS #21028624 Report a problem | ||
| 10/25/2021 | Listed for sale | $925,000+12.8%$317/sqft |
Source: CTMLS #21028624 Report a problem | ||
| 4/13/2021 | Listing removed | -- |
Source: CTMLS #21005999 Report a problem | ||
| 3/7/2021 | Listed for sale | $819,990+487.8%$281/sqft |
Source: CTMLS #21005999 Report a problem | ||
| 12/23/2020 | Listing removed | $139,500+9.4%$48/sqft |
Source: Keller Williams Realty Charleston #19023779 Report a problem | ||
| 12/22/2020 | Sold | $127,500-8.6%$44/sqft |
Source: CTMLS #19023779 Report a problem | ||
| 6/6/2020 | Pending sale | $139,500$48/sqft |
Source: Keller Williams Realty Charleston #19023779 Report a problem | ||
| 6/6/2020 | Contingent | $139,500$48/sqft |
Source: CTMLS #19023779 Report a problem | ||
| 2/19/2020 | Listed for sale | $139,500-7%$48/sqft |
Source: Keller Williams Realty Charleston #19023779 Report a problem | ||
| 8/16/2019 | Listed for sale | $150,000+36.4%$51/sqft |
Source: Keller Williams Realty Charleston #19023779 Report a problem | ||
| 1/11/2017 | Sold | $110,000-8.3%$38/sqft |
Source: CTMLS #16030167 Report a problem | ||
| 12/13/2016 | Pending sale | $120,000$41/sqft |
Source: Ravenel Associates Real Estate. LLC #16030167 Report a problem | ||
| 11/28/2016 | Listed for sale | $120,000+32.6%$41/sqft |
Source: Ravenel Associates Real Estate. LLC #16030167 Report a problem | ||
| 7/27/2016 | Sold | $90,500-24.6%$31/sqft |
Source: Public Record Report a problem | ||
| 4/20/2016 | Listed for sale | $120,000$41/sqft |
Source: Apex Real Estate Group, LLC #b051 Report a problem | ||
| 3/1/2016 | Listing removed | $120,000$41/sqft |
Source: Ravenel Associates Real Estate. LLC #15003956 Report a problem | ||
| 2/5/2016 | Listed for sale | $120,000+100%$41/sqft |
Source: Charleston Trident Multiple Listing Service, Inc. #15003956 Report a problem | ||
| 7/17/2014 | Sold | $60,000-67.6%$21/sqft |
Source: Public Record Report a problem | ||
| 9/2/2005 | Sold | $185,000$63/sqft |
Source: Public Record Report a problem | ||
Public tax history
| Year | Property taxes | Tax assessment |
|---|---|---|
| 2025 | $5,185 +9.4% | $42,780 +15% |
| 2024 | $4,740 +3.9% | $37,200 |
| 2023 | $4,564 +663.9% | $37,200 +629.4% |
| 2022 | $597 -70.1% | $5,100 -33.3% |
| 2021 | $1,995 +4.6% | $7,650 +3.8% |
| 2020 | $1,908 | $7,370 +11.7% |
| 2019 | $1,908 | $6,600 |
| 2017 | $1,908 +29.7% | $6,600 +22.2% |
| 2016 | $1,471 +26.4% | $5,400 |
| 2015 | $1,164 +7.2% | $5,400 |
| 2014 | $1,086 | -- |
| 2011 | $1,086 -45.3% | -- |
| 2010 | $1,987 +0.1% | $10,260 |
| 2009 | $1,984 +4.5% | $10,260 |
| 2008 | $1,900 +10.5% | $10,260 |
| 2006 | $1,720 +0.1% | $10,260 |
| 2005 | $1,718 | $10,260 |
Find assessor info on the county website
Monthly payment
Est. payment
Payment breakdown
Explore the cost of this home by adjusting the details. Changes won't be saved.Climate risks
Neighborhood: 29455
Nearby schools
Schools provided by the listing agent
- Elementary: Angel Oak ES 4K-1/Johns Island ES 2-5
- Middle: Haut Gap
- High: St. Johns
Source: CTMLS. This data may not be complete. We recommend contacting the local school district to confirm school assignments for this home.
- $1,627,1005 bd6 ba3.8k sqft2447 Rushland Landing Rd, Johns Island, SC 29455Off Market
- $1,621,3000.54 acres2437 Rushland Landing Rd, Johns Island, SC 29455Off Market
- $2,095,0005 bd4 ba3.5k sqft2431 Rushland Landing Rd, Johns Island, SC 29455For Sale
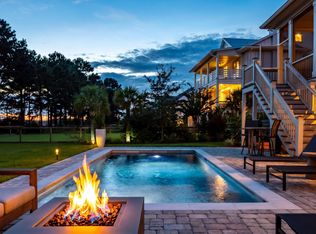
- $1,898,1005 bd6 ba4.5k sqft2427 Rushland Landing Rd, Johns Island, SC 29455Off Market
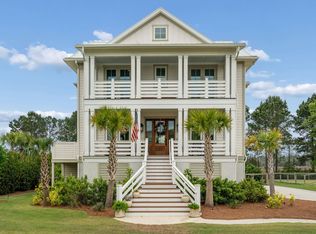
Similar homes
- $2,095,0005 bd4 ba3.5k sqft2431 Rushland Landing Rd, Johns Island, SC 29455For Sale
 MLS ID #26027353, Cortney Franklin. CTMLS
 - $1,325,0004 bd4 ba3.2k sqft1817 Rushland Grove Ln, Johns Island, SC 29455For Sale
 MLS ID #26023855, Mary Lou Wertz. CTMLS
 - $1,735,0004 bd5 ba3.1k sqft4229 Cobble Trot Way, Johns Island, SC 29455For Sale
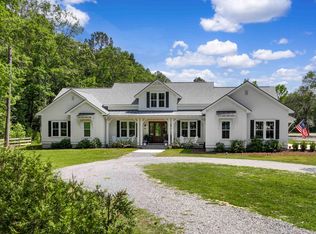 MLS ID #26014048, Ashley Smith Willis. CTMLS
 - $1,795,0005 bd5 ba3.9k sqft2644 Bohicket Rd, Johns Island, SC 29455For Sale
 MLS ID #26013734, Jenny Siggelkow. CTMLS
 - $1,674,0005 bd5 ba4.1k sqft48 Wespanee Dr, Charleston, SC 29407For SaleMLS ID #26027054, Michael Miller. CTMLS
- $960,0004 bd4 ba2.5k sqft602 Two Mile Run, Johns Island, SC 29455For SaleMLS ID #26025430, Ashley Smith Willis. CTMLS
- $1,395,0004 bd4 ba3.3k sqft1759 Clark Hills Cir, Johns Island, SC 29455For SaleMLS ID #26008058, Susie Gorsline. CTMLS
- $1,445,0004 bd4 ba2.8k sqft1632 John Fenwick Ln, Johns Island, SC 29455New ConstructionMLS ID #26004919, Jon Moore. CTMLS
- $1,199,0004 bd4 ba3.6k sqft4252 Hugh Bennett Dr, Johns Island, SC 29455For SaleMLS ID #26024252, Luke Powell. CTMLS
- $2,399,5004 bd4 ba3.2k sqft3201 Wood Duck Pl, Seabrook Island, SC 29455For SaleMLS ID #26027847, Oliver Mathewes. CTMLS
- $1,650,0004 bd4 ba3.3k sqft2842 Maritime Forest Dr, Johns Island, SC 29455For SaleMLS ID #26019414, Bob Bush. CTMLS
- $950,0006 bd3 ba3.2k sqft2322 Lenwick Hall Ln, Johns Island, SC 29455For SaleMLS ID #26024866, Alyssa Sloat. CTMLS
- $1,950,0004 bd4 ba2.9k sqft8041 Gibbon St, Charleston, SC 29492For SaleMLS ID #26025806, Kelsey Gaston. CTMLS
- $1,850,0006 bd5 ba4.3k sqft2962 Anchor Watch Dr, Wadmalaw Island, SC 29487For SaleMLS ID #26017905, Tammy Nieto. CTMLS
- $1,999,9997 bd7 ba3.4k sqft11 Hanover St #A & B, Charleston, SC 29403For SaleMLS ID #26021152, Sl Saad. CTMLS
- $1,098,9524 bd3 ba3.2k sqft3634 Berryhill Rd, Johns Island, SC 29455New ConstructionCTMLS
- $1,799,0005 bd4 ba3.7k sqft1291 S Barksdale Rd, Mount Pleasant, SC 29464For SaleMLS ID #26024303, Layne Mccombs Kipp. CTMLS
- $1,699,9995 bd5 ba3k sqft1675 Pierce St, Charleston, SC 29492For SaleMLS ID #26025286, Terry Haas. CTMLS
- $1,749,0003 bd4 ba3k sqft2986 Anchor Watch Dr, Wadmalaw Island, SC 29487For SaleMLS ID #26025485, Emery Macpherson. CTMLS
- $1,060,0003 bd2 ba1.5k sqft2760 Trucklands Rd, Johns Island, SC 29455For SaleMLS ID #26019883, Kristie Brown. CTMLS
