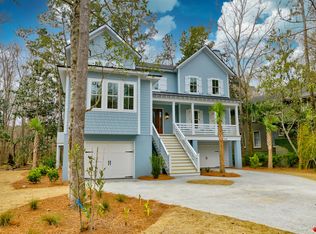
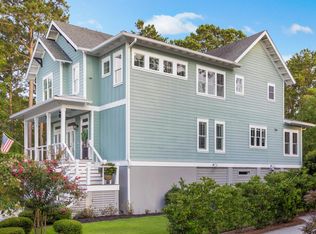
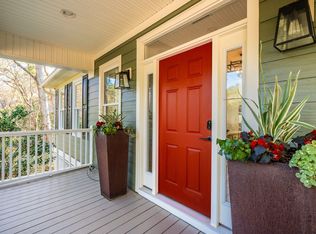
Welcome to this stunning NEW semi-custom home by Port City Homes of Charleston in The Preserve at Penny's Creek - an elevated 4-bedroom, 3.5-bathroom home offering approximately 2,868 sq ft of beautifully appointed living space. UPGRADES GALORE!! Situated on a wooded lot with peace and privacy, this home provides both Charleston charm and function. The main floor features a large master suite, offering a separate retreat with generous closet space. There is a large, convenient laundry area off of the primary suite. Upstairs are the three additional bedrooms and two bathrooms; perfect for guests and family. Custom wood shelving adorns all closets, giving a nice touch.The builder exemplified true quality & upgrades in this home, including upgraded unique cement fiber "shaker" siding, upgraded 1¾-inch solid core interior doors, a striking solid Sapele wood front door, hurricane-rated impact windows, and a high-efficiency TRANE HVAC. Enjoy laid-back Charleston living with a spacious chef's kitchen, ideal for culinary adventures, flowing effortlessly into the living room, where you'll find a beautiful fireplace that anchors the room. The large screened porch, facing the wooded rear of the lot, includes a 3-panel floor-to-ceiling sliding glass door an ideal setup for indoor-outdoor living, morning coffee, or evening gatherings surrounded by nature. A deep two-car garage offers ample extra storage and room for cars, tools, or hobby gear. Beyond the home itself, The Preserve at Penny's Creek is a premier community offering tranquil, wooded lots, 2 community docks, winding roads, and a sense of privacy, yet positioned for modern convenience. Located just a short drive from downtown Charleston, you'll enjoy quick access to shopping, excellent dining, and vibrant cultural life and you're also well placed for coastal escapes, with beaches within easy reach. Builder also provides a 2-10 home warranty! If you're looking for a home that embodies craftsmanship, elegance, and functional design in a community that blends nature with proximity to Charleston's best this could be the one.
Active
Price cut: $5K (7/10)
$1,445,000
1632 John Fenwick Ln, Johns Island, SC 29455
4beds
2,868sqft
Single Family Residence
Built in 2026
0.28 Acres Lot
$1,432,800 Zestimate®
$504/sqft
$-- HOA
What's special
High-efficiency trane hvacHurricane-rated impact windowsGenerous closet space
- 200 days
- 397
- 18
Zillow last checked:
Listing updated:
Listed by:
Charleston Real Estate Group
Source: CTMLS,MLS#: 26004919
Facts & features
Interior
Bedrooms & bathrooms
- Bedrooms: 4
- Bathrooms: 4
- Full bathrooms: 3
- 1/2 bathrooms: 1
Rooms
- Room types: Family Room, Great Room, Utility Room, Family, Great, Laundry, Pantry, Utility
Heating
- Heat Pump
Cooling
- Central Air
Appliances
- Laundry: Electric Dryer Hookup, Washer Hookup, Laundry Room
Features
- Ceiling - Smooth, High Ceilings, Kitchen Island, Ceiling Fan(s), Pantry
- Flooring: Ceramic Tile, Wood
- Doors: Some Thermal Door(s)
- Windows: Some Thermal Wnd/Doors
- Number of fireplaces: 1
- Fireplace features: Family Room, Gas Log, Great Room, Living Room, One
Interior area
- Total structure area: 2,868
- Total interior livable area: 2,868 sqft
Video & virtual tour
Property
Parking
- Total spaces: 2
- Parking features: Garage, Garage Door Opener
- Garage spaces: 2
Features
- Levels: Two
- Stories: 2
- Patio & porch: Front Porch, Screened
Lot
- Size: 0.28 Acres
- Features: 0 - .5 Acre, Level, Wooded
Details
- Additional structures: Storage
- Special conditions: 10 Yr Warranty
Construction
Type & style
- Home type: SingleFamily
- Architectural style: Craftsman
- Property subtype: Single Family Residence
Materials
- Cement Siding, See Remarks
- Foundation: Raised
- Roof: Architectural,Metal
Condition
- New construction: Yes
- Year built: 2026
Details
- Warranty included: Yes
Utilities & green energy
- Sewer: Public Sewer
- Water: Public
- Utilities for property: Charleston Water Service, Dominion Energy, John IS Water Co
Community & HOA
Community
- Features: Dock Facilities, Walk/Jog Trails
- Subdivision: The Preserve at Fenwick Plantation
Location
- Region: Johns Island
Financial & listing details
- Price per square foot: $504/sqft
- Date on market: 2/20/2026
- Listing terms: Any,Cash,Conventional,FHA
Estimated market value
$1,432,800
$1.36M - $1.50M
$3,870/mo
Price history
| Date | Event | Price |
|---|---|---|
| 7/10/2026 | Price change | $1,445,000-0.3%$504/sqft |
Source:  CTMLS #26004919 Report a problem CTMLS #26004919 Report a problem | ||
| 6/19/2026 | Price change | $1,450,000-1%$506/sqft |
Source: CTMLS #26004919 Report a problem | ||
| 6/5/2026 | Price change | $1,465,000-1%$511/sqft |
Source: CTMLS #26004919 Report a problem | ||
| 5/22/2026 | Price change | $1,480,000-1%$516/sqft |
Source: CTMLS #26004919 Report a problem | ||
| 2/20/2026 | Listed for sale | $1,495,000$521/sqft |
Source: CTMLS #26004919 Report a problem | ||
| 1/18/2026 | Listing removed | $1,495,000$521/sqft |
Source: CTMLS #25025026 Report a problem | ||
| 9/12/2025 | Listed for sale | $1,495,000$521/sqft |
Source: CTMLS #25025026 Report a problem | ||
Public tax history
Tax history is unavailable.
Monthly payment
Est. payment
Payment breakdown
Explore the cost of this home by adjusting the details. Changes won't be saved.Climate risks
Neighborhood: 29455
Nearby schools
Schools provided by the listing agent
- Elementary: Johns Island Elementary
- Middle: Haut Gap
- High: St. Johns
Source: CTMLS. This data may not be complete. We recommend contacting the local school district to confirm school assignments for this home.
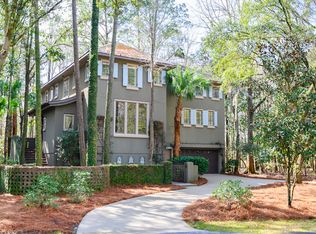
- $1,545,0004 bd5 ba3.1k sqft1628 John Fenwick Ln, Johns Island, SC 29455New Construction
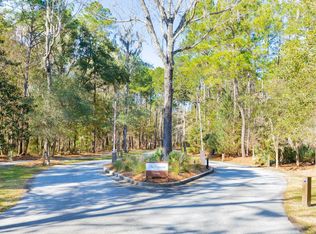
- $1,284,4004 bd5 ba3.2k sqft1624 John Fenwick Ln, Johns Island, SC 29455Off Market
- $315,0000.28 acres1635 John Fenwick Ln, Johns Island, SC 29455Sold
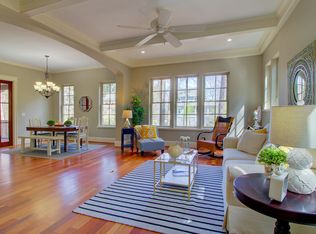
- $1,052,1004 bd4 ba2.4k sqft1629 John Fenwick Ln, Johns Island, SC 29455Off Market
Similar homes
- $1,450,0004 bd5 ba3.2k sqft1527 John Fenwick Ln, Johns Island, SC 29455For Sale

 MLS ID #26014545, Brent Boatwright. CTMLS
 - $1,545,0004 bd5 ba3.1k sqft1628 John Fenwick Ln, Johns Island, SC 29455New ConstructionMLS ID #26004918, Jon Moore. CTMLS
- $1,750,0004 bd5 ba3.5k sqft1585 John Fenwick Ln, Johns Island, SC 29455For Sale
 MLS ID #26021828, Kate Thornton. CTMLS
 - $1,395,0004 bd4 ba3.3k sqft1759 Clark Hills Cir, Johns Island, SC 29455For Sale
 MLS ID #26008058, Susie Gorsline. CTMLS
 - $729,9903 bd3 ba2.3k sqft3021 Robeson Trce, Johns Island, SC 29455New ConstructionCTMLS
- $1,849,0004 bd4 ba2.9k sqft2441 Rushland Landing Rd, Johns Island, SC 29455For SaleMLS ID #26023738, Currie Mccullough. CTMLS
- $1,100,0005 bd4 ba3k sqft2118 Sancerre Ln, Johns Island, SC 29455For SaleMLS ID #26023228, Russ Knapp. CTMLS
- $975,0006 bd3 ba3.2k sqft2322 Lenwick Hall Ln, Johns Island, SC 29455For SaleMLS ID #26024866, Alyssa Sloat. CTMLS
- $2,000,0005 bd4 ba3.9k sqft1853 Headquarters Plantation Dr, Johns Island, SC 29455For SaleMLS ID #26022238, Louisa Neely. CTMLS
- $1,650,0005 bd5 ba4.2k sqft5490 Stonoview Dr, Johns Island, SC 29455For SaleMLS ID #26021810, Denise Berry. CTMLS
- $799,9993 bd3 ba2k sqft2950 Murraywood Rd, Johns Island, SC 29455For SaleMLS ID #26005079, Robin Jahn. CTMLS
- $750,0004 bd3 ba2.6k sqft2932 Sarnoff St, Johns Island, SC 29455For SaleMLS ID #26020735, Mikki Ramey. CTMLS
- $1,098,9524 bd3 ba3.2k sqft3634 Berryhill Rd, Johns Island, SC 29455New ConstructionCTMLS
- $1,439,0005 bd3 ba3.8k sqft5010 Reese Ln, Johns Island, SC 29455For SaleMLS ID #26012605, Cortney Franklin. CTMLS
- $890,0004 bd4 ba3.4k sqft4029 Oxeye Loop, Johns Island, SC 29455For SaleMLS ID #26021255, Eileen Obeid. CTMLS
- $1,395,0004 bd4 ba3k sqft2119 Boatwright Rd, Johns Island, SC 29455For SaleMLS ID #26021355, Gabriella Andrews. CTMLS
- $1,400,0004 bd4 ba2.5k sqft1574 Charming Nancy Rd, Charleston, SC 29412For SaleMLS ID #26019683, Jennifer Kluenie. CTMLS
- $1,250,0004 bd4 ba2.5k sqft1773 Huntington Dr, Charleston, SC 29407For SaleMLS ID #26019542, Scott Baskin. CTMLS
- $825,0005 bd5 ba3.5k sqft2355 Brinkley Rd, Johns Island, SC 29455For SaleMLS ID #26023814, Kellen Gatling. CTMLS
- $950,0004 bd4 ba3k sqft4287 Hugh Bennett Dr, Johns Island, SC 29455For SaleMLS ID #26019579, Marina Anderson. CTMLS
