Welcome to 2842 Maritime Forest! This newer construction custom home offers a blend of luxury, comfort, and exclusivity in one of the most sought-after locations on Johns Island. The open floor plan boasts a large chiefs gourmet kitchen with an oversized island, custom cabinets, and Thermidor appliances and double built in refrigerator is ideal for entertaining. The family room is open to the kitchen and the 10' ceilings on the first floor with 8' doors and 9' ceilings on the second level creates a grand atmosphere. There is a formal dining room as well as a separate office just off the foyer and a half bath. The primary bedroom is on the main level with large primary bathroom and walk in closets. Upstairs you will find three large bedrooms and two bathrooms in addition to a flex space.The two door garage is enormous, providing ample storage and has an EV 50 amp charging station already installed. The rear yard is completely fenced. Kiawah River Estates has the ability to join the Kiawah Governors Club with access to the five Kiawah Golf Courses, Pools and beaches.
Active
$1,650,000
2842 Maritime Forest Dr, Johns Island, SC 29455
4beds
3,366sqft
:
Get pre-qualified$9,126/mo
Single Family Residence
Built in 2024
0.34 Acres Lot
$1,598,700 Zestimate®
$490/sqft
$-- HOA
What's special
Half bathOversized islandOpen floor planCustom cabinetsFormal dining roomThermidor appliancesLarge primary bathroom
- 22 days |
- 803 |
- 42 |
Zillow last checked:
Listing updated:
Listed by:
Akers Ellis Real Estate LLC
Source: CTMLS,MLS#: 26019414
Facts & features
Interior
Bedrooms & bathrooms
- Bedrooms: 4
- Bathrooms: 4
- Full bathrooms: 3
- 1/2 bathrooms: 1
Rooms
- Room types: Bonus Room, Family Room, Loft, Media Room, Office, Dining Room, Bonus, Breakfast Room, Eat-In-Kitchen, Family, Formal Living, Laundry, Media, Pantry, Separate Dining
Heating
- Heat Pump
Cooling
- Central Air
Appliances
- Laundry: Washer Hookup, Laundry Room
Features
- Ceiling - Smooth, Tray Ceiling(s), High Ceilings, Kitchen Island, Walk-In Closet(s), Ceiling Fan(s), Eat-in Kitchen, Formal Living, Pantry
- Windows: Thermal Windows/Doors
- Has fireplace: Yes
- Fireplace features: Living Room
Interior area
- Total structure area: 3,366
- Total interior livable area: 3,366 sqft
Property
Parking
- Total spaces: 2
- Parking features: Garage, Garage Door Opener
- Garage spaces: 2
Features
- Levels: Three Or More
- Stories: 3
- Patio & porch: Front Porch
- Fencing: Perimeter
Lot
- Size: 0.34 Acres
- Features: 0 - .5 Acre
Details
- Parcel number: 2031200131
Construction
Type & style
- Home type: SingleFamily
- Architectural style: Traditional
- Property subtype: Single Family Residence
Materials
- Cement Siding
- Foundation: Raised
- Roof: Architectural,Asphalt
Condition
- New construction: No
- Year built: 2024
Utilities & green energy
- Sewer: Public Sewer
- Water: Public
- Utilities for property: Berkeley Elect Co-Op, John IS Water Co, SI W/S Comm
Community & HOA
Community
- Features: Clubhouse, Dock Facilities, Fitness Center, Golf, Park, Pool, Tennis Court(s), Trash
- Subdivision: Kiawah River Estates
Location
- Region: Johns Island
Financial & listing details
- Price per square foot: $490/sqft
- Tax assessed value: $950,000
- Annual tax amount: $3,088
- Date on market: 7/7/2026
- Listing terms: Cash,Conventional
Estimated market value
$1,598,700
$1.52M - $1.68M
$5,912/mo
Price history
| Date | Event | Price |
|---|---|---|
| 7/7/2026 | Listed for sale | $1,650,000+931.3%$490/sqft |
Source:  CTMLS #26019414 Report a problem CTMLS #26019414 Report a problem | ||
| 8/11/2022 | Sold | $160,000-17.9%$48/sqft |
Source: CTMLS #22017485 Report a problem | ||
| 7/20/2022 | Contingent | $195,000$58/sqft |
Source: CTMLS #22017485 Report a problem | ||
| 7/12/2022 | Price change | $195,000-7.1%$58/sqft |
Source: CTMLS #22017485 Report a problem | ||
| 7/1/2022 | Listed for sale | $210,000+162.5%$62/sqft |
Source: CTMLS #22017485 Report a problem | ||
| 2/10/2021 | Sold | $80,000-1.6%$24/sqft |
Source: CTMLS #20029851 Report a problem | ||
| 1/20/2021 | Contingent | $81,300$24/sqft |
Source: CTMLS #20029851 Report a problem | ||
| 11/1/2020 | Listed for sale | $81,300+62.6%$24/sqft |
Source: CTMLS #20029851 Report a problem | ||
| 4/2/2004 | Sold | $50,000$15/sqft |
Source: Public Record Report a problem | ||
Public tax history
| Year | Property taxes | Tax assessment |
|---|---|---|
| 2025 | $3,088 +412.6% | $36,920 +476.9% |
| 2024 | $602 -73.5% | $6,400 -33.3% |
| 2023 | $2,269 +72.2% | $9,600 +68.4% |
| 2022 | $1,318 +26.9% | $5,700 +26.4% |
| 2021 | $1,038 +1.4% | $4,510 |
| 2020 | $1,024 | $4,510 +15.1% |
| 2019 | $1,024 | $3,920 |
| 2017 | $1,024 +15.3% | $3,920 |
| 2016 | $888 +3.9% | $3,920 |
| 2015 | $855 +7.7% | $3,920 |
| 2014 | $793 | -- |
| 2011 | $793 -13.4% | -- |
| 2010 | $916 +0.1% | $4,680 |
| 2009 | $915 +5.6% | $4,680 |
| 2008 | $867 +10.5% | $4,680 |
| 2006 | $785 +0.1% | $4,680 |
| 2005 | $783 +32.5% | $4,680 +56% |
| 2004 | $591 +1.4% | $3,000 |
| 2003 | $583 +4.6% | $3,000 |
| 2002 | $558 | $3,000 |
Find assessor info on the county website
Monthly payment
Est. payment
Payment breakdown
Explore the cost of this home by adjusting the details. Changes won't be saved.Climate risks
Neighborhood: 29455
Nearby schools
GreatSchools rating
- 8/10Mt. Zion Elementary SchoolGrades: PK-5Distance: 6.8 mi
- 7/10Haut Gap Middle SchoolGrades: 6-8Distance: 7.8 mi
- 2/10St. Johns High SchoolGrades: 9-12Distance: 7.6 mi
Schools provided by the listing agent
- Elementary: Angel Oak ES 4K-1/Johns Island ES 2-5
- Middle: Haut Gap
- High: St. Johns
Source: CTMLS. This data may not be complete. We recommend contacting the local school district to confirm school assignments for this home.
- $1,040,1004 bd4 ba2.6k sqft2846 Maritime Forest Dr, Johns Island, SC 29455Off Market
- $1,275,0004 bd4 ba2.9k sqft2850 Maritime Forest Dr, Johns Island, SC 29455Sold

- $1,177,2004 bd4 ba3.1k sqft2845 Maritime Forest Dr, Johns Island, SC 29455Off Market

- $1,475,0005 bd4 ba3.4k sqft2849 Maritime Forest Dr, Johns Island, SC 29455Sold
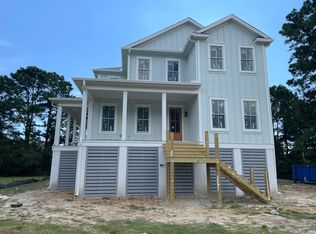
- $218,000-- bd-- ba-- sqft2838 Maritime Forest Dr #22-G, Johns Island, SC 29455Off Market
- $1,835,0003 bd5 ba3.3k sqft2854 Maritime Forest Dr, Johns Island, SC 29455Sold
- $211,4000.28 Acres2858 Maritime Forest Dr, Johns Island, SC 29455Off Market
- $767,8000.32 Acres2857 Maritime Forest Dr, Johns Island, SC 29455Off Market
A local agent can set up tours, give advice and negotiate with sellers.
A local lender can help you make sure your offer is ready when you are.
Similar homes
- $1,750,0004 bd5 ba3k sqft2862 Maritime Dr, Johns Island, SC 29455New Construction
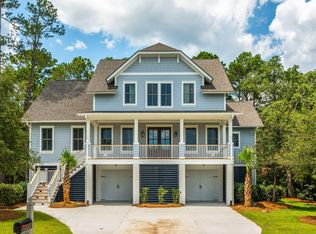
 MLS ID #26019808, Marcus Washington. CTMLS
 - $1,750,0004 bd5 ba3.7k sqft3059 Maritime Forest Dr, Johns Island, SC 29455For Sale
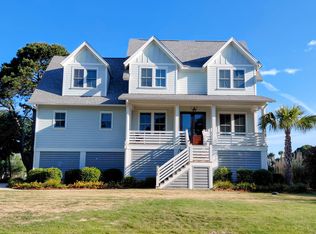 MLS ID #26014246, Maraide Sullivan. CTMLS
 - $1,485,0004 bd4 ba2.8k sqft2241 Boatwright Rd, Johns Island, SC 29455For Sale
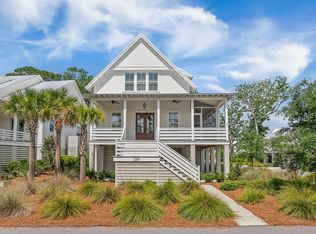 MLS ID #26016411, Hilary Burich Wierengo. CTMLS
 - $1,675,0004 bd5 ba3.3k sqft3335 Coon Holw, Johns Island, SC 29455For Sale
 MLS ID #26018708, Chip Olsen. CTMLS
 - $864,5004 bd3 ba2.3k sqft3023 Maritime Forest Dr, Johns Island, SC 29455For SaleMLS ID #26005616, Jayme Knoll. CTMLS
- $1,749,0004 bd5 ba3.1k sqft4229 Cobble Trot Way, Johns Island, SC 29455For SaleMLS ID #26014048, Ashley Smith Willis. CTMLS
- $1,449,0005 bd3 ba3.8k sqft5010 Reese Ln, Johns Island, SC 29455For SaleMLS ID #26012605, Cortney Franklin. CTMLS
- $1,775,0004 bd4 ba2.9k sqft2730 Old Oak Walk, Johns Island, SC 29455For SaleMLS ID #26006510, Joy Millar. CTMLS
- $1,625,0003 bd2 ba2.1k sqft2411 Kemway Rd, Johns Island, SC 29455For SaleMLS ID #26017940, Kathryn Mcdonnell. CTMLS
- $1,899,0004 bd4 ba3.9k sqft2410 The Haul Over, Seabrook Island, SC 29455For SaleMLS ID #26003887, Jack Wilson. CTMLS
- $1,750,0005 bd4 ba4.2k sqft224 Old Hickory Xing, Johns Island, SC 29455For SaleMLS ID #26015841, Stacy Smith. CTMLS
- $1,779,0005 bd4 ba2.1k sqft1029 Scaup Ct, Johns Island, SC 29455For SaleMLS ID #26007958, Kathleen Dewitt. CTMLS
- $1,498,0003 bd3 ba2.9k sqft1604 Regimental Ln, Johns Island, SC 29455For SaleMLS ID #26018171, Mikki Ramey. CTMLS
- $1,999,0004 bd5 ba3.4k sqft2611 High Hammock Rd, Johns Island, SC 29455For SaleMLS ID #25023311, Stuart Rumph. CTMLS
- $1,395,0004 bd4 ba3.3k sqft1759 Clark Hills Cir, Johns Island, SC 29455For SaleMLS ID #26008058, Susie Gorsline. CTMLS
- $1,849,0004 bd4 ba3k sqft2986 Anchor Watch Dr, Wadmalaw Island, SC 29487For SaleMLS ID #26012222, Matthew W Poole. CTMLS
- $1,350,0004 bd4 ba3.2k sqft1327 Headquarters Plantation Dr, Johns Island, SC 29455For SaleMLS ID #26017764, Susan Arrington. CTMLS
- $1,295,0003 bd3 ba2.1k sqft3202 Wood Duck Pl, Johns Island, SC 29455For SaleMLS ID #26017232, Stuart Rumph. CTMLS
- $1,295,0004 bd4 ba3.4k sqft3906 Heron Marsh Cir, Johns Island, SC 29455For SaleMLS ID #25028895, William Ostrow. CTMLS
- $925,0005 bd5 ba3.3k sqft4007 Oxeye Loop, Johns Island, SC 29455For SaleMLS ID #26020192, Slate Castro Aleman. CTMLS
