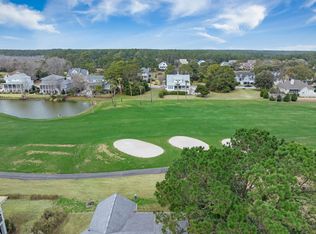
It is easy to fall in love with this stunning, newer construction home in desirable Kiawah River Estates (KRE.) This bright, spacious elevated home has sweeping views on multiple levels of the longest fairway of the Kiawah Resort Oak Point Golf Course. You are welcomed with a large front porch and a double door entrance. This home has a wonderful flow and natural light fills every room. Upon entering you will notice a wide hallway. A room to the right is in a convenient location for a home office or den with access to a full bath room, and connects to the great room. The gourmet kitchen is a dream come true with a large island with seating, a farmhouse sink, cabinetry that extends to the ceiling and Thermador appliances including a double oven, and gas range. You will enjoy thefireplaced great room that leads to a large wide porch with stunning views of the golf course and lagoons. A butler's pantry with wine cooler and additional cabinet space and pantry connects the kitchen to the dining room. The spacious primary suite is on the first floor and has access to the deck with golf course views. Imagine waking up to beautiful views of this lush, long and wide fairway. The suite features a large bathroom with double sinks, soaking tub, shower and walk-in closet with windows. Additional conveniences include a well-appointed laundry room located near the kitchen and primary bedroom suite. There are many extras and high-end choices throughout this home including a three-stop elevator and immaculate lower level! The second floor, boasts an upstairs den or multipurpose room with a large deck to enjoy the extraordinary fairway views and outdoor living. In fact, this is the only home with a large deck on the second floor on this fairway! There are three bedrooms, two are ensuite and one is extra spacious and could be a second primary suite or host a small family! The lower level is spotless with painted floor, and provides generous space for your favorite hobbies, car collection, golf cart, play area and storage for recreation equipment. The entire area is enclosed with plexiglass, providing a clean, light filled functional area with dehumidifier. It also includes access to the home via elevator or stairs, and access to the back yard. KRE is an enjoyable place to live. Amenities include: pool, tennis and pickle ball courts, crabbing and fishing dock with floating dock and kayak launch. There are many social community events and active use of club house with fitness room, exercise classes, mahjong club, book clubs, and more. Memberships are available exclusively to KRE property owners to the Kiawah Island Resort Governor's Club. KRE is within minutes to the beautiful Kiawah Beachwalker Park, Fresh Fields Village for shopping/dining, Bohicket Marina, five (5) Kiawah Resort Golf Courses (Oak Point is within Kiawah River Estates) and an 18 mile drive to the world-renowned city of Charleston. Don't miss seeing this beautiful 'almost new' home! Buyer to Pay 1/2 of 1% to KRE Capital Fund and estoppel fee.
Active
Price cut: $55K (7/31)
$1,695,000
3059 Maritime Forest Dr, Johns Island, SC 29455
4beds
3,720sqft
:
Get pre-qualified$9,261/mo
Single Family Residence
Built in 2023
0.3 Acres Lot
$1,656,800 Zestimate®
$456/sqft
$-- HOA
What's special
Three-stop elevatorLarge front porchFarmhouse sinkImmaculate lower levelWide hallwayLarge island with seatingBright spacious elevated home
- 76 days |
- 991 |
- 25 |
Zillow last checked:
Listing updated:
Listed by:
Keller Williams Realty Charleston
Source: CTMLS,MLS#: 26014246
Facts & features
Interior
Bedrooms & bathrooms
- Bedrooms: 4
- Bathrooms: 5
- Full bathrooms: 5
Rooms
- Room types: Family Room, Great Room, Living/Dining Combo, Office, Dining Room, Eat-In-Kitchen, Family, Foyer, Great, Laundry, Pantry, Separate Dining, Study
Heating
- Electric
Cooling
- Central Air
Appliances
- Laundry: Laundry Room
Features
- Ceiling - Smooth, Tray Ceiling(s), High Ceilings, Elevator, Garden Tub/Shower, Kitchen Island, Walk-In Closet(s), Ceiling Fan(s), Eat-in Kitchen, Entrance Foyer, Pantry
- Flooring: Ceramic Tile, Luxury Vinyl
- Number of fireplaces: 1
- Fireplace features: Gas, Gas Log, Great Room, One
Interior area
- Total structure area: 3,720
- Total interior livable area: 3,720 sqft
Property
Parking
- Total spaces: 2
- Parking features: Garage, Garage Door Opener
- Garage spaces: 2
Features
- Levels: Two
- Stories: 2
- Patio & porch: Deck, Front Porch, Screened
- Exterior features: Balcony, Lawn Irrigation, Rain Gutters
Lot
- Size: 0.3 Acres
- Features: Level, On Golf Course
Details
- Parcel number: 2031200040
- Special conditions: Flood Insurance
Construction
Type & style
- Home type: SingleFamily
- Architectural style: Traditional
- Property subtype: Single Family Residence
Materials
- Cement Siding
- Foundation: Raised
- Roof: Architectural
Condition
- New construction: No
- Year built: 2023
Utilities & green energy
- Sewer: Public Sewer
- Water: Public
- Utilities for property: Berkeley Elect Co-Op, John IS Water Co, SI W/S Comm
Community & HOA
Community
- Features: Clubhouse, Club Membership Available, Fitness Center, Gated, Golf, Pool, Tennis Court(s)
- Subdivision: Kiawah River Estates
Location
- Region: Johns Island
Financial & listing details
- Price per square foot: $456/sqft
- Tax assessed value: $1,499,900
- Annual tax amount: $5,208
- Date on market: 5/16/2026
- Listing terms: Cash,Conventional
Estimated market value
$1,656,800
$1.57M - $1.74M
$6,527/mo
Price history
| Date | Event | Price |
|---|---|---|
| 7/31/2026 | Price change | $1,695,000-3.1%$456/sqft |
Source:  CTMLS #26014246 Report a problem CTMLS #26014246 Report a problem | ||
| 7/23/2026 | Price change | $1,750,000-2.5%$470/sqft |
Source: CTMLS #26014246 Report a problem | ||
| 6/25/2026 | Price change | $1,795,000-1.6%$483/sqft |
Source: CTMLS #26014246 Report a problem | ||
| 6/5/2026 | Price change | $1,825,000-1.4%$491/sqft |
Source: CTMLS #26014246 Report a problem | ||
| 5/16/2026 | Listed for sale | $1,850,000+23.3%$497/sqft |
Source: CTMLS #26014246 Report a problem | ||
| 9/27/2023 | Sold | $1,499,900+581.8%$403/sqft |
Source: Public Record Report a problem | ||
| 7/25/2022 | Sold | $220,000-2.2%$59/sqft |
Source: CTMLS #22014307 Report a problem | ||
| 6/7/2022 | Contingent | $225,000$60/sqft |
Source: CTMLS #22014307 Report a problem | ||
| 6/1/2022 | Listed for sale | $225,000+26.5%$60/sqft |
Source: CTMLS #22014307 Report a problem | ||
| 8/7/2013 | Listing removed | $177,900$48/sqft |
Source: Sweetgrass Properties #1305882 Report a problem | ||
| 4/3/2013 | Listed for sale | $177,900+5.9%$48/sqft |
Source: Sweetgrass Properties #1305882 Report a problem | ||
| 1/10/2007 | Sold | $168,000+23.5%$45/sqft |
Source: Public Record Report a problem | ||
| 7/19/2005 | Sold | $136,000$37/sqft |
Source: Public Record Report a problem | ||
Public tax history
| Year | Property taxes | Tax assessment |
|---|---|---|
| 2025 | $5,208 -5.2% | $60,000 |
| 2024 | $5,496 +76.9% | $60,000 +354.5% |
| 2023 | $3,107 +197.1% | $13,200 +194% |
| 2022 | $1,046 +1.1% | $4,490 |
| 2021 | $1,034 +1.4% | $4,490 |
| 2020 | $1,020 | $4,490 +15.1% |
| 2019 | $1,020 | $3,900 |
| 2017 | $1,020 +15.4% | $3,900 |
| 2016 | $884 +3.9% | $3,900 |
| 2015 | $851 +7.7% | $3,900 |
| 2014 | $789 | -- |
| 2011 | $789 -6.8% | -- |
| 2010 | $847 +0.1% | $4,320 |
| 2009 | $846 +5.8% | $4,320 |
| 2008 | $800 +10.5% | $4,320 |
| 2006 | $724 +0.1% | $4,320 |
| 2005 | $723 +22.3% | $4,320 +44% |
| 2004 | $591 +1.4% | $3,000 |
| 2003 | $583 +4.6% | $3,000 |
| 2002 | $558 +127.9% | $3,000 +177.8% |
| 2000 | $245 | $1,080 |
Find assessor info on the county website
Monthly payment
Est. payment
Payment breakdown
Explore the cost of this home by adjusting the details. Changes won't be saved.Climate risks
Neighborhood: 29455
Nearby schools
GreatSchools rating
- 8/10Mt. Zion Elementary SchoolGrades: PK-5Distance: 6.8 mi
- 7/10Haut Gap Middle SchoolGrades: 6-8Distance: 7.9 mi
- 2/10St. Johns High SchoolGrades: 9-12Distance: 7.7 mi
Schools provided by the listing agent
- Elementary: Angel Oak ES 4K-1/Johns Island ES 2-5
- Middle: Haut Gap
- High: St. Johns
Source: CTMLS. This data may not be complete. We recommend contacting the local school district to confirm school assignments for this home.
- $1,325,0003 bd4 ba3.4k sqft3063 Maritime Forest Dr, Johns Island, SC 29455Off Market
- $69,000-- bd-- ba-- sqftMaritime Forest Dr, JOHNS ISLAND, SC 29455Off Market
- $750,0003 bd3 ba2.1k sqft3055 Maritime Forest Dr, Johns Island, SC 29455Sold
- $789,3003 bd2 ba2.4k sqft3054 Maritime Forest Dr, Johns Island, SC 29455Off Market
- $1,331,0004 bd5 ba3.3k sqft3067 Maritime Forest Dr, Johns Island, SC 29455Off Market
- $1,341,5003 bd4 ba2.7k sqft3051 Maritime Forest Dr, Johns Island, SC 29455Off Market
- $1,041,6004 bd4 ba2.7k sqft4305 Raccoon Key Ct, Johns Island, SC 29455Off Market
- $865,3004 bd3 ba2.4k sqft4306 Heads Point Ct, Johns Island, SC 29455Off Market
A local agent can set up tours, give advice and negotiate with sellers.
A local lender can help you make sure your offer is ready when you are.
Similar homes
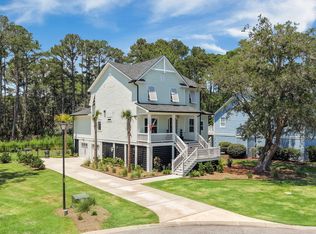
- $1,650,0004 bd4 ba3.3k sqft2842 Maritime Forest Dr, Johns Island, SC 29455For Sale
 MLS ID #26019414, Bob Bush. CTMLS
 - $1,675,0004 bd5 ba3.3k sqft3335 Coon Holw, Johns Island, SC 29455For Sale
 MLS ID #26018708, Chip Olsen. CTMLS
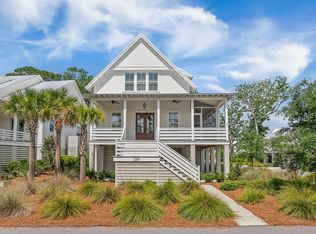
 - $1,485,0004 bd4 ba2.8k sqft2241 Boatwright Rd, Johns Island, SC 29455For Sale
 MLS ID #26016411, Hilary Burich Wierengo. CTMLS
 - $1,875,0004 bd5 ba3.5k sqft2340 Marsh Hen Dr, Johns Island, SC 29455For Sale
 MLS ID #26020162, Pam Harrington. CTMLS
 - $1,749,0004 bd5 ba3.1k sqft4229 Cobble Trot Way, Johns Island, SC 29455For SaleMLS ID #26014048, Ashley Smith Willis. CTMLS
- $864,5004 bd3 ba2.3k sqft3023 Maritime Forest Dr, Johns Island, SC 29455For SaleMLS ID #26005616, Jayme Knoll. CTMLS
- $1,749,9503 bd4 ba3.2k sqft1358 Polly Point Rd, Wadmalaw Island, SC 29487For SaleMLS ID #26021780, Chandra Ruch. CTMLS
- $1,899,0004 bd4 ba3.9k sqft2410 The Haul Over, Seabrook Island, SC 29455For SaleMLS ID #26003887, Jack Wilson. CTMLS
- $1,030,0003 bd4 ba2.4k sqft4339 Hope Plantation Dr, Johns Island, SC 29455For SaleMLS ID #26016462, Rhonda Douglas. CTMLS
- $1,449,0005 bd4 ba3.6k sqft5009 Reese Ln, Johns Island, SC 29455For SaleMLS ID #26013594, Emery Macpherson. CTMLS
- $1,999,0004 bd5 ba3.4k sqft2611 High Hammock Rd, Johns Island, SC 29455For SaleMLS ID #25023311, Stuart Rumph. CTMLS
- $1,779,0005 bd4 ba2.1k sqft1029 Scaup Ct, Johns Island, SC 29455For SaleMLS ID #26007958, Kathleen Dewitt. CTMLS
- $1,875,0006 bd5 ba4.3k sqft2962 Anchor Watch Dr, Wadmalaw Island, SC 29487For SaleMLS ID #26017905, Tammy Nieto. CTMLS
- $1,849,0004 bd4 ba3k sqft2986 Anchor Watch Dr, Wadmalaw Island, SC 29487For SaleMLS ID #26012222, Matthew W Poole. CTMLS
- $1,625,0003 bd2 ba2.1k sqft2411 Kemway Rd, Johns Island, SC 29455For SaleMLS ID #26017940, Kathryn Mcdonnell. CTMLS
- $1,395,0004 bd4 ba3.3k sqft1759 Clark Hills Cir, Johns Island, SC 29455For SaleMLS ID #26008058, Susie Gorsline. CTMLS
- $950,0004 bd4 ba3.3k sqft4029 Oxeye Loop, Johns Island, SC 29455For SaleMLS ID #26021255, Eileen Obeid. CTMLS
- $1,350,0004 bd4 ba3.2k sqft1327 Headquarters Plantation Dr, Johns Island, SC 29455For SaleMLS ID #26017764, Susan Arrington. CTMLS
- $1,498,0003 bd3 ba2.9k sqft1604 Regimental Ln, Johns Island, SC 29455For SaleMLS ID #26018171, Mikki Ramey. CTMLS
- $1,470,0003 bd2 ba2.1k sqft2105 Loblolly Ln, Johns Island, SC 29455For SaleMLS ID #26005821, Marjorie Stephenson. CTMLS
