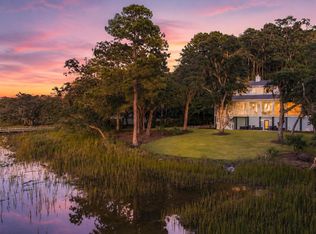
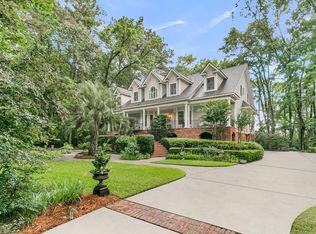
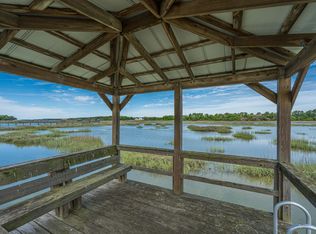
Nestled on 3 private acres beneath centuries old live oaks, this 2021 constructed custom residence offers refined craftsmanship, modern efficiency, and breathtaking Lowcountry beauty. Located within the gated waterfront community of Anchorage Plantation, the home enjoys sweeping views of protected green space and the tranquil marshes of Bohicket Creek. Residents of Anchorage Plantation enjoy exceptional amenities, including a community dock, boat launch, pavilion and new pickleball court. Designed and built with uncompromising attention to detail, the home features 2x6 construction, a raised brick foundation, Marvin hurricane-rated windows and doors, standing-seam metal roof accents, a 3 stage whole-home water filtration system, oversized garage with workshop space and a freight/furnitureelevator further elevates everyday convenience. Inside, 7" wide plank white oak floors, soaring 10 foot ceilings, and designer finishes create a sophisticated yet welcoming atmosphere. The great room showcases a shiplap accented gas fireplace with tile surround and wood mantel, while oversized sliding glass doors open seamlessly to a screened rear porch overlooking a beautiful Grandfather Oak and the natural beauty of the surrounding landscape while providing ample space for a future pool and outdoor living retreat. At the heart of the home, the chef's kitchen impresses with state of the art appliances, a 48" Zline 7 gas burner range double oven, pot filler, full height herringbone backsplash, a massive island, custom cabinetry, and a beautifully appointed scullery complete with an additional refrigerator and built-ins. The main-level owner's suite serves as a private sanctuary, offering an enormous custom his/hers closet and a spa-inspired bath featuring curated designer finishes, inviting soaking tub, luxurious oversized walk-in shower w/seamless glass doors, designer mirrors, lighting and floor tiles. This home offers 2 bedroom suites with 2 full bathrooms suites on the main floor. Rounding out the first floor is an office with walk in closet, a powder room, a laundry room and a mud room with designer floor tiles and built in bench. The second floor boasts 4 bedrooms, 2 full bathrooms, a media room, a workout/craft/office and an unfinished room with a freight/furniture elevator. The beautiful landscaping and peacefulness of this home is so inviting. Just minutes from The Angel Oak Tree, Charleston Tea Garden, Ambrose Farms and Bugby Plantation, Deep Water Vineyard, Johns Island, Freshfields Village, Kiawah Island, Seabrook Island, and Historic Charleston, this extraordinary property embodies the essence of Lowcountry luxury living, you also have direct access to large beaches at Botany Bay and to the Atlantic Ocean. Come home to where privacy, craftsmanship, and natural beauty exist in perfect harmony.
Active
$1,875,000
2962 Anchor Watch Dr, Wadmalaw Island, SC 29487
6beds
4,314sqft
Single Family Residence
Built in 2021
3 Acres Lot
$1,805,300 Zestimate®
$435/sqft
$-- HOA
What's special
Designer finishesBeautiful landscaping and peacefulnessStanding-seam metal roof accentsMassive islandPowder roomFull height herringbone backsplashPot filler
- 81 days
- 497
- 20
Zillow last checked:
Listing updated:
Listed by:
Keller Williams Realty
Source: CTMLS,MLS#: 26017905
Facts & features
Interior
Bedrooms & bathrooms
- Bedrooms: 6
- Bathrooms: 5
- Full bathrooms: 4
- 1/2 bathrooms: 1
Rooms
- Room types: Bonus Room, Game Room, Great Room, Living/Dining Combo, Media Room, Office, Bonus, Eat-In-Kitchen, Foyer, Game, Great, Laundry, Media, Mother-In-Law Suite, Pantry, Study
Heating
- Central
Cooling
- Central Air
Appliances
- Laundry: Electric Dryer Hookup, Washer Hookup, Laundry Room
Features
- Ceiling - Smooth, Tray Ceiling(s), High Ceilings, Elevator, Kitchen Island, Walk-In Closet(s), Ceiling Fan(s), Eat-in Kitchen, Entrance Foyer, In-Law Floorplan, Pantry
- Flooring: Carpet, Ceramic Tile, Wood
- Windows: Window Treatments
- Number of fireplaces: 1
- Fireplace features: Gas, Great Room, One
Interior area
- Total structure area: 4,314
- Total interior livable area: 4,314 sqft
Property
Parking
- Total spaces: 3
- Parking features: Garage, Attached, Garage Door Opener
- Attached garage spaces: 3
Features
- Levels: Two
- Stories: 2
- Entry location: Ground Level
- Patio & porch: Front Porch, Screened
- Exterior features: Rain Gutters
- Waterfront features: River Access
Lot
- Size: 3 Acres
Details
- Additional structures: Storage
- Parcel number: 1990000072
Construction
Type & style
- Home type: SingleFamily
- Architectural style: Traditional
- Property subtype: Single Family Residence
Materials
- Cement Siding
- Foundation: Crawl Space
- Roof: Architectural,Asphalt,Metal
Condition
- New construction: No
- Year built: 2021
Utilities & green energy
- Sewer: Septic Tank
- Water: Well
- Utilities for property: Berkeley Elect Co-Op
Community & HOA
Community
- Features: Boat Ramp, Clubhouse, Dock Facilities, Gated
- Subdivision: Anchorage Plantation
Location
- Region: Wadmalaw Island
Financial & listing details
- Price per square foot: $435/sqft
- Tax assessed value: $1,595,000
- Annual tax amount: $22,466
- Date on market: 6/20/2026
- Listing terms: Cash,Conventional,FHA,VA Loan
Estimated market value
$1,805,300
$1.72M - $1.90M
$6,533/mo
Price history
| Date | Event | Price |
|---|---|---|
| 6/20/2026 | Listed for sale | $1,875,000-0.5%$435/sqft |
Source:  CTMLS #26017905 Report a problem CTMLS #26017905 Report a problem | ||
| 4/23/2026 | Listing removed | $1,884,500$437/sqft |
Source: CTMLS #26000069 Report a problem | ||
| 3/5/2026 | Price change | $1,884,5000%$437/sqft |
Source: CTMLS #26000069 Report a problem | ||
| 1/2/2026 | Listed for sale | $1,885,000-0.2%$437/sqft |
Source: CTMLS #26000069 Report a problem | ||
| 1/1/2026 | Listing removed | $1,889,500$438/sqft |
Source: CTMLS #25015008 Report a problem | ||
| 10/30/2025 | Price change | $1,889,500-0.3%$438/sqft |
Source: CTMLS #25015008 Report a problem | ||
| 8/22/2025 | Price change | $1,895,000-0.3%$439/sqft |
Source: CTMLS #25015008 Report a problem | ||
| 5/30/2025 | Listed for sale | $1,900,000+19.1%$440/sqft |
Source: CTMLS #25015008 Report a problem | ||
| 10/16/2023 | Sold | $1,595,000$370/sqft |
Source: CTMLS #23019505 Report a problem | ||
| 9/28/2023 | Contingent | $1,595,000$370/sqft |
Source: CTMLS #23019505 Report a problem | ||
| 9/21/2023 | Price change | $1,595,000-15.8%$370/sqft |
Source: CTMLS #23019505 Report a problem | ||
| 8/31/2023 | Price change | $1,895,000-15.8%$439/sqft |
Source: CTMLS #23019505 Report a problem | ||
| 8/24/2023 | Listed for sale | $2,250,000+2400%$522/sqft |
Source: CTMLS #23019505 Report a problem | ||
| 9/30/2019 | Sold | $90,000-57.9%$21/sqft |
Source: Public Record Report a problem | ||
| 8/2/2001 | Sold | $213,750$50/sqft |
Source: Public Record Report a problem | ||
Public tax history
| Year | Property taxes | Tax assessment |
|---|---|---|
| 2025 | $22,466 -3.6% | $95,700 |
| 2024 | $23,305 +866.2% | $95,700 +272.5% |
| 2023 | $2,412 -3.9% | $25,690 -7.2% |
| 2022 | $2,509 +127.6% | $27,690 +476.9% |
| 2021 | $1,103 +1.4% | $4,800 |
| 2020 | $1,088 | $4,800 -11.1% |
| 2019 | $1,088 | $5,400 |
| 2017 | $1,088 -10.1% | $5,400 |
| 2016 | $1,210 +4% | $5,400 |
| 2015 | $1,164 +7.2% | $5,400 |
| 2014 | $1,086 | -- |
| 2011 | $1,086 -28.3% | -- |
| 2010 | $1,515 +0.1% | $7,800 |
| 2009 | $1,513 +4.8% | $7,800 |
| 2008 | $1,444 +10.5% | $7,800 |
| 2006 | $1,308 +0.1% | $7,800 |
| 2005 | $1,306 +10.4% | $7,800 +30% |
| 2004 | $1,183 +1.4% | $6,000 |
| 2003 | $1,167 +4.6% | $6,000 |
| 2002 | $1,116 | $6,000 |
Find assessor info on the county website
Monthly payment
Est. payment
Payment breakdown
Explore the cost of this home by adjusting the details. Changes won't be saved.Climate risks
Neighborhood: 29487
Nearby schools
Schools provided by the listing agent
- Elementary: Frierson
- Middle: Haut Gap
- High: St. Johns
Source: CTMLS. This data may not be complete. We recommend contacting the local school district to confirm school assignments for this home.


Similar homes
- $1,797,0005 bd4 ba3.4k sqft2860 Anchor Watch Dr, Wadmalaw Island, SC 29487For Sale

 MLS ID #26020523, Kimberly Traynor. CTMLS
 - $1,749,9503 bd4 ba3.2k sqft1358 Polly Point Rd, Wadmalaw Island, SC 29487For Sale
 MLS ID #26021780, Chandra Ruch. CTMLS
 - $1,900,0005 bd5 ba4.6k sqft4923 Steeplechase Ln, Hollywood, SC 29449For Sale
 MLS ID #26017982, Lisa Geoffroy. CTMLS
 - $1,795,0005 bd5 ba3.9k sqft2644 Bohicket Rd, Johns Island, SC 29455For Sale
 MLS ID #26013734, Jenny Siggelkow. CTMLS
 - $1,650,0005 bd5 ba4.2k sqft5490 Stonoview Dr, Johns Island, SC 29455For SaleMLS ID #26021810, Denise Berry. CTMLS
- $1,895,0003 bd3 ba2.9k sqft6411 China Back Ln, Meggett, SC 29449For SaleMLS ID #26006423, James Badia. CTMLS
- $1,899,0004 bd4 ba3.9k sqft2410 The Haul Over, Seabrook Island, SC 29455For SaleMLS ID #26003887, Jack Wilson. CTMLS
- $1,735,0004 bd5 ba3.1k sqft4229 Cobble Trot Way, Johns Island, SC 29455For SaleMLS ID #26014048, Ashley Smith Willis. CTMLS
- $1,695,0004 bd5 ba3.7k sqft3059 Maritime Forest Dr, Johns Island, SC 29455For SaleMLS ID #26014246, Maraide Sullivan. CTMLS
- $2,099,0004 bd4 ba3.1k sqft2924 Baywood Dr, Johns Island, SC 29455For SaleMLS ID #26024243, Stuart Rumph. CTMLS
- $2,650,0006 bd5 ba5.1k sqft5188 Timber Race Crse, Hollywood, SC 29449For SaleMLS ID #26019802, Scott Juchatz. CTMLS
- $2,195,0004 bd5 ba3.9k sqft8176 Rosa Scott Rd, Edisto Island, SC 29438For SaleMLS ID #26024425, Rebecca Williams. CTMLS
- $1,275,0003 bd4 ba3.9k sqft5508 Stono View Dr, Johns Island, SC 29455For SaleMLS ID #26023193, Verna Bunao-weeks. CTMLS
- $1,100,0004 bd3 ba2.2k sqft3399 Freeman Hill Rd, Johns Island, SC 29455For SaleMLS ID #25012506, Brian Beatty. CTMLS
- $1,995,0006 bd5 ba4k sqft5648 Captain Kidd Rd, Hollywood, SC 29449For SaleMLS ID #26004810, Ashley Smith Willis. CTMLS
- $1,439,0005 bd3 ba3.8k sqft5010 Reese Ln, Johns Island, SC 29455For SaleMLS ID #26012605, Cortney Franklin. CTMLS
- $1,999,0005 bd4 ba4k sqft1563 Headquarters Plantation Dr, Johns Island, SC 29455For SaleMLS ID #26021167, Lori Nolan. CTMLS
- $1,849,0004 bd4 ba2.9k sqft2441 Rushland Landing Rd, Johns Island, SC 29455For SaleMLS ID #26023738, Currie Mccullough. CTMLS
- $1,995,0003 bd4 ba3.1k sqft4663 Summit Plantation Rd, Hollywood, SC 29449For SaleMLS ID #26019767, Logan Munson. CTMLS
