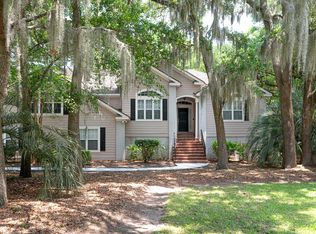
Come see this beautiful home with a designer's touch, resting on a quiet cul-de-sac in sought after Kiawah River Estates. Nice curb appeal created by a valet driveway, gas lantern, lovely landscaping and porch. The home has many lovely upgrades: remodeled kitchen and primary bath, two updated bathrooms and many tasteful choices and improvements. The grand entrance hall with shiplap, leads to open spacious rooms with beautiful moldings, hard wood floors, and plantation shutters. Lovely modern detailing throughout. Vaulted ceilings in great room and primary bedroom. The FROG adds another enclosed room option with full bath and storage closet. New refrigerator in 2026, Rinnai tankless water heater replaced in 2023 and Roof installed in 2020. Full list of improvements is available.
Active
$925,000
3106 Mayfair Ln, Johns Island, SC 29455
4beds
2,242sqft
Single Family Residence
Built in 2000
0.3 Acres Lot
$915,800 Zestimate®
$413/sqft
$-- HOA
What's special
Plantation shuttersRemodeled kitchenGas lanternValet drivewayUpdated bathroomsQuiet cul-de-sacLovely modern detailing
- 2 hours
- 76
- 15
Zillow last checked:
Listing updated:
Listed by:
Keller Williams Realty Charleston
Source: CTMLS,MLS#: 26029873
Facts & features
Interior
Bedrooms & bathrooms
- Bedrooms: 4
- Bathrooms: 3
- Full bathrooms: 3
Rooms
- Room types: Family Room, Great Room, Living/Dining Combo, Eat-In-Kitchen, Family, Foyer, Frog Attached, Great, Laundry, Pantry
Heating
- Electric, Heat Pump
Cooling
- Central Air
Appliances
- Laundry: Washer Hookup, Laundry Room
Features
- High Ceilings, Ceiling - Cathedral/Vaulted, Kitchen Island, Ceiling - Smooth, Walk-In Closet(s), Eat-in Kitchen, Entrance Foyer, Frog Attached, Pantry
- Flooring: Ceramic Tile, Carpet, Wood
- Doors: Some Storm Door(s), Some Thermal Door(s)
- Windows: Storm Window(s), Some Thermal Wnd/Doors, Window Treatments, Skylight(s)
- Number of fireplaces: 1
- Fireplace features: Gas Log, Great Room, One
Interior area
- Total structure area: 2,242
- Total interior livable area: 2,242 sqft
Property
Parking
- Total spaces: 2
- Parking features: Garage, Garage Door Opener
- Garage spaces: 2
Features
- Levels: Two
- Stories: 2
- Entry location: Ground Level
- Patio & porch: Patio, Screened
- Exterior features: Rain Gutters, Lawn Irrigation, Lawn Well
- Fencing: Perimeter
Lot
- Size: 0.3 Acres
- Features: Cul-De-Sac, Level, On Golf Course, 0 - .5 Acre
Details
- Parcel number: 2031100026
- Special conditions: Flood Insurance
Construction
Type & style
- Home type: SingleFamily
- Architectural style: Traditional
- Property subtype: Single Family Residence
Materials
- Brick, Cement Siding
- Foundation: Crawl Space
- Roof: Architectural
Condition
- New construction: No
- Year built: 2000
Utilities & green energy
- Sewer: Public Sewer
- Water: Public
- Utilities for property: Berkeley Elect Co-Op, John IS Water Co
Green energy
- Energy efficient items: Roof
Community & HOA
Community
- Features: Clubhouse, Club Membership Available, Dock Facilities, Fitness Center, Gated, Golf, Pool, Park, Tennis Court(s), Trash
- Subdivision: Kiawah River Estates
Location
- Region: Johns Island
Financial & listing details
- Price per square foot: $413/sqft
- Tax assessed value: $757,600
- Annual tax amount: $9,540
- Date on market: 11/4/2026
- Listing terms: Cash,Conventional
Estimated market value
$915,800
$852,000 - $989,000
$5,739/mo
Price history
| Date | Event | Price |
|---|---|---|
| 11/4/2026 | Listed for sale | $925,000+59.2%$413/sqft |
Source:  CTMLS #26029873 Report a problem | ||
| 10/8/2020 | Sold | $581,000+0.3%$259/sqft |
Source: CTMLS #20019725 Report a problem | ||
| 8/23/2020 | Pending sale | $579,000$258/sqft |
Source: Keller Williams Realty Charleston #20019725 Report a problem | ||
| 8/19/2020 | Price change | $579,000-1%$258/sqft |
Source: Keller Williams Realty Charleston #20019725 Report a problem | ||
| 8/7/2020 | Price change | $585,000-0.7%$261/sqft |
Source: Keller Williams Realty Charleston #20019725 Report a problem | ||
| 7/20/2020 | Listed for sale | $589,000+35.4%$263/sqft |
Source: Keller Williams Realty Charleston #20019725 Report a problem | ||
| 4/12/2017 | Sold | $435,000-3.3%$194/sqft |
Source: CTMLS #17001014 Report a problem | ||
| 2/21/2017 | Pending sale | $450,000$201/sqft |
Source: Keller Williams - Charleston-West Ashley #17001014 Report a problem | ||
| 1/13/2017 | Price change | $450,000-3.2%$201/sqft |
Source: Keller Williams - Charleston-West Ashley #17001014 Report a problem | ||
| 10/4/2016 | Price change | $465,000-3.1%$207/sqft |
Source: Coldwell Banker Residential Brokerage - Goose Creek #16018347 Report a problem | ||
| 7/8/2016 | Listed for sale | $479,900+37.1%$214/sqft |
Source: Coldwell Banker Residential Brokerage #16018347 Report a problem | ||
| 9/2/2010 | Sold | $350,000$156/sqft |
Source: Public Record Report a problem | ||
| 7/13/2010 | Listed for sale | $350,000+45.9%$156/sqft |
Source: Locale.com #1001774 Report a problem | ||
| 3/15/2000 | Sold | $239,900$107/sqft |
Source: Public Record Report a problem | ||
Public tax history
| Year | Property taxes | Tax assessment |
|---|---|---|
| 2025 | $9,540 +10.5% | $40,090 +15% |
| 2024 | $8,630 +3.6% | $34,860 |
| 2023 | $8,332 +4% | $34,860 |
| 2022 | $8,009 +1.2% | $34,860 |
| 2021 | $7,917 +37.9% | $34,860 +37.1% |
| 2020 | $5,741 | $25,420 -2.6% |
| 2019 | $5,741 | $26,100 +98.5% |
| 2017 | $5,741 +321.1% | $13,150 |
| 2016 | $1,363 +5.6% | $13,150 |
| 2015 | $1,291 -2% | $13,150 |
| 2014 | $1,317 | -- |
| 2011 | $1,317 +3.2% | -- |
| 2010 | $1,276 -1.7% | $13,360 |
| 2009 | $1,298 +12% | $13,360 |
| 2008 | $1,158 -66.4% | $13,360 -33.3% |
| 2006 | $3,448 +0.1% | $20,040 |
| 2005 | $3,444 +32.8% | $20,040 +57.8% |
| 2004 | $2,593 +1.3% | $12,700 |
| 2003 | $2,558 +4.4% | $12,700 |
| 2002 | $2,450 +901.1% | $12,700 +1075.9% |
| 2000 | $245 | $1,080 |
Find assessor info on the county website
Monthly payment
Est. payment
Payment breakdown
Explore the cost of this home by adjusting the details. Changes won't be saved.Climate risks
Neighborhood: 29455
Nearby schools
Schools provided by the listing agent
- Elementary: Mt. Zion
- Middle: Haut Gap
- High: St. Johns
Source: CTMLS. This data may not be complete. We recommend contacting the local school district to confirm school assignments for this home.
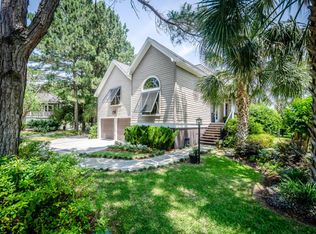
- $808,8002 bd3 ba1.9k sqft3110 Mayfair Ln, Johns Island, SC 29455Off Market
- $817,0003 bd3 ba2k sqft3102 Mayfair Ln, Johns Island, SC 29455Off Market

- $1,168,5004 bd3 ba3.6k sqft4379 Hope Plantation Dr, Johns Island, SC 29455Off Market

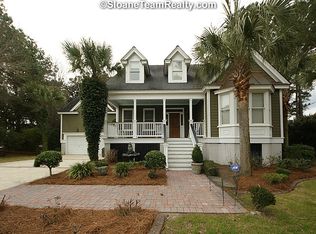
- $1,075,3003 bd2 ba2.8k sqft3105 Mayfair Ln, Johns Island, SC 29455Off Market
Similar homes
- $899,0004 bd3 ba2k sqft4250 Hope Plantation Dr, Johns Island, SC 29455For Sale
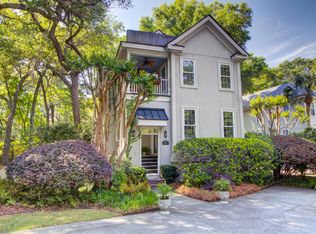
 MLS ID #26012286, Jack Wilson. CTMLS
- $998,0003 bd4 ba2.4k sqft4339 Hope Plantation Dr, Johns Island, SC 29455For Sale
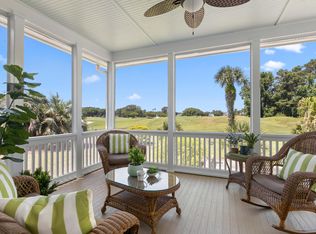 MLS ID #26016462, Rhonda Douglas. CTMLS
- $850,0004 bd3 ba2.3k sqft3023 Maritime Forest Dr, Johns Island, SC 29455For Sale
 MLS ID #26005616, Jayme Knoll. CTMLS
- $1,196,0003 bd3 ba2.3k sqft4461 Hope Plantation Dr, Johns Island, SC 29455For Sale
 MLS ID #26028798, Kathleen Dewitt. CTMLS
- $802,7224 bd3 ba2.4k sqft0 Gradydale Ln, Johns Island, SC 29455For SaleMLS ID #26029694, Jason Wang. CTMLS
- $1,100,0004 bd3 ba2.2k sqft3399 Freeman Hill Rd, Johns Island, SC 29455For SaleMLS ID #25012506, Brian Beatty. CTMLS
- $1,295,0004 bd4 ba3.1k sqft3305 Hopkinson Plantation Rd, Johns Island, SC 29455For SaleMLS ID #26023983, Jane Patneau. CTMLS
- $975,0003 bd2 ba2k sqft2623 Seabrook Island Rd, Johns Island, SC 29455For SaleMLS ID #26028023, Michelle Almeyda-wiedemuth. CTMLS
- $899,0004 bd4 ba2.6k sqft4013 E Amy Ln, Johns Island, SC 29455For SaleMLS ID #26024307, Nick Macpherson. CTMLS
- $825,0003 bd2 ba2k sqft2839 Fagan Way, Johns Island, SC 29455For SaleMLS ID #26019707, Duncan Townsend. CTMLS
- $1,090,0003 bd3 ba2.4k sqft6030 Chisolm Rd, Johns Island, SC 29455For SaleMLS ID #26026144, Marifrasier Schutte. CTMLS
- $715,0005 bd3 ba3.1k sqft1944 Zonny Moss Dr, Johns Island, SC 29455For SaleMLS ID #26029441, Christina Coyne. CTMLS
- $1,195,0004 bd2 ba2k sqft5510 Remington Trl, Johns Island, SC 29455For SaleMLS ID #26017061, Kellen Smith. CTMLS
- $795,0002 bd3 ba1.5k sqft1220 Creek Watch Trce, Johns Island, SC 29455For SaleMLS ID #26029743, Ingrid Phillips. CTMLS
- $985,0003 bd3 ba2.2k sqft1660 Boyd N Hayes Rd, Johns Island, SC 29455For SaleMLS ID #25019404, Philip Sykes. CTMLS
- $1,175,0003 bd3 ba2.3k sqft2495 Eden Forest Rd, Johns Island, SC 29455For SaleMLS ID #26027725, Danielle Stazio. CTMLS
- $989,0004 bd3 ba2.5k sqft2930 Lodge Berry Ln, Johns Island, SC 29455New ConstructionMLS ID #26014406, Debbie Jones. CTMLS
- $829,0003 bd4 ba2.4k sqft3302 Porchview Pl, Johns Island, SC 29455For SaleMLS ID #26025213, Thomas Shoupe. CTMLS
- $799,9003 bd3 ba2.2k sqft4071 Pine Creek Rd, Johns Island, SC 29455For SaleMLS ID #26027704, Kelly Rozier. CTMLS
- $739,9005 bd3 ba2.7k sqft3303 Pavilion Lake Dr, Johns Island, SC 29455For SaleMLS ID #26028287, John Rice. CTMLS
