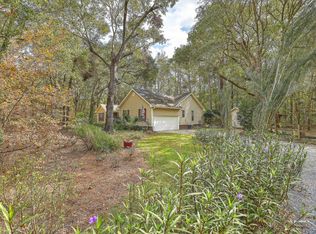
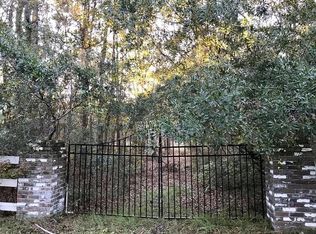
Tucked within the whispering pines and ancient live oaks of Johns Island, this Victorian country home is a rare find - a true sanctuary where nature wraps around you on all sides and the pace of life returns to nature. Set on 5.5 wooded acres, this property offers the kind of privacy that most people only dream about. A canopy of mature trees buffers you from the outside world, leaving neighbors barely a suggestion through the trees. Enjoy peaceful hours of birdsongs, the rustle of leaves, and the mirror-still surface of a serene quarter-acre pond.A separate 192-square-foot outbuilding serves as a dedicated home office or workshop fully equipped with its own independent power meter. Quiet, private, and just steps from the main house, it's ideal for the remote professional, thecreative or anyone who values the discipline of a true separation between work and home life. This plan was a Southern LIving favorite modified by the Owner/Builder. Seclusion doesn't mean isolation. This property sits: " ~15 minutes from Kiawah Island -- world-class golf, pristine Atlantic beaches, and the celebrated Ocean Course " ~30 minutes from downtown Charleston, SC -- one of America's most beloved cities, renowned for its cuisine, culture, history, and harbor You can spend a morning in perfect quiet on your own land and be walking the cobblestone streets of Charleston by afternoon. Few properties offer this balance so completely.
Active
$825,000
2839 Fagan Way, Johns Island, SC 29455
3beds
2,026sqft
Single Family Residence
Built in 2006
5.45 Acres Lot
$793,200 Zestimate®
$407/sqft
$-- HOA
What's special
- 94 days
- 1,391
- 152
Zillow last checked:
Listing updated:
Listed by:
Dana Properties, LLC
Source: CTMLS,MLS#: 26019707
Facts & features
Interior
Bedrooms & bathrooms
- Bedrooms: 3
- Bathrooms: 2
- Full bathrooms: 2
Heating
- Heat Pump
Cooling
- Central Air
Features
- High Ceilings
- Flooring: Ceramic Tile, Wood
- Has fireplace: No
Interior area
- Total structure area: 2,026
- Total interior livable area: 2,026 sqft
Property
Parking
- Parking features: Off Street
Features
- Levels: Two
- Stories: 2
- Entry location: Ground Level
- Waterfront features: Pond
Lot
- Size: 5.45 Acres
- Features: 5 - 10 Acres, Wooded
Details
- Parcel number: 2580000030
Construction
Type & style
- Home type: SingleFamily
- Architectural style: Victorian
- Property subtype: Single Family Residence
Materials
- Foundation: Crawl Space
- Roof: Architectural,Asphalt
Condition
- New construction: No
- Year built: 2006
Utilities & green energy
- Sewer: Septic Tank
- Water: Public
- Utilities for property: Dominion Energy
Community & HOA
Community
- Subdivision: Edenwood
Location
- Region: Johns Island
Financial & listing details
- Price per square foot: $407/sqft
- Tax assessed value: $785,700
- Annual tax amount: $2,065
- Date on market: 7/10/2026
- Listing terms: Cash,Conventional,FHA,VA Loan
Estimated market value
$793,200
$754,000 - $833,000
$3,353/mo
Price history
| Date | Event | Price |
|---|---|---|
| 7/13/2026 | Listed for sale | $825,000+2992.3%$407/sqft |
Source:  CTMLS #26019707 Report a problem CTMLS #26019707 Report a problem | ||
| 9/18/2001 | Sold | $26,679$13/sqft |
Source: Public Record Report a problem | ||
Public tax history
| Year | Property taxes | Tax assessment |
|---|---|---|
| 2025 | $2,065 +8.2% | $15,850 +15.1% |
| 2024 | $1,908 +3.3% | $13,770 |
| 2023 | $1,847 +3.9% | $13,770 |
| 2022 | $1,777 -2.8% | $13,770 |
| 2021 | $1,828 -1.2% | $13,770 |
| 2020 | $1,851 | $13,770 +20.1% |
| 2019 | $1,851 | $11,470 |
| 2017 | $1,851 +20.6% | $11,470 |
| 2016 | $1,534 +4.8% | $11,470 |
| 2015 | $1,463 -55.4% | $11,470 |
| 2014 | $3,282 | -- |
| 2011 | $3,282 +367.8% | -- |
| 2010 | $702 -3.3% | $6,780 |
| 2009 | $725 +13.9% | $6,780 |
| 2008 | $637 +50.7% | $6,780 +169% |
| 2006 | $422 +0.1% | $2,520 |
| 2005 | $422 +371.9% | $2,520 +414.3% |
| 2004 | $89 -44% | $490 -40.2% |
| 2003 | $160 +4.6% | $820 |
| 2002 | $153 | $820 |
Find assessor info on the county website
Monthly payment
Est. payment
Payment breakdown
Explore the cost of this home by adjusting the details. Changes won't be saved.Climate risks
Neighborhood: 29455
Nearby schools
Schools provided by the listing agent
- Elementary: Angel Oak ES 4K-1/Johns Island ES 2-5
- Middle: Haut Gap
- High: St. Johns
Source: CTMLS. This data may not be complete. We recommend contacting the local school district to confirm school assignments for this home.
Similar homes
- $850,0003 bd3 ba2.2k sqft2627 Starfish Dr, Johns Island, SC 29455For Sale

 MLS ID #26014249, Ben Archambault. CTMLS
 - $1,060,0003 bd2 ba1.5k sqft2760 Trucklands Rd, Johns Island, SC 29455For Sale
 MLS ID #26019883, Kristie Brown. CTMLS
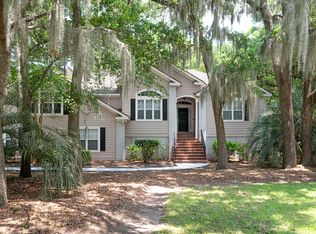
 - $850,0004 bd3 ba2.3k sqft3023 Maritime Forest Dr, Johns Island, SC 29455For Sale
 MLS ID #26005616, Jayme Knoll. CTMLS
 - $800,0004 bd5 ba2.6k sqft2910 Maritime Forest Dr, Johns Island, SC 29455For Sale
 MLS ID #26006715, Paul Charles. CTMLS
 - $775,0003 bd3 ba2.5k sqft842 Captain Toms Xing, Johns Island, SC 29455For SaleMLS ID #26016331, Kelly Rozier. CTMLS
- $649,9004 bd3 ba2.4k sqft1299 Segar St, Johns Island, SC 29455For SaleMLS ID #26025818, David Clausen. CTMLS
- $900,0004 bd4 ba2.5k sqft599 Two Mile Run, Johns Island, SC 29455For SaleMLS ID #26010874, Leigh Brandenburg. CTMLS
- $849,9904 bd4 ba2.6k sqft3136 Vanessa Lynne Ln, Johns Island, SC 29455New ConstructionMLS ID #26010375, Nora Kotsovos. CTMLS
- $640,0003 bd3 ba2k sqft2931 Waterleaf Rd, Johns Island, SC 29455For SaleMLS ID #26017924, Shawn Bergen. CTMLS
- $849,0004 bd3 ba2.3k sqft1993 Hollings Rd, Charleston, SC 29412For SaleMLS ID #26026781, Emily Rapp. CTMLS
- $569,9993 bd3 ba2k sqft1694 Sparkleberry Ln, Johns Island, SC 29455For SaleMLS ID #26025444, Steven Koleno. CTMLS
- $649,0004 bd3 ba2.3k sqft3651 Barton St, Johns Island, SC 29455For SaleMLS ID #26021906, Kain Slowikowski. CTMLS
- $749,0003 bd2 ba1.5k sqft426 Wedgewood St, Charleston, SC 29407For SaleMLS ID #26025293, Emma Falconer. CTMLS
- $899,0004 bd4 ba2.6k sqft861 Edding Creek Dr, Edisto Island, SC 29438For SaleMLS ID #25023385, Addam Coe. CTMLS
- $799,5005 bd5 ba2.7k sqft1713 McHenry Ave, Charleston, SC 29412For SaleMLS ID #26004993, Steven Olson. CTMLS
- $729,9004 bd3 ba2.6k sqft49 Still Shadow Dr, Charleston, SC 29414For SaleMLS ID #26024297, Joel Cardwell. CTMLS
- $475,0003 bd3 ba1.7k sqft1726 Bee Balm Rd, Johns Island, SC 29455For SaleMLS ID #26018144, Jim Grady. CTMLS
- $875,0005 bd4 ba2.9k sqft6911 Buckhorn Rd, Ravenel, SC 29470For SaleMLS ID #26004739, Brent Boatwright. CTMLS
- $982,7503 bd3 ba2.1k sqft209 Cynthia Ln, Charleston, SC 29407For SaleMLS ID #26022952, Winnie Rodgers. CTMLS
