RARE JOHNS ISLAND ESTATE! Tucked away on approximately 8 acres of Johns Island countryside, this is the rare property that lives like a private retreat and works like an investment. Wander your own walking and golf cart trails through the woods, or put the front pasture to work with horses, goats, or a mini farm. A stunning 690 sq ft one-bedroom apartment -- custom moldings, cypress accents, beautiful flooring, and a private deck overlooking the woods and perfect for bird watching and wildlife sightings- sits above a climate-controlled workshop and one-car garage with water, power, a 220V outlet, and secure storage. The apartment rents for roughly $2,200/month. Two additional refinished workshops with power (one with running water) are ready to become your artist studio, pottery space,or He shed and She shed. The main home was extensively updated in 2026 with two new HVAC units, new LVP flooring, fresh paint, recessed LED lighting, and two renovated baths -- plus crown molding, custom built-ins, soft-close cabinetry, Hardiplank siding, newer windows, and a Rinnai tankless water heater round it all out. Out back the screened porch and custom deck are truly the peaceful retreat you've been wishing for -- morning coffee overlooking the woods, evenings grilling out with plenty of room to toss the ball, play corn hole, and pitch horseshoes. And the location seals the deal: an easy drive puts you in downtown Charleston for work or a night out, while Johns Island's celebrated restaurants -- Wild Olive, The Royal Tern, Low Tide Brewing, and more -- are just minutes away. Head the other direction and you're at Freshfields Village for shopping and dining, Beachwalker County Park for a day on one of the country's most beautiful beaches, and Kiawah Island's world-class golf and resort amenities. Country privacy, coastal lifestyle, city convenience -- this property gives you all three. Turnkey and income in place with all the privacy you could want! "
Active
Price cut: $196K (9/29)
$1,299,000
2895 Fagan Way, Johns Island, SC 29455
4beds
2,659sqft
Single Family Residence
Built in 2002
7.59 Acres Lot
$1,250,100 Zestimate®
$489/sqft
$-- HOA
What's special
Newer windowsTwo renovated bathsTwo new hvac unitsCypress accentsFresh paintBeautiful flooringScreened porch
- 48 days
- 1,034
- 97
Zillow last checked:
Listing updated:
Listed by:
Century 21 Properties Plus
Source: CTMLS,MLS#: 26024047
Facts & features
Interior
Bedrooms & bathrooms
- Bedrooms: 4
- Bathrooms: 4
- Full bathrooms: 3
- 1/2 bathrooms: 1
Rooms
- Room types: Family Room, Living/Dining Combo, Loft, Eat-In-Kitchen, Family, Frog Detached, Laundry, Mother-In-Law Suite, Pantry
Heating
- Electric
Cooling
- Central Air
Appliances
- Laundry: Laundry Room
Features
- High Ceilings, Ceiling - Cathedral/Vaulted, Ceiling - Smooth, Walk-In Closet(s), Ceiling Fan(s), Eat-in Kitchen, Frog Detached, In-Law Floorplan, Pantry
- Flooring: Ceramic Tile, Luxury Vinyl
- Has fireplace: No
Interior area
- Total structure area: 2,659
- Total interior livable area: 2,659 sqft
Property
Parking
- Total spaces: 2.5
- Parking features: Detached, Off Street, Garage
- Garage spaces: 2.5
Features
- Levels: Two
- Stories: 2
- Entry location: Ground Level
- Patio & porch: Deck, Front Porch
- Exterior features: Balcony
- Fencing: Wood
Lot
- Size: 7.59 Acres
- Features: Wooded, 5 - 10 Acres
Details
- Additional structures: Guest House
- Parcel number: 2580000027
- Horses can be raised: Yes
Construction
Type & style
- Home type: SingleFamily
- Architectural style: Cottage,Traditional
- Property subtype: Single Family Residence
Materials
- Cement Siding, Vinyl Siding, Wood Siding
- Foundation: Crawl Space
- Roof: Architectural
Condition
- New construction: No
- Year built: 2002
Utilities & green energy
- Sewer: Septic Tank
- Water: Public
- Utilities for property: Berkeley Elect Co-Op, John IS Water Co
Community & HOA
Community
- Features: Horses OK
- Subdivision: Edenwood
Location
- Region: Johns Island
Financial & listing details
- Price per square foot: $489/sqft
- Tax assessed value: $1,145,400
- Annual tax amount: $2,276
- Date on market: 8/24/2026
- Listing terms: Cash,Conventional,VA Loan
Estimated market value
$1,250,100
$1.19M - $1.31M
$4,364/mo
Price history
| Date | Event | Price |
|---|---|---|
| 9/29/2026 | Price change | $1,299,000-13.1%$489/sqft |
Source:  CTMLS #26024047 Report a problem CTMLS #26024047 Report a problem | ||
| 9/8/2026 | Price change | $1,495,000-12.1%$562/sqft |
Source: CTMLS #26024047 Report a problem | ||
| 8/24/2026 | Listed for sale | $1,700,000+444%$639/sqft |
Source: CTMLS #26024047 Report a problem | ||
| 1/26/2010 | Sold | $312,500-21.7%$118/sqft |
Source: Public Record Report a problem | ||
| 1/15/2009 | Listing removed | $399,000$150/sqft |
Source: Listhub #2723774 Report a problem | ||
| 9/28/2008 | Price change | $399,000-9.2%$150/sqft |
Source: Listhub #2723774 Report a problem | ||
| 5/3/2008 | Price change | $439,500-8.4%$165/sqft |
Source: NCI #2723774 Report a problem | ||
| 2/1/2008 | Listed for sale | $480,000+1348%$181/sqft |
Source: NCI #2723774 Report a problem | ||
| 9/18/2001 | Sold | $33,150$12/sqft |
Source: Public Record Report a problem | ||
Public tax history
| Year | Property taxes | Tax assessment |
|---|---|---|
| 2025 | $2,276 +15.6% | $22,230 +16.7% |
| 2024 | $1,968 +3.2% | $19,050 |
| 2023 | $1,906 +3.3% | $19,050 |
| 2022 | $1,846 +21.4% | $19,050 +28.9% |
| 2021 | $1,520 -2.8% | $14,780 |
| 2020 | $1,564 | $14,780 +15% |
| 2019 | $1,564 | $12,850 |
| 2017 | $1,564 +17.1% | $12,850 |
| 2016 | $1,336 +5.6% | $12,850 |
| 2015 | $1,265 -1.9% | $12,850 |
| 2014 | $1,290 | -- |
| 2011 | $1,290 +73.3% | -- |
| 2010 | $744 -3.1% | $7,270 |
| 2009 | $768 +13.7% | $7,270 |
| 2008 | $676 -29.6% | $7,270 |
| 2006 | $959 -0.1% | $7,270 |
| 2005 | $960 +973.7% | $7,270 +1383.7% |
| 2004 | $89 -86.8% | $490 -90% |
| 2003 | $677 +669.2% | $4,920 +459.1% |
| 2002 | $88 | $880 |
Find assessor info on the county website
Monthly payment
Est. payment
Payment breakdown
Explore the cost of this home by adjusting the details. Changes won't be saved.Climate risks
Neighborhood: 29455
Nearby schools
Schools provided by the listing agent
- Elementary: Angel Oak ES 4K-1/Johns Island ES 2-5
- Middle: Haut Gap
- High: St. Johns
Source: CTMLS. This data may not be complete. We recommend contacting the local school district to confirm school assignments for this home.
- $1,098,9003 bd2 ba1k sqft2875 Fagan Way, Johns Island, SC 29455Off Market
- $1,176,9003 bd2 ba3.7k sqft2932 Canal Bridge Rd, Johns Island, SC 29455Off Market
- $819,2003 bd2 ba1.9k sqft2865 Fagan Way, Johns Island, SC 29455Off Market
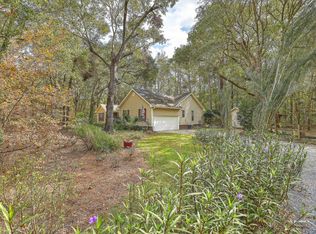
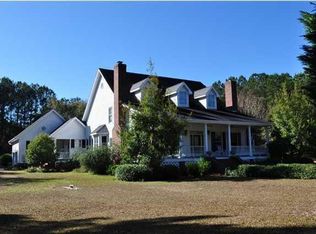
- $2,146,7005 bd4 ba4.2k sqft2865 Edenvale Rd, Johns Island, SC 29455Off Market
Similar homes
- $1,175,0003 bd3 ba2.3k sqft2495 Eden Forest Rd, Johns Island, SC 29455For Sale

 MLS ID #26027725, Danielle Stazio. CTMLS
 - $825,0003 bd2 ba2k sqft2839 Fagan Way, Johns Island, SC 29455For Sale
 MLS ID #26019707, Duncan Townsend. CTMLS
 - $1,195,0004 bd2 ba2k sqft5510 Remington Trl, Johns Island, SC 29455For Sale
 MLS ID #26017061, Kellen Smith. CTMLS
 - $1,499,0003 bd2 ba2.1k sqft2411 Kemway Rd, Johns Island, SC 29455For Sale
 MLS ID #26017940, Kathryn Mcdonnell. CTMLS
 - $1,395,0004 bd4 ba3.3k sqft1759 Clark Hills Cir, Johns Island, SC 29455For SaleMLS ID #26008058, Susie Gorsline. CTMLS
- $1,090,0003 bd3 ba2.4k sqft6030 Chisolm Rd, Johns Island, SC 29455For SaleMLS ID #26026144, Marifrasier Schutte. CTMLS
- $1,060,0003 bd2 ba1.5k sqft2760 Trucklands Rd, Johns Island, SC 29455For SaleMLS ID #26019883, Kristie Brown. CTMLS
- $985,0003 bd3 ba2.2k sqft1660 Boyd N Hayes Rd, Johns Island, SC 29455For SaleMLS ID #25019404, Philip Sykes. CTMLS
- $1,450,0003 bd1 ba1.7k sqft2043 Bohicket Rd, Johns Island, SC 29455For SaleMLS ID #23004512, Patty Ravenel. CTMLS
- $949,0004 bd4 ba2.6k sqft4013 E Amy Ln, Johns Island, SC 29455For SaleMLS ID #26024307, Nick Macpherson. CTMLS
- $968,5004 bd3 ba2.5k sqft2930 Lodge Berry Ln, Johns Island, SC 29455New ConstructionCTMLS
- $1,399,9004 bd5 ba2.5k sqft1709 Vireo Ct, Johns Island, SC 29455For SaleMLS ID #26027081, Erik Taylor. CTMLS
- $759,9003 bd2 ba2.3k sqft3185 Olivia Marie Ln, Johns Island, SC 29455For SaleMLS ID #26027312, Stephanie Martin. CTMLS
- $1,795,0005 bd5 ba3.9k sqft2644 Bohicket Rd, Johns Island, SC 29455For SaleMLS ID #26013734, Jenny Siggelkow. CTMLS
- $999,0004 bd3 ba3.4k sqft2737 Battery Pringle Dr, Johns Island, SC 29455For SaleMLS ID #26018215, Kendra Calore. CTMLS
- $820,0004 bd4 ba3.2k sqft4336 John Hatch Dr, Johns Island, SC 29455For SaleMLS ID #26016520, Jana Bantz. CTMLS
- $1,850,0003 bd2 ba2.5k sqft3246 Jenkins Farm Rd, Johns Island, SC 29455For SaleMLS ID #25023886, Deana Williams. CTMLS
- $1,450,0004 bd4 ba3.1k sqft1611 Zurlo Way, Johns Island, SC 29455For SaleMLS ID #26009173, Eric Davis. CTMLS
- $850,0003 bd4 ba2.4k sqft3302 Porchview Pl, Johns Island, SC 29455For SaleMLS ID #26025213, Thomas Shoupe. CTMLS
- $850,0003 bd3 ba2.2k sqft2627 Starfish Dr, Johns Island, SC 29455For SaleMLS ID #26014249, Ben Archambault. CTMLS
