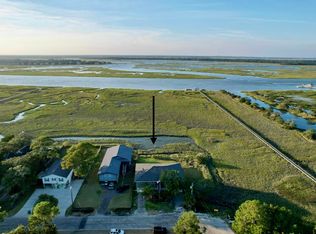
DOCK PERMIT IN HAND!! Imagine Spanish moss-draped oak trees...marsh hens chirping at low tide... reeling in the catch of the day...hopping on the boat for a sunset cruise down the Abbapoola to the Stono River...or just sitting on the porch, listening to the ''quiet'', while enjoying a morning cup of coffee, or a refreshing beverage in the afternoon... Now, imagine you owning this lowcountry property to do with what you wish! This home could be used as a large family estate, or possibly an event venue! Home has 3 bedrooms and 2 baths; however, there are 2 additional rooms upstairs that are set up as bedrooms, but they have no closet; so potential for 5 bedrooms!
Active contingent
$1,850,000
3246 Jenkins Farm Rd, Johns Island, SC 29455
3beds
2,524sqft
Single Family Residence
Built in 1925
1.5 Acres Lot
$2,713,100 Zestimate®
$733/sqft
$-- HOA
What's special
Spanish moss-draped oak treesSitting on the porch
- 388 days
- 822
- 60
Zillow last checked:
Listing updated:
Listed by:
Agent Group Realty
Source: CTMLS,MLS#: 25023886
Facts & features
Interior
Bedrooms & bathrooms
- Bedrooms: 3
- Bathrooms: 2
- Full bathrooms: 2
Heating
- Propane
Cooling
- Central Air, Window Unit(s)
Appliances
- Laundry: Washer Hookup
Features
- Flooring: Ceramic Tile, Vinyl, Wood
- Has fireplace: No
Interior area
- Total structure area: 2,524
- Total interior livable area: 2,524 sqft
Property
Parking
- Parking features: Detached, Other
Features
- Levels: Two
- Stories: 2
- Patio & porch: Front Porch, Screened
- Exterior features: Dock
- On waterfront: Yes
- Waterfront features: Waterfront
Lot
- Size: 1.5 Acres
- Features: 1 - 2 Acres
Details
- Additional structures: Shed(s)
- Parcel number: 3200000028
- Special conditions: Flood Insurance
Construction
Type & style
- Home type: SingleFamily
- Architectural style: Traditional
- Property subtype: Single Family Residence
Materials
- Vinyl Siding
- Foundation: Crawl Space
- Roof: Fiberglass,Metal
Condition
- New construction: No
- Year built: 1925
Utilities & green energy
- Sewer: Septic Tank
- Water: Public
- Utilities for property: Berkeley Elect Co-Op, John IS Water Co
Community & HOA
Community
- Subdivision: None
Location
- Region: Johns Island
Financial & listing details
- Price per square foot: $733/sqft
- Tax assessed value: $787,132
- Annual tax amount: $8,373
- Date on market: 8/30/2025
- Listing terms: Cash,Conventional
Estimated market value
$2,713,100
$2.58M - $2.85M
$4,783/mo
Price history
| Date | Event | Price |
|---|---|---|
| 4/11/2026 | Price change | $1,850,000-38.3%$733/sqft |
Source:  CTMLS #25023886 Report a problem CTMLS #25023886 Report a problem | ||
| 4/11/2026 | Price change | $2,999,000+50%$1,188/sqft |
Source: CTMLS #25019360 Report a problem | ||
| 8/30/2025 | Price change | $2,000,000-39.4%$792/sqft |
Source: CTMLS #25023886 Report a problem | ||
| 7/13/2025 | Listed for sale | $3,300,000$1,307/sqft |
Source: CTMLS #25019360 Report a problem | ||
Public tax history
| Year | Property taxes | Tax assessment |
|---|---|---|
| 2025 | $8,373 +10.5% | $35,070 +15% |
| 2024 | $7,579 +324.3% | $30,500 +66.4% |
| 2023 | $1,786 +2.4% | $18,330 |
| 2022 | $1,744 -5.5% | $18,330 |
| 2021 | $1,845 -2.9% | $18,330 |
| 2020 | $1,900 | $18,330 +8.2% |
| 2019 | $1,900 | $16,940 -16.1% |
| 2017 | $1,900 +2.4% | $20,190 |
| 2016 | $1,856 +5.8% | $20,190 |
| 2015 | $1,755 -2.5% | $20,190 |
| 2014 | $1,800 | -- |
| 2011 | $1,800 -6.8% | -- |
| 2010 | $1,930 -1.1% | $22,520 |
| 2009 | $1,951 +11.1% | $22,520 |
| 2008 | $1,756 -42.9% | $22,520 |
| 2006 | $3,077 -0.1% | $22,520 |
| 2005 | $3,079 +131.7% | $22,520 +117.6% |
| 2004 | $1,329 +1.2% | $10,350 |
| 2003 | $1,312 +4.3% | $10,350 |
| 2002 | $1,258 +36% | $10,350 +37.3% |
| 2000 | $925 | $7,540 |
Find assessor info on the county website
Monthly payment
Est. payment
Payment breakdown
Explore the cost of this home by adjusting the details. Changes won't be saved.Climate risks
Neighborhood: 29455
Nearby schools
Schools provided by the listing agent
- Elementary: Mt. Zion
- Middle: Haut Gap
- High: St. Johns
Source: CTMLS. This data may not be complete. We recommend contacting the local school district to confirm school assignments for this home.
- $1,482,3003 bd2 ba3.2k sqft2608 Bent Creek Rd, Johns Island, SC 29455Off Market
- $1,090,4003 bd2 ba2.3k sqft3237A Jenkins Farm Rd, Johns Island, SC 29455Off Market
- $1,100,000-- bd-- ba-- sqftJenkins Farm Rd, Johns Island, SC 29455Sold
- $564,152-- bd-- ba-- sqftJenkins Farm Rd, Johns Island, SC 29455Off Market
Similar homes
- $1,750,0004 bd3 ba2.1k sqft720 E Erie Ave, Folly Beach, SC 29439For Sale
 MLS ID #26026285, Eliza Thrasher. CTMLS
 - $1,485,0003 bd3 ba2.9k sqft1604 Regimental Ln, Johns Island, SC 29455For Sale
 MLS ID #26018171, Mikki Ramey. CTMLS
 - $1,195,0004 bd2 ba2k sqft5510 Remington Trl, Johns Island, SC 29455For Sale
 MLS ID #26017061, Kellen Smith. CTMLS
 - $1,850,0003 bd3 ba2.1k sqft1636 Wharf Ferry Rd, Edisto Island, SC 29438For Sale
 MLS ID #26025725, Melanie Millar. CTMLS
 - $1,875,0004 bd5 ba3.5k sqft2340 Marsh Hen Dr, Johns Island, SC 29455For SaleMLS ID #26020162, Pam Harrington. CTMLS
- $2,199,9994 bd4 ba3.2k sqft260 Doral Open, Johns Island, SC 29455For SaleMLS ID #26000753, Lawrence Rucinski. CTMLS
- $985,0003 bd3 ba2.2k sqft1660 Boyd N Hayes Rd, Johns Island, SC 29455For SaleMLS ID #25019404, Philip Sykes. CTMLS
- $1,665,0003 bd3 ba3.1k sqft3023 Hidden Oak Dr, Johns Island, SC 29455For SaleMLS ID #26024177, Jason Woods. CTMLS
- $1,375,0003 bd4 ba3.3k sqft4014 Gift Blvd, Johns Island, SC 29455For SaleMLS ID #26024213, Brian Mello. CTMLS
- $1,599,0004 bd3 ba2.3k sqft1259 Harbor View Ln, Charleston, SC 29412For SaleMLS ID #26024346, Taylor Hamden. CTMLS
- $950,0003 bd4 ba2.8k sqft869 Sonny Boy Ln, Johns Island, SC 29455For SaleMLS ID #26011748, Jennifer Frampton Pait. CTMLS
- $1,350,0003 bd3 ba2.1k sqft2656 Seabrook Island Rd, Johns Island, SC 29455For SaleMLS ID #26025566, Stuart Rumph. CTMLS
- $1,650,0004 bd4 ba2.9k sqft2730 Old Oak Walk, Johns Island, SC 29455For SaleMLS ID #26006510, Joy Millar. CTMLS
- $1,025,0004 bd3 ba3.4k sqft2737 Battery Pringle Dr, Johns Island, SC 29455For SaleMLS ID #26018215, Kendra Calore. CTMLS
- $1,199,0004 bd4 ba3.1k sqft3894 Plantation Lakes Dr, Johns Island, SC 29455For SaleMLS ID #26013775, James Badia. CTMLS
- $950,0003 bd2 ba1.7k sqft1447 Fort Lamar Rd, Charleston, SC 29412For SaleMLS ID #23007907, Kelly Rozier. CTMLS
- $1,295,0003 bd3 ba2.1k sqft3202 Wood Duck Pl, Johns Island, SC 29455For SaleMLS ID #26017232, Stuart Rumph. CTMLS
- $1,650,0004 bd4 ba3.3k sqft2842 Maritime Forest Dr, Johns Island, SC 29455For SaleMLS ID #26019414, Bob Bush. CTMLS
- $2,395,0003 bd2 ba2.6k sqft1670 Hunley Ave, Charleston, SC 29412For SaleMLS ID #26022507, Jay Costa. CTMLS
- $990,0004 bd4 ba2.6k sqft4013 E Amy Ln, Johns Island, SC 29455For SaleMLS ID #26024307, Nick Macpherson. CTMLS
