C Scape checks all the boxes! This wonderful island home is steps from the ocean and a short walk to Center Street shops and restaurants. Sitting on East Arctic Avenue (a one way street), C Scape is aptly named. With numerous outdoor decks and porches it captures views of the Atlantic while offering ample outdoor living spaces. The first floor boasts a large living area with gas fireplace, open kitchen and dining areas with tons of cabinets plus a large butlers pantry with laundry. The light filled spaces glow with pride of ownership. Also on the first floor are two spacious bedrooms with a full bathroom. On the second floor you will find the large master bedroom with walk in closet, ensuite bath and access to the second floor porch. The fourth bedroom may also be found on the second floor with full bath. This adorable bedroom is currently used for the grandkids with additional sleeping found under the eaves of the home. Tons of extra storage for all your beach toys and hobbies may be found in multiple storage rooms under the home in addition to an entertaining areas (imagine oyster roasts!) and an inviting outdoor shower. C Scape is move in ready- offered turn key with furnishings (some exclusions), it definitely checks all the boxes! Don't miss out on this fantastic location and amenities. Homes offering an exceptional island lifestyle don't come along very often on Folly!
Active
Price cut: $75K (6/16)
$2,100,000
510 E Arctic Ave, Folly Beach, SC 29439
4beds
2,400sqft
:
Get pre-qualified$11,473/mo
Single Family Residence
Built in 1997
5,227 Square Feet Lot
$2,011,700 Zestimate®
$875/sqft
$-- HOA
What's special
Light filled spacesEnsuite bathAmple outdoor living spacesInviting outdoor showerEntertaining areasTons of cabinets
- 194 days |
- 1,018 |
- 47 |
Zillow last checked:
Listing updated:
Listed by:
Carolina One Real Estate Folly Beach 843-779-8660
Source: CTMLS,MLS#: 26001361
Facts & features
Interior
Bedrooms & bathrooms
- Bedrooms: 4
- Bathrooms: 4
- Full bathrooms: 3
- 1/2 bathrooms: 1
Rooms
- Room types: Living/Dining Combo, Living/Dining Combo
Heating
- Central, Electric, Heat Pump
Cooling
- Central Air
Features
- Ceiling - Smooth, Kitchen Island, Ceiling Fan(s)
- Flooring: Carpet, Wood
- Windows: Window Treatments
- Number of fireplaces: 1
- Fireplace features: Family Room, One
Interior area
- Total structure area: 2,400
- Total interior livable area: 2,400 sqft
Video & virtual tour
Property
Parking
- Total spaces: 2
- Parking features: Carport, Off Street
- Carport spaces: 2
Features
- Levels: Two
- Stories: 2
- Patio & porch: Front Porch, Wrap Around
- Exterior features: Elevator Shaft
Lot
- Size: 5,227 Square Feet
- Features: Level
Details
- Parcel number: 3281500057
- Special conditions: Flood Insurance
Construction
Type & style
- Home type: SingleFamily
- Architectural style: Contemporary
- Property subtype: Single Family Residence
Materials
- Cement Siding
- Foundation: Raised, Pillar/Post/Pier
- Roof: Architectural
Condition
- New construction: No
- Year built: 1997
Utilities & green energy
- Sewer: Septic Tank
- Water: Public
- Utilities for property: City of Folly Beach, Dominion Energy
Community & HOA
Community
- Subdivision: Folly Beach
Location
- Region: Folly Beach
Financial & listing details
- Price per square foot: $875/sqft
- Tax assessed value: $1,350,000
- Annual tax amount: $13,713
- Date on market: 1/15/2026
- Listing terms: Any
Estimated market value
$2,011,700
$1.91M - $2.11M
$6,275/mo
Price history
| Date | Event | Price |
|---|---|---|
| 6/16/2026 | Price change | $2,100,000-3.4%$875/sqft |
Source:  CTMLS #26001361 Report a problem CTMLS #26001361 Report a problem | ||
| 3/17/2026 | Price change | $2,175,000-3.3%$906/sqft |
Source: CTMLS #26001361 Report a problem | ||
| 1/15/2026 | Listed for sale | $2,250,000+167.9%$938/sqft |
Source: CTMLS #26001361 Report a problem | ||
| 8/20/2014 | Sold | $840,000+40.2%$350/sqft |
Source: CTMLS #1329937 Report a problem | ||
| 11/26/2003 | Sold | $599,000$250/sqft |
Source: Public Record Report a problem | ||
Public tax history
| Year | Property taxes | Tax assessment |
|---|---|---|
| 2025 | $13,713 +10.1% | $57,960 +15% |
| 2024 | $12,456 +2.9% | $50,400 |
| 2023 | $12,100 +3.3% | $50,400 |
| 2022 | $11,714 +2% | $50,400 |
| 2021 | $11,481 +1.3% | $50,400 |
| 2020 | $11,333 | $50,400 |
| 2019 | $11,333 | $50,400 |
| 2017 | $11,333 0% | $50,400 |
| 2016 | $11,335 +3.6% | $50,400 |
| 2015 | $10,945 +5.1% | $50,400 |
| 2014 | $10,411 | -- |
| 2011 | $10,411 +34.7% | -- |
| 2010 | $7,731 +0.2% | $38,220 |
| 2009 | $7,718 +3.9% | $38,220 |
| 2008 | $7,427 +11.2% | $38,220 |
| 2006 | $6,679 +0.1% | $38,220 |
| 2005 | $6,673 +47.3% | $38,220 +85.7% |
| 2004 | $4,531 +1.2% | $20,580 |
| 2003 | $4,475 +3.8% | $20,580 |
| 2002 | $4,311 +58.9% | $20,580 +102.8% |
| 2000 | $2,712 | $10,150 |
Find assessor info on the county website
Monthly payment
Est. payment
Payment breakdown
Explore the cost of this home by adjusting the details. Changes won't be saved.Climate risks
Neighborhood: 29439
Nearby schools
GreatSchools rating
- 8/10James Island Elementary SchoolGrades: PK-5Distance: 4 mi
- 8/10Camp Road MiddleGrades: 6-8Distance: 5.7 mi
- 9/10James Island Charter High SchoolGrades: 9-12Distance: 5 mi
Schools provided by the listing agent
- Elementary: James Island
- Middle: Camp Road
- High: James Island Charter
Source: CTMLS. This data may not be complete. We recommend contacting the local school district to confirm school assignments for this home.
- $700,0003 bd2 ba1.5k sqft509 E Ashley Ave, Folly Beach, SC 29439Sold

- $1,452,8004 bd2 ba1.6k sqft508 E Arctic Ave, Folly Beach, SC 29439Off Market
- $1,712,8004 bd3 ba2.4k sqft512 E Arctic Ave, Folly Beach, SC 29439Off Market
- $3,029,5006 bd6 ba3.8k sqft509 E. Arctic, Folly Beach, SC 29439Off Market
- $1,258,8003 bd2 ba1.9k sqft506 E Arctic Ave, Folly Beach, SC 29439Off Market
- $1,197,8004 bd2 ba1.4k sqft513 E Ashley Ave, Folly Beach, SC 29439Off Market
- $2,675,0004 bd3 ba2.3k sqft513 E Arctic Ave, Folly Beach, SC 29439Sold
- $3,309,9005 bd5 ba3.8k sqft507 E Arctic Ave, Folly Beach, SC 29439Off Market
A local agent can set up tours, give advice and negotiate with sellers.
Similar homes
- $2,695,0005 bd5 ba3.5k sqft616 E Erie Ave, Folly Beach, SC 29439For Sale
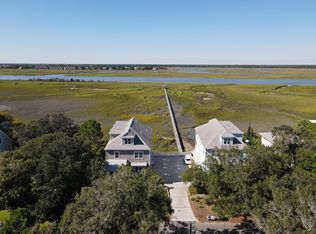
 MLS ID #25031336, John Eysen. CTMLS
 - $1,495,0003 bd4 ba1.8k sqft622 E Cooper Ave, Folly Beach, SC 29439For Sale
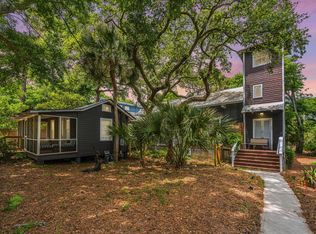 MLS ID #25015326, Ulf Hartwig. CTMLS
 - $2,795,0004 bd3 ba2.3k sqft909 E Arctic Ave, Folly Beach, SC 29439For Sale
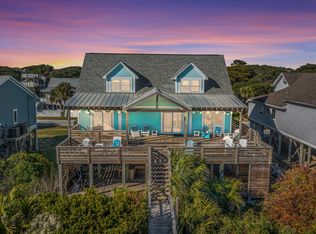 MLS ID #25032683, Brad Van Liew. CTMLS
 - $1,299,0003 bd4 ba1.6k sqft503 E Ashley Ave, Folly Beach, SC 29439For Sale
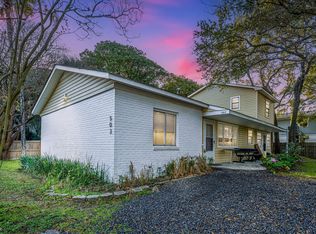 MLS ID #26009686, Melanie Millar. CTMLS
 - $1,200,0003 bd2 ba1.2k sqft312 W Cooper Ave, Folly Beach, SC 29439For SaleMLS ID #26008660, Charles Holliday. CTMLS
- $2,199,9994 bd4 ba3.2k sqft260 Doral Open, Johns Island, SC 29455For SaleMLS ID #26000753, Lawrence Rucinski. CTMLS
- $1,200,0004 bd3 ba3k sqft1614 Oak Island Dr, Charleston, SC 29412For SaleMLS ID #26012204, Roy Jacques. CTMLS
- $1,175,0003 bd3 ba1.2k sqft31 9th St W, Folly Beach, SC 29439For SaleMLS ID #25031474, Ulf Hartwig. CTMLS
- $1,995,0004 bd4 ba2.5k sqft110 Feldman Ct, Daniel Island, SC 29492For SaleMLS ID #26017620, Helene Barrett. CTMLS
- $2,095,0005 bd4 ba2.8k sqft248 Forest Trl, Isle Of Palms, SC 29451For SaleMLS ID #26016730, Adam Edwards. CTMLS
- $1,895,0004 bd4 ba2.4k sqft1647 Marsh Harbor Ln, Mount Pleasant, SC 29464For SaleMLS ID #26004134, Nancy Kohn. CTMLS
- $1,695,0005 bd4 ba3k sqft609 Bootlegger Ln, Charleston, SC 29412For SaleMLS ID #26018756, Jocelyn Kotary. CTMLS
- $1,650,0004 bd3 ba2.3k sqft1259 Harbor View Ln, Charleston, SC 29412For SaleMLS ID #26011529, Chris Swart. CTMLS
- $1,200,0003 bd3 ba1.3k sqft201 W Arctic Ave #302, Folly Beach, SC 29439For SaleMLS ID #26015260, Carrie Rosen. CTMLS
- $2,195,0004 bd4 ba2.7k sqft575 Oyster Rake Dr, Johns Island, SC 29455For SaleMLS ID #26013310, Pam Harrington. CTMLS
- $2,190,0004 bd4 ba3.1k sqft288 Molasses Ln, Mount Pleasant, SC 29464For SaleMLS ID #26016321, Ashley Magrath. CTMLS
- $2,100,0004 bd2 ba1.6k sqft4005 Cameron Blvd, Isle Of Palms, SC 29451For SaleMLS ID #26008948, Annette Whitmer. CTMLS
- $1,099,0004 bd3 ba2.4k sqft957 Travers Dr, Charleston, SC 29412For SaleMLS ID #26020178, Shane Spurling. CTMLS
- $2,200,0004 bd4 ba3.1k sqft1531 Mossy Branch Way, Mount Pleasant, SC 29464For SaleMLS ID #26006134, Pam Bishop. CTMLS
- $1,525,0004 bd3 ba2.9k sqft1080 Deleisseline Blvd, Mount Pleasant, SC 29464For SaleMLS ID #26017481, Trish Wheeler. CTMLS
