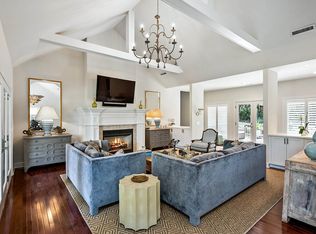
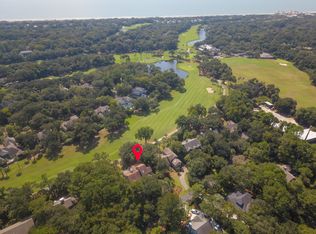
Ideally located for all facets of Kiawah life, this golf-view home offers convenient access to the beach via a short bike ride and immediate proximity to the Turtle Point Golf Course. Situated beyond Kiawah’s second security gate on a quiet street in the Vanderhorst Plantation neighborhood, the home overlooks the 8th fairway of Turtle Point. The spacious open floor plan seamlessly connects the living and dining areas and features hardwood floors throughout, complemented by tall vaulted ceilings and skylights that flood the home with natural light. The living room is anchored by a gas log fireplace, creating a warm and inviting focal point. At the heart of the home is an expansive L-shaped granite kitchen counter outlining the fully equipped commercial-style kitchen. Casement windows line the rear wall, allowing soft breezes and abundant natural light to frame the picturesque golf course views. Just off the main living area, a large screened porch spanning over 40 feet runs the full width of the home, ideal for outdoor dining, entertaining, or enjoying a quiet afternoon overlooking the fairway. The kitchen is filled with natural light from dual skylights and is equipped with a JennAir 8-burner cooktop with grill, a commercial-size side-by-side stainless steel refrigerator and freezer, generous storage, and ample prep space. An adjacent formal dining room offers a more private setting for entertaining or can function as a game or gathering room. The primary suite is generously sized and features hardwood floors, golf course views, and private access to the rear screened porch. The en suite bath includes dual vanities, a separate soaking tub and shower, a walk-in closet, and built-in shelving, creating a private owner’s retreat. Three additional bedrooms and bathrooms, including a private room over the garage, provide comfort and privacy for guests. A versatile family room off the kitchen, currently used as a theater room, offers views to both the front and rear of the home. With two floor-to-ceiling built-in bookcases, this space may also serve as a fifth bedroom or home office. The two-car garage offers direct access to the kitchen for ease of daily living and provides flexible space suitable for recreation, fitness, or hobby use. 260 Doral Open is a spacious home with multiple living areas, an open floor plan, and flexible spaces well suited for a variety of lifestyles on Kiawah Island. Schedule your private showing today to experience the setting, space, and views firsthand. Agent Owned. Home is being sold AS-IS. Up to date loan approval and/or proof of funds is required to show the property. Buyer to inspect prior to contract execution.
For sale
$2,250,500
260 Doral Open, Johns Island, SC 29455
4beds
3,219sqft
Single Family Residence, Residential
Built in 1984
0.55 Acres Lot
$2,135,100 Zestimate®
$699/sqft
$-- HOA
What's special
Hardwood floors throughoutPicturesque golf course viewsSpacious open floor planFully equipped commercial-style kitchenGolf-view homeTwo floor-to-ceiling built-in bookcasesTall vaulted ceilings
- 92 days
- 702
- 17
Zillow last checked:
Listing updated:
Listed by:
Lawrence Rucinski 963-900-5145,
Global Growth Partners RE
Source: Greater Greenville AOR,MLS#: 1580098
Facts & features
Interior
Bedrooms & bathrooms
- Bedrooms: 4
- Bathrooms: 4
- Full bathrooms: 4
- Main level bathrooms: 3
- Main level bedrooms: 3
Primary bedroom
- Area: 450
- Dimensions: 30 x 15
Bedroom 2
- Area: 400
- Dimensions: 20 x 20
Bedroom 3
- Area: 144
- Dimensions: 12 x 12
Bedroom 4
- Area: 140
- Dimensions: 14 x 10
Primary bathroom
- Features: Sitting Room, Tub-Garden, Walk-In Closet(s), Multiple Closets, Other
- Level: Main
Dining room
- Area: 120
- Dimensions: 10 x 12
Kitchen
- Area: 400
- Dimensions: 20 x 20
Living room
- Area: 400
- Dimensions: 20 x 20
Office
- Area: 225
- Dimensions: 15 x 15
Den
- Area: 225
- Dimensions: 15 x 15
Heating
- Electric, Forced Air, Multi-Units, Heat Pump
Cooling
- Central Air, Electric, Heat Pump
Appliances
- Included: Down Draft, Gas Cooktop, Dishwasher, Disposal, Self Cleaning Oven, Convection Oven, Oven, Electric Oven, Microwave, Microwave-Convection, Tankless Water Heater
- Laundry: 1st Floor, Laundry Closet, Electric Dryer Hookup, Washer Hookup
Features
- Vaulted Ceiling(s), Ceiling Smooth, Soaking Tub, Walk-In Closet(s)
- Flooring: Wood
- Windows: Skylight(s), Window Treatments
- Basement: None
- Attic: Storage
- Number of fireplaces: 1
- Fireplace features: Gas Log, Gas Starter, Screen, Wood Burning
Interior area
- Total interior livable area: 3,219 sqft
Property
Parking
- Total spaces: 2
- Parking features: Attached, Paved
- Attached garage spaces: 2
- Has uncovered spaces: Yes
Features
- Levels: One and One Half
- Stories: 1.5
- Patio & porch: Deck, Screened, Rear Porch
- Spa features: Community
Lot
- Size: 0.55 Acres
- Features: On Golf Course, 1/2 Acre or Less
Details
- Parcel number: 2640900040
Construction
Type & style
- Home type: SingleFamily
- Architectural style: Contemporary
- Property subtype: Single Family Residence, Residential
Materials
- Wood Siding
- Foundation: Crawl Space
- Roof: Other
Condition
- Year built: 1984
Utilities & green energy
- Sewer: Public Sewer
- Water: Public
Community & HOA
Community
- Features: Athletic Facilities Field, Boat Storage, Clubhouse, Common Areas, Fitness Center, Gated, Golf, Historic Area, Street Lights, Recreational Path, Playground, Pool, Security Guard, Sidewalks, Tennis Court(s), Water Access, Dock, Lawn Maintenance, Boat Ramp, Landscape Maintenance, Neighborhood Lake/Pond, Vehicle Restrictions, Bike Path, Walking Trails, Community Center, Marina
- Subdivision: Other
HOA
- Has HOA: Yes
- Services included: Common Area Ins., Electricity, Gas, Pool, Recreation Facilities, Security, Street Lights, Trash, By-Laws, Restrictive Covenants
Location
- Region: Johns Island
Financial & listing details
- Price per square foot: $699/sqft
- Tax assessed value: $1,627,900
- Annual tax amount: $13,954
- Date on market: 7/11/2026
Estimated market value
$2,135,100
$2.03M - $2.24M
$9,492/mo
Price history
| Date | Event | Price |
|---|---|---|
| 7/11/2026 | Price change | $2,250,500+2.3%$699/sqft |
Source:  Greater Greenville AOR #1580098 Report a problem Greater Greenville AOR #1580098 Report a problem | ||
| 6/26/2026 | Listed for sale | $2,199,999-2.2%$683/sqft |
Source:  CTMLS #26000753 Report a problem CTMLS #26000753 Report a problem | ||
| 5/12/2026 | Listing removed | $2,250,500$699/sqft |
Source: Greater Greenville AOR #1580098 Report a problem | ||
| 3/22/2026 | Listed for sale | $2,250,500$699/sqft |
Source: CTMLS #26000753 Report a problem | ||
| 3/4/2026 | Listing removed | $2,250,500$699/sqft |
Source: Greater Greenville AOR #1580098 Report a problem | ||
| 1/9/2026 | Listed for sale | $2,250,500-10%$699/sqft |
Source: CTMLS #26000753 Report a problem | ||
| 1/5/2026 | Listing removed | -- |
Source: Owner Report a problem | ||
| 9/16/2025 | Price change | $2,500,000-13.8%$777/sqft |
Source: Owner Report a problem | ||
| 9/8/2025 | Listed for sale | $2,899,000+269.3%$901/sqft |
Source: Owner Report a problem | ||
| 6/2/2025 | Listing removed | $7,500$2/sqft |
Source: Zillow Rentals Report a problem | ||
| 5/25/2025 | Listed for rent | $7,500-6.3%$2/sqft |
Source: Zillow Rentals Report a problem | ||
| 2/24/2025 | Listing removed | $8,000$2/sqft |
Source: Zillow Rentals Report a problem | ||
| 2/7/2025 | Listed for rent | $8,000+77.8%$2/sqft |
Source: Zillow Rentals Report a problem | ||
| 3/24/2021 | Listing removed | -- |
Source: Owner Report a problem | ||
| 3/28/2019 | Listing removed | $4,500$1/sqft |
Source: Owner Report a problem | ||
| 2/25/2019 | Listed for rent | $4,500+60.7%$1/sqft |
Source: Owner Report a problem | ||
| 10/1/2018 | Listing removed | $2,800$1/sqft |
Source: Owner Report a problem | ||
| 8/30/2018 | Price change | $2,800-44%$1/sqft |
Source: Owner Report a problem | ||
| 8/22/2018 | Listed for rent | $5,000$2/sqft |
Source: Owner Report a problem | ||
| 6/19/2012 | Sold | $785,000-7.5%$244/sqft |
Source: Public Record Report a problem | ||
| 5/17/2012 | Pending sale | $849,000$264/sqft |
Source: Kiawah Island Real Estate #4210260001 Report a problem | ||
| 3/17/2012 | Listed for sale | $849,000$264/sqft |
Source: Kiawah Island Real Estate #4210260001 Report a problem | ||
Public tax history
| Year | Property taxes | Tax assessment |
|---|---|---|
| 2025 | $13,954 +10.7% | $59,390 +15% |
| 2024 | $12,606 +3.6% | $51,640 |
| 2023 | $12,163 +3.9% | $51,640 |
| 2022 | $11,709 +1.2% | $51,640 |
| 2021 | $11,573 +1.4% | $51,640 |
| 2020 | $11,413 | $51,640 +9.6% |
| 2019 | $11,413 | $47,100 |
| 2017 | $11,413 +10.4% | $47,100 |
| 2016 | $10,340 +4.1% | $47,100 |
| 2015 | $9,937 +5.5% | $47,100 |
| 2014 | $9,415 | -- |
| 2011 | $9,415 +148.4% | -- |
| 2010 | $3,791 -0.4% | $42,600 |
| 2009 | $3,807 +9.5% | $42,600 |
| 2008 | $3,477 -31.1% | $42,600 +29.7% |
| 2006 | $5,045 -0.1% | $32,840 |
| 2005 | $5,049 +5.7% | $32,840 +22.7% |
| 2004 | $4,777 +1.1% | $26,760 |
| 2003 | $4,725 +4.7% | $26,760 |
| 2002 | $4,514 +55.6% | $26,760 +79.8% |
| 2000 | $2,901 | $14,880 |
Find assessor info on the county website
Monthly payment
Est. payment
Payment breakdown
Explore the cost of this home by adjusting the details. Changes won't be saved.Climate risks
Neighborhood: 29455
- $2,103,7003 bd4 ba2.8k sqft259 Doral Open, Kiawah Island, SC 29455Off Market
- $3,001,1005 bd4 ba3k sqft261 Doral Open, Kiawah Island, SC 29455Off Market
- $2,417,9004 bd3 ba2.8k sqft258 Surfsong Rd, Johns Island, SC 29455Off Market
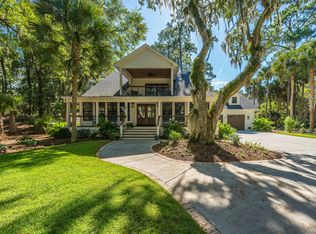
- $2,945,1004 bd4 ba3.4k sqft280 Doral Open, Johns Island, SC 29455Off Market
Similar homes
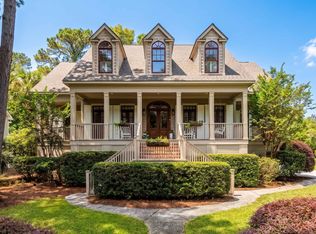
- $2,050,0003 bd4 ba2.4k sqft11 Angler Hall, Johns Island, SC 29455For Sale
 MLS ID #26026318, Bobby Trigg. CTMLS
 - $2,399,5004 bd4 ba3.2k sqft3201 Wood Duck Pl, Seabrook Island, SC 29455For Sale
 MLS ID #26027847, Oliver Mathewes. CTMLS
 - $2,100,0005 bd4 ba3.3k sqft2104 Royal Pine Dr, Johns Island, SC 29455For Sale
 MLS ID #26027921, Debra Jadwin. CTMLS
 - $3,350,0004 bd5 ba3.6k sqft5 Airy Hall, Johns Island, SC 29455For Sale
 MLS ID #26024351, Hilary Burich Wierengo. CTMLS
 - $2,199,0003 bd4 ba2.7k sqft2472 Seabrook Island Rd, Seabrook Island, SC 29455For SaleMLS ID #26025968, Emery Macpherson. CTMLS
- $2,399,0004 bd4 ba3.3k sqft2824 Dove Nest Ct, Johns Island, SC 29455For SaleMLS ID #26027311, Emery Macpherson. CTMLS
- $1,995,0003 bd3 ba2.1k sqft166 Marsh Island Dr, Johns Island, SC 29455For SaleMLS ID #26023720, Pam Harrington. CTMLS
- $2,100,0003 bd4 ba3.3k sqft2792 Little Creek Rd, Johns Island, SC 29455For SaleMLS ID #26024943, Mary Ann Lloyd. CTMLS
- $1,875,0004 bd5 ba3.5k sqft2340 Marsh Hen Dr, Johns Island, SC 29455For SaleMLS ID #26020162, Pam Harrington. CTMLS
- $1,899,0004 bd4 ba3.9k sqft2410 The Haul Over, Seabrook Island, SC 29455For SaleMLS ID #26003887, Jack Wilson. CTMLS
- $1,795,0005 bd5 ba3.9k sqft2644 Bohicket Rd, Johns Island, SC 29455For SaleMLS ID #26013734, Jenny Siggelkow. CTMLS
- $1,295,0004 bd4 ba3.1k sqft3305 Hopkinson Plantation Rd, Johns Island, SC 29455For SaleMLS ID #26023983, Jane Patneau. CTMLS
- $2,495,0004 bd4 ba3.8k sqft(Undisclosed Address), Wadmalaw Island, SC 29487For SaleMLS ID #26024412, Huger Sinkler. CTMLS
- $1,999,0005 bd4 ba4k sqft1563 Headquarters Plantation Dr, Johns Island, SC 29455For SaleMLS ID #26021167, Lori Nolan. CTMLS
- $2,295,0004 bd4 ba3.2k sqft75 Lost Village Trl, Edisto Island, SC 29438For SaleMLS ID #26026862, Johnny Black. CTMLS
- $1,520,0004 bd3 ba3.4k sqft2517 Otter Ln, Johns Island, SC 29455For SaleMLS ID #26014765, Tom Peck. CTMLS
- $1,665,0003 bd3 ba3.1k sqft3023 Hidden Oak Dr, Johns Island, SC 29455For SaleMLS ID #26024177, Jason Woods. CTMLS
